
5821 Gunner Pt, New Braunfels, TX 78130
Local realty services provided by:CENTURY 21 Scott Myers Realtors
5821 Gunner Pt,New Braunfels, TX 78130
$419,990
- 3 Beds
- 2 Baths
- - sq. ft.
- Single family
- Active
Listed by: jimmy rado
Office: david weekley homes, inc.
MLS#:2004906
Source:LERA
Price summary
- Price:$419,990
- Monthly HOA dues:$33.33
About this home
This beautifully designed open-concept floorplan offers a perfect balance of style and functionality. The spacious living room seamlessly flows into the kitchen and dining area, creating an ideal space for both everyday living and entertaining. The kitchen features modern appliances and plenty of counter space, while the dining area is perfect for family gatherings. In addition to the main living spaces, the home includes a private office, ideal for working from home or as a quiet retreat. The master bedroom offers a luxurious retreat with a large walk-in closet, providing ample storage. The home is completed with two additional bedrooms and well-appointed bathrooms, making it a perfect space for modern living.
Contact an agent
Home facts
- Year built:2026
- Subdivision & Development:MAYFAIR
- Listing ID #:2004906
- Added:46 day(s) ago
- Updated:September 16, 2026 at 02:09 PM
Rooms and interior
- Bedrooms:3
- Total bathrooms:2
- Full bathrooms:2
- Flooring:Ceramic Tile, Vinyl
- Bathrooms Description:Double Vanity, Shower Only
- Kitchen Description:Dishwasher, Disposal, Gas Cooking, Island Kitchen, Microwave Oven, Self-Cleaning Oven, Solid Counter Tops
- Bedroom Description:All Bedrooms Downstairs, Ceiling Fan, Full Bath, Master Bedroom Downstairs, Walk-In Closet, Walk-In Closets
Heating and cooling
- Cooling:One Central
- Heating:Central, Natural Gas
Structure and exterior
- Roof:Composition
- Year built:2026
- Lot area:0.21 Acres
- Architectural Style:One Story
- Construction Materials:4 Sides Masonry, Brick
- Exterior Features:Covered Patio, Has Gutters, Sprinkler System
- Foundation Description:Slab
- Levels:1 Story
Schools
- High school:Canyon
- Middle school:Canyon
- Elementary school:Mayfair Elementary
Utilities
- Water:City
- Sewer:City
Finances and disclosures
- Price:$419,990
- Tax amount:$2 (2025)
Features and amenities
- Laundry features:Dryer Connection, Laundry Main Level, Laundry Room, Washer Connection
- Amenities:Attic - Pull Down Stairs, Bike Trails, Ceiling Fans, City Garbage Service, Clubhouse, Gas Water Heater, In Wall Pest Control, Jogging Trails, Park/Playground, Pre-Wired for Security, Smoke Alarm, Study/Library, Utility Room Inside
Parking
- Parking description:Garage Door Opener, Two Car Garage
 IDX information is provided exclusively for consumers’ personal, non-commercial use, that it may not be used for any purpose other than to identify prospective properties consumers may be interested in purchasing, and that the data is deemed reliable but is not guaranteed accurate by LERA MLS (Local Expertise Regional Access). The MLS may, at its discretion, require use of other disclaimers as necessary to protect participants and/or the MLS from liability.
 New listings near 5821 Gunner Pt
- New
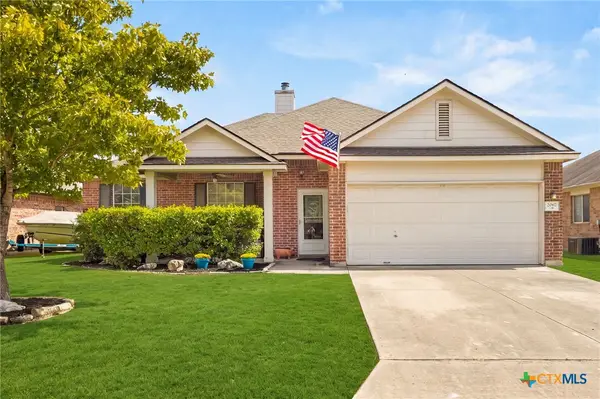 $259,900Active3 beds 2 baths1,452 sq. ft.
2067 Heaton Hall Drive, New Braunfels, TX 78130
MLS# 625315Listed by: CORNER POST REAL ESTATE, LLC - New
 $279,900Active3 beds 2 baths1,518 sq. ft.
2603 Gideon Lane, New Braunfels, TX 78130
MLS# 2016935Listed by: EXP REALTY - New
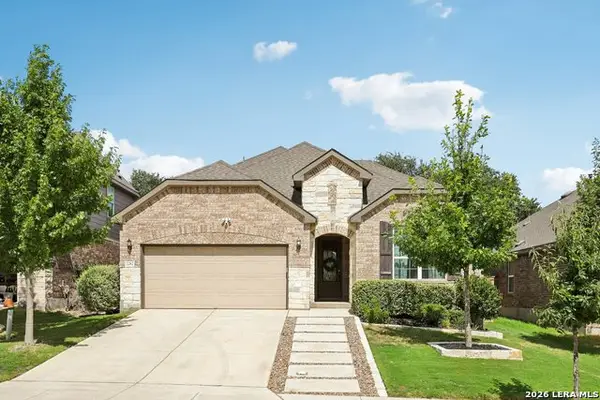 $530,000Active4 beds 3 baths2,720 sq. ft.
2282 Kiskadee Dr, New Braunfels, TX 78132
MLS# 2013892Listed by: KELLER WILLIAMS HERITAGE - New
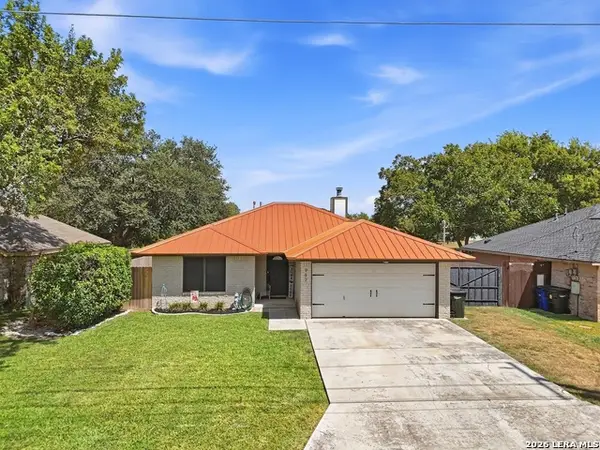 $275,000Active3 beds 2 baths1,172 sq. ft.
963 Seminole Dr, New Braunfels, TX 78130
MLS# 2016875Listed by: AT HOME TEXAS REALTY - New
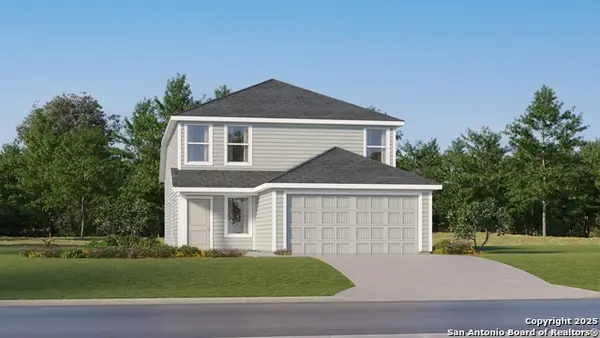 $240,999Active4 beds 3 baths1,867 sq. ft.
243 Bitterroot, New Braunfels, TX 78130
MLS# 2016909Listed by: KELLER WILLIAMS CITY-VIEW - New
 $218,999Active3 beds 2 baths1,411 sq. ft.
251 Bitterroot, New Braunfels, TX 78130
MLS# 2016910Listed by: KELLER WILLIAMS CITY-VIEW - New
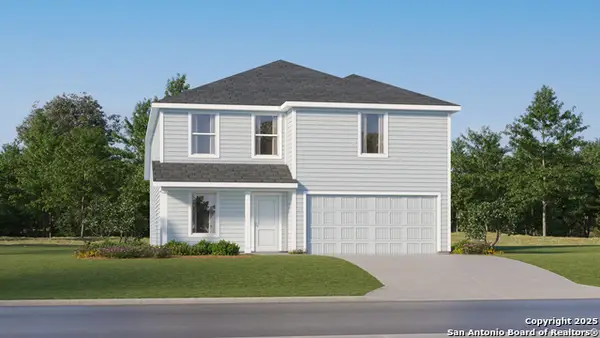 $260,999Active4 beds 2 baths2,162 sq. ft.
1892 Nuthatch Ridge, New Braunfels, TX 78130
MLS# 2016924Listed by: KELLER WILLIAMS CITY-VIEW - New
 $236,999Active4 beds 2 baths1,667 sq. ft.
1896 Nuthatch Ridge, New Braunfels, TX 78130
MLS# 2016925Listed by: KELLER WILLIAMS CITY-VIEW - New
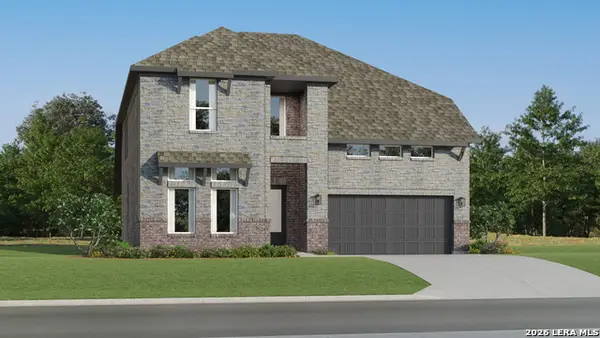 $345,999Active4 beds 3 baths2,613 sq. ft.
2245 Willow Grouse, New Braunfels, TX 78130
MLS# 2016926Listed by: KELLER WILLIAMS CITY-VIEW - New
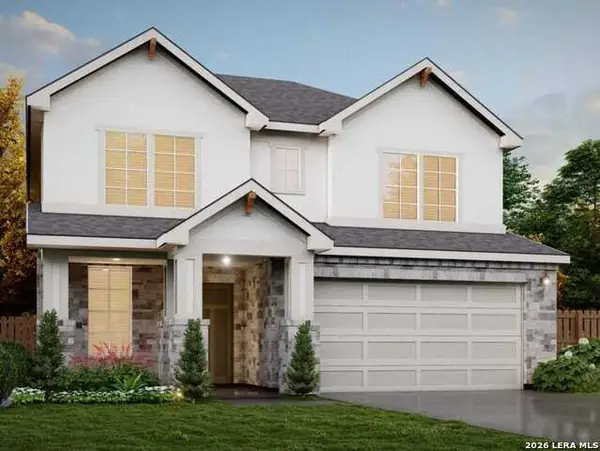 $454,790Active4 beds 4 baths2,583 sq. ft.
939 Manger Lane, New Braunfels, TX 78130
MLS# 2016796Listed by: MOVE UP AMERICA


Protect your home and budget from life's surprises with an Assurant Home Warranty, backed by a partner that supports you through every step of homeownership. Explore Plans.
©2026 Century 21 Real Estate LLC. All rights reserved. CENTURY 21®, the CENTURY 21 Logo and C21® are service marks owned by Century 21 Real Estate LLC. Century 21 Real Estate LLC fully supports the principles of the Fair Housing Act and the Equal Opportunity Act. Each office is independently owned and operated. Listing information is deemed reliable but not guaranteed accurate.