
6370 Daisy Way, New Braunfels, TX 78132
Local realty services provided by:CENTURY 21 Scott Myers Realtors
6370 Daisy Way,New Braunfels, TX 78132
$328,000
- 4 Beds
- 3 Baths
- 2,212 sq. ft.
- Single family
- Active
Listed by: juan sanchez
Office: exp realty
MLS#:2006266
Source:LERA
Price summary
- Price:$328,000
- Price per sq. ft.:$148.28
- Monthly HOA dues:$30.83
About this home
Welcome to this stunning corner home in the sought-after Magnolia Springs subdivision. Inside, you'll find an open floor plan with laminate wood, tile, and carpet flooring throughout, plus a cozy fireplace. The primary suite offers a barn door entry, with the master bath also having a barn door, double vanity, separate shower, garden tub, and walk-in closet. The kitchen features beautiful granite countertops, pot filler and mahogany wood cabinets. Appliances conveying include the stove, microwave, dishwasher, refrigerator, dryer, and the TVs with mounts in the bedrooms. A flexible converted garage with its own air conditioning unit can be used as a playroom, media room, or study. Step outside to enjoy the covered patio, above-ground pool, fire pit area, and shed, all within privacy fencing on this generous corner lot.
Contact an agent
Home facts
- Year built:2018
- Subdivision & Development:MAGNOLIA SPRINGS
- Listing ID #:2006266
- Added:1 day(s) ago
- Updated:August 06, 2026 at 06:46 PM
Rooms and interior
- Bedrooms:4
- Total bathrooms:3
- Full bathrooms:2
- Half bathrooms:1
- Flooring:Carpeting, Ceramic Tile, Laminate
- Dining Description:Breakfast Bar
- Bathrooms Description:Double Vanity, Garden Tub, Tub/Shower Separate
- Kitchen Description:Breakfast Bar, Dishwasher, Eat-In Kitchen, Microwave Oven, Refrigerator, Self-Cleaning Oven, Stove/Range, Walk-In Pantry
- Bedroom Description:Master Bedroom Downstairs, Walk-In Closets
- Living area:2,212 sq. ft.
Heating and cooling
- Cooling:One Central
- Heating:Central, Electric
Structure and exterior
- Roof:Composition
- Year built:2018
- Building area:2,212 sq. ft.
- Lot area:0.23 Acres
- Lot Features:Corner
- Architectural Style:Traditional, Two Story
- Construction Materials:3 Sides Masonry
- Exterior Features:Covered Patio, Patio Slab, Privacy Fence
- Foundation Description:Slab
- Levels:2 Story
Schools
- High school:Davenport
- Middle school:Danville Middle School
- Elementary school:Call District
Utilities
- Water:Water System
- Sewer:Sewer System
Finances and disclosures
- Price:$328,000
- Price per sq. ft.:$148.28
- Tax amount:$5,396 (2025)
Features and amenities
- Laundry features:Dryer, Dryer Connection, Washer Connection
- Amenities:Park/Playground, Utility Room Inside
- Pool features:Above Ground Pool, Pool
Parking
- Parking description:Converted Garage, Two Car Garage
 IDX information is provided exclusively for consumers’ personal, non-commercial use, that it may not be used for any purpose other than to identify prospective properties consumers may be interested in purchasing, and that the data is deemed reliable but is not guaranteed accurate by LERA MLS (Local Expertise Regional Access). The MLS may, at its discretion, require use of other disclaimers as necessary to protect participants and/or the MLS from liability.
 New listings near 6370 Daisy Way
- New
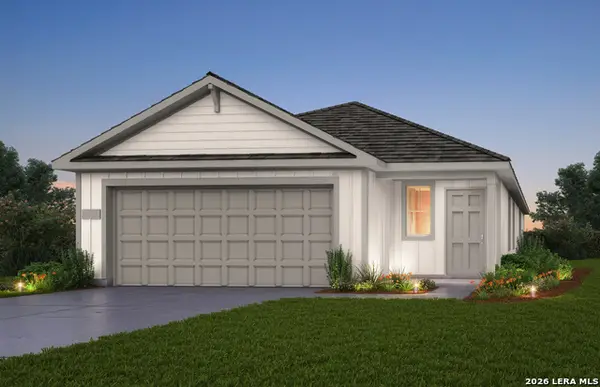 $292,960Active4 beds 2 baths1,776 sq. ft.
1650 Planters Moon, New Braunfels, TX 78130
MLS# 2006341Listed by: MOVE UP AMERICA - New
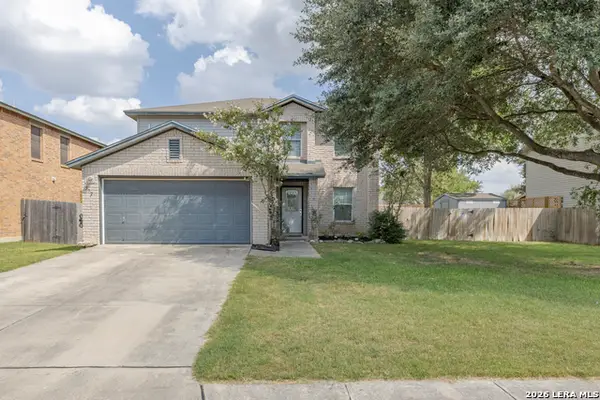 $299,000Active3 beds 3 baths1,940 sq. ft.
372 Copper Hill Dr, New Braunfels, TX 78130
MLS# 2006343Listed by: OPTION ONE REAL ESTATE - New
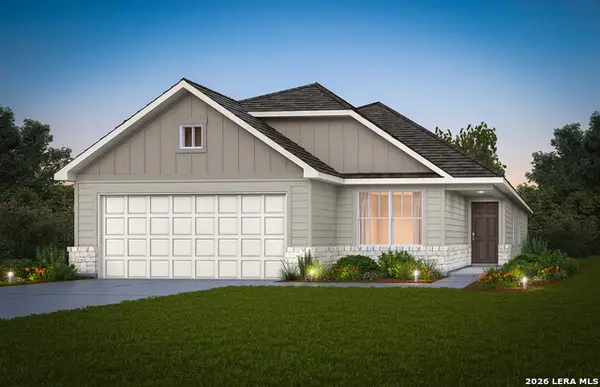 $325,740Active4 beds 2 baths1,937 sq. ft.
1687 Planters Moon, New Braunfels, TX 78130
MLS# 2006344Listed by: MOVE UP AMERICA - New
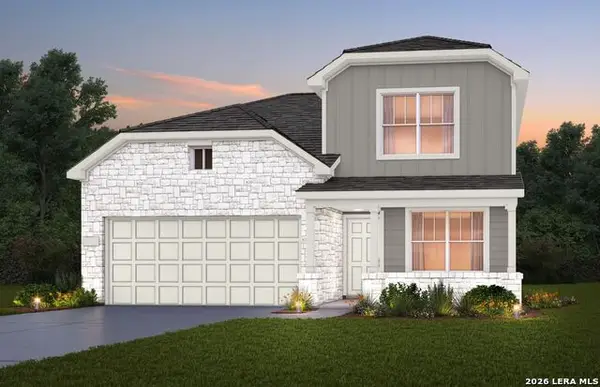 $351,590Active4 beds 3 baths2,284 sq. ft.
1606 Lost Nook, New Braunfels, TX 78130
MLS# 2006348Listed by: MOVE UP AMERICA - New
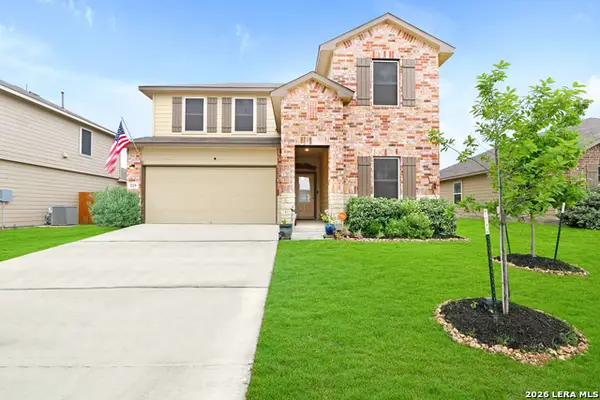 $335,000Active4 beds 3 baths2,164 sq. ft.
219 Pebble Creek Run, New Braunfels, TX 78130
MLS# 2006352Listed by: EPIQUE REALTY LLC - New
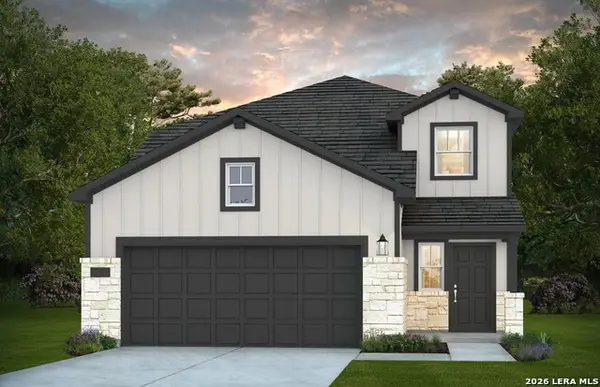 $359,850Active4 beds 3 baths2,218 sq. ft.
2984 Trumpet Vine, New Braunfels, TX 78130
MLS# 2006356Listed by: MOVE UP AMERICA - New
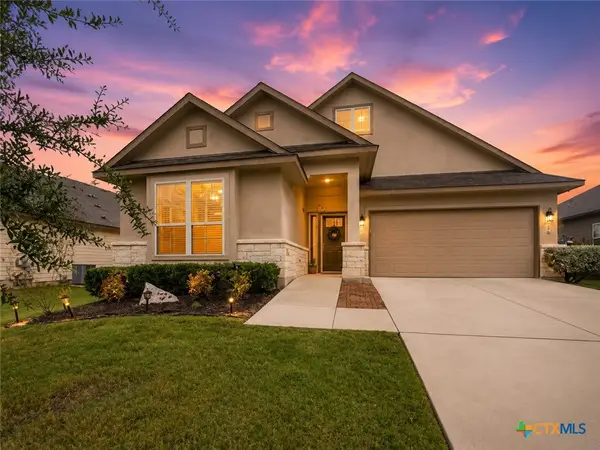 $304,990Active3 beds 2 baths1,943 sq. ft.
750 Cornflower Court, New Braunfels, TX 78130
MLS# 621781Listed by: RE/MAX GO - NB - New
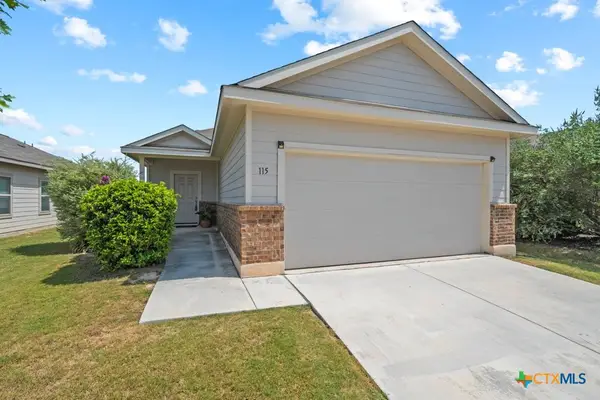 $235,000Active3 beds 2 baths1,347 sq. ft.
115 Laurel Grace Lane, New Braunfels, TX 78130
MLS# 621832Listed by: ANDERS PIERCE REALTY, LLC - Open Sat, 10am to 12pmNew
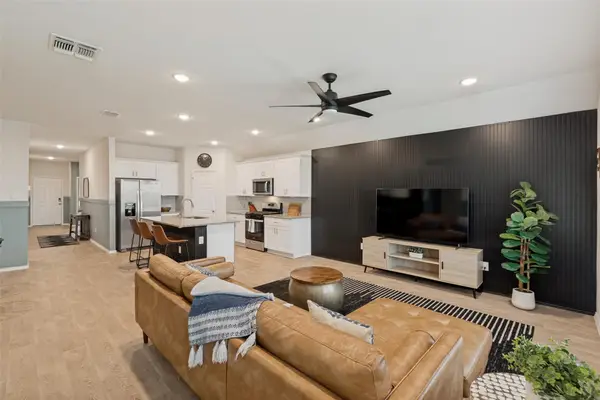 $324,900Active4 beds 3 baths1,816 sq. ft.
438 Kayden Pt, New Braunfels, TX 78130
MLS# 4955453Listed by: JBGOODWIN REALTORS WL - New
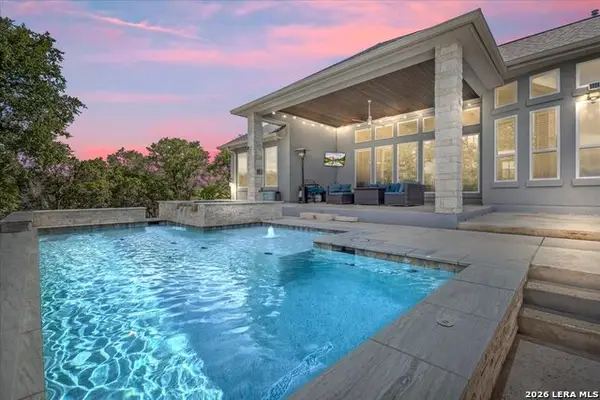 $969,999Active4 beds 3 baths3,320 sq. ft.
292 Scenic Cyn, New Braunfels, TX 78132
MLS# 2006257Listed by: POPBY REALTY


Protect your home and budget from life's surprises with an Assurant Home Warranty, backed by a partner that supports you through every step of homeownership. Explore Plans.
©2026 Century 21 Real Estate LLC. All rights reserved. CENTURY 21®, the CENTURY 21 Logo and C21® are service marks owned by Century 21 Real Estate LLC. Century 21 Real Estate LLC fully supports the principles of the Fair Housing Act and the Equal Opportunity Act. Each office is independently owned and operated. Listing information is deemed reliable but not guaranteed accurate.