
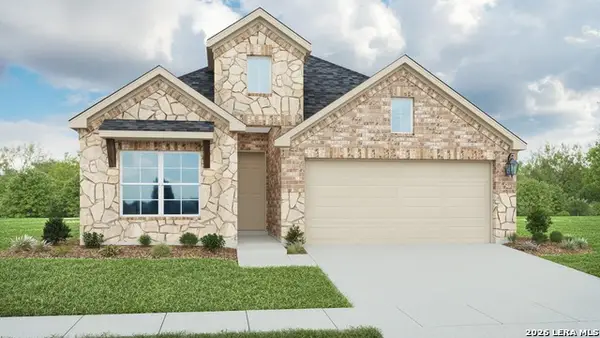
762 Pinehurst Dr Dr, New Braunfels, TX 78130
Local realty services provided by:CENTURY 21 Judge Fite Company
Listed by: d. lee edwards
Office: d lee edwards realty, inc
MLS#:2061016
Source:ACTRIS
762 Pinehurst Dr Dr,New Braunfels, TX 78130
$298,878
- 3 Beds
- 2 Baths
- 1,854 sq. ft.
- Single family
- Active
Price summary
- Price:$298,878
- Price per sq. ft.:$161.21
- Monthly HOA dues:$100
About this home
Welcome to 762 Pinehurst, a charming 3-bedroom, 2-bath home tucked away in a quiet and inviting New Braunfels neighborhood just minutes away from the heart of Gruene. This home offers a comfortable layout designed for everyday living, with welcoming spaces and plenty of room to make it your own. The kitchen is a natural gathering spot, featuring a convenient breakfast bar top that creates an easy connection to the adjoining living area—perfect for casual meals, morning coffee, or visiting with family and friends while preparing dinner. The three-bedroom, two-bath layout provides flexibility for a growing household, guests, or a dedicated home office or hobby space. No - thru neighborhood! Schedule your tour today!
Contact an agent
Home facts
- Year built:2001
- Subdivision & Development:GRUENE CROSSING
- Listing ID #:2061016
- Updated:September 15, 2026 at 03:38 PM
Rooms and interior
- Bedrooms:3
- Total bathrooms:2
- Full bathrooms:2
- Flooring:Carpet, Vinyl
- Kitchen Description:Range, Refrigerator
- Living area:1,854 sq. ft.
Heating and cooling
- Cooling:Central, Electric
- Heating:Central, Electric
- Central air:Yes
Structure and exterior
- Roof:Composition
- Year built:2001
- Building area:1,854 sq. ft.
- Lot area:0.17 Acres
- Lot Features:Front Yard, Garden, Trees-Large (Over 40 Ft)
- Construction Materials:Brick
- Foundation Description:Slab
Schools
- High school:Canyon
- Elementary school:Goodwin Frazier
Utilities
- Water:Public
- Sewer:Public Sewer
Finances and disclosures
- Price:$298,878
- Price per sq. ft.:$161.21
- Tax amount:$4,948 (2025)
Features and amenities
- Appliances:Range, Refrigerator
Parking
- Total parking spaces:2
- Parking description:Garage
- Garage:Yes
- Garage spaces:2
New listings near 762 Pinehurst Dr Dr
- New
 $549,900Active4 beds 3 baths2,571 sq. ft.
1693 Hidden Fox, New Braunfels, TX 78132
MLS# 2016668Listed by: PHILLIPS & ASSOCIATES REALTY - New
 $785,190Active4 beds 4 baths3,042 sq. ft.
1823 Haecker View, New Braunfels, TX 78132
MLS# 2016655Listed by: DINA VERTERAMO, BROKER - New
 $675,000Active3 beds 4 baths2,145 sq. ft.
643 Shady Holw, New Braunfels, TX 78132
MLS# 6564639Listed by: COMPASS RE TEXAS, LLC - New
 $244,999Active3 beds 2 baths1,435 sq. ft.
2509 Arctic Warbler, New Braunfels, TX 78130
MLS# 2016522Listed by: REAL BROKER, LLC - New
 $339,900Active3 beds 3 baths2,252 sq. ft.
2449 Harris, New Braunfels, TX 78130
MLS# 2016458Listed by: KELLER WILLIAMS HERITAGE - New
 $479,900Active3 beds 3 baths
729 N Academy Ave, New Braunfels, TX 78130
MLS# 2016517Listed by: WEICHERT, REALTORS - CORWIN & ASSOCIATES - New
 $300,000Active5 beds 5 baths1,745 sq. ft.
151 Deer Lane, New Braunfels, TX 78130
MLS# 624989Listed by: KELLER WILLIAMS HERITAGE - New
 $160,000Active1.03 Acres
5806 Copper Vly, New Braunfels, TX 78132
MLS# 2016410Listed by: RELIANCE RESIDENTIAL REALTY - - New
 $384,990Active3 beds 2 baths2,010 sq. ft.
933 Clear Cove Rd, New Braunfels, TX 78130
MLS# 2016419Listed by: DRB GROUP REALTY, LLC - New
 $409,990Active4 beds 3 baths2,023 sq. ft.
947 Creek Bed Dr, New Braunfels, TX 78130
MLS# 2016364Listed by: DRB GROUP REALTY, LLC


Protect your home and budget from life's surprises with an Assurant Home Warranty, backed by a partner that supports you through every step of homeownership. Explore Plans.
©2026 Century 21 Real Estate LLC. All rights reserved. CENTURY 21®, the CENTURY 21 Logo and C21® are service marks owned by Century 21 Real Estate LLC. Century 21 Real Estate LLC fully supports the principles of the Fair Housing Act and the Equal Opportunity Act. Each office is independently owned and operated. Listing information is deemed reliable but not guaranteed accurate.