
882 Noel Forest, New Braunfels, TX 78130
Local realty services provided by:CENTURY 21 Scott Myers Realtors
882 Noel Forest,New Braunfels, TX 78130
$232,900
- 3 Beds
- 2 Baths
- 1,645 sq. ft.
- Single family
- Active
Listed by: robert lashley
Office: exquisite properties, llc.
MLS#:2018961
Source:LERA
Price summary
- Price:$232,900
- Price per sq. ft.:$141.58
- Monthly HOA dues:$20.83
About this home
Enjoy a community pool, park, and playground in Highland Grove, with convenient access to I-35, shopping, dining, and entertainment in New Braunfels. This inviting single-story home offers an open layout, a spacious kitchen, and a covered back patio-all now offered at $232,900. High ceilings and recessed lighting create a bright, airy feel throughout the main living areas. The kitchen opens seamlessly to the dining and living spaces and features a large center island with pendant lighting, granite countertops, an upgraded tile backsplash, stainless steel appliances, and ample workspace and storage. A bay window brings natural light and character to the primary suite, while the covered back patio offers a comfortable place to relax or gather with friends. Additional features include a full sprinkler system, water softener pre-plumbing, and a water filtration system. The $18,000 price reduction reflects needed foundation repairs based on a $15,500 repair estimate, offering buyers an opportunity to purchase at an adjusted price and plan for improvements. Located within New Braunfels ISD, this home combines appealing features, neighborhood amenities, and easy access to everything New Braunfels has to offer....
Contact an agent
Home facts
- Year built:2017
- Subdivision & Development:HIGHLAND GROVE
- Listing ID #:2018961
- Added:35 day(s) ago
- Updated:October 30, 2026 at 12:10 PM
Rooms and interior
- Bedrooms:3
- Total bathrooms:2
- Full bathrooms:2
- Flooring:Carpeting, Ceramic Tile
- Bathrooms Description:Double Vanity, Tub/Shower Separate
- Kitchen Description:Dishwasher, Disposal, Island Kitchen, Microwave Oven, Refrigerator, Stove/Range
- Bedroom Description:All Bedrooms Downstairs, Full Bath, Master Bedroom Downstairs, Walk-In Closet
- Living area:1,645 sq. ft.
Heating and cooling
- Cooling:One Central
- Heating:Central, Electric
Structure and exterior
- Roof:Composition
- Year built:2017
- Building area:1,645 sq. ft.
- Lot area:0.14 Acres
- Architectural Style:One Story
- Construction Materials:3 Sides Masonry, Cement Fiber
- Exterior Features:Covered Patio, Privacy Fence
- Foundation Description:Slab
- Levels:1 Story
Schools
- High school:Davenport
- Middle school:Danville Middle School
- Elementary school:Morningside
Utilities
- Water:City
- Sewer:City
Finances and disclosures
- Price:$232,900
- Price per sq. ft.:$141.58
- Tax amount:$5,070 (2025)
Features and amenities
- Laundry features:Dryer Connection, Laundry Main Level, Washer Connection
- Amenities:Electric Water Heater, Park/Playground, Security System (Owned), Water Softener (owned)
Parking
- Parking description:Attached Garage, Two Car Garage
 IDX information is provided exclusively for consumers’ personal, non-commercial use, that it may not be used for any purpose other than to identify prospective properties consumers may be interested in purchasing, and that the data is deemed reliable but is not guaranteed accurate by LERA MLS (Local Expertise Regional Access). The MLS may, at its discretion, require use of other disclaimers as necessary to protect participants and/or the MLS from liability.
New listings near 882 Noel Forest
- New
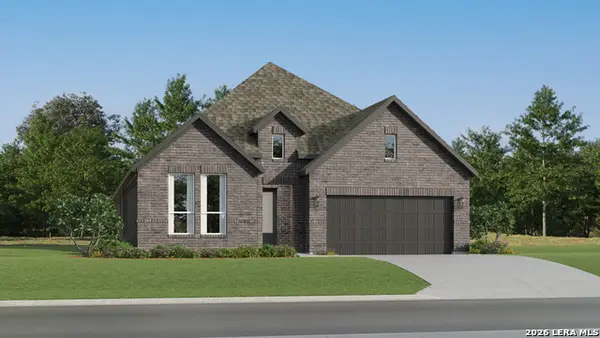 $350,999Active4 beds 3 baths2,279 sq. ft.
5428 Paschal Park, New Braunfels, TX 78132
MLS# 2027125Listed by: KELLER WILLIAMS CITY-VIEW - New
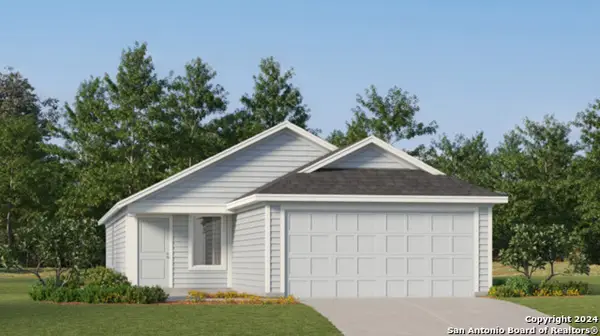 $225,099Active3 beds 2 baths1,402 sq. ft.
271 Bitterroot, New Braunfels, TX 78130
MLS# 2027128Listed by: KELLER WILLIAMS CITY-VIEW - New
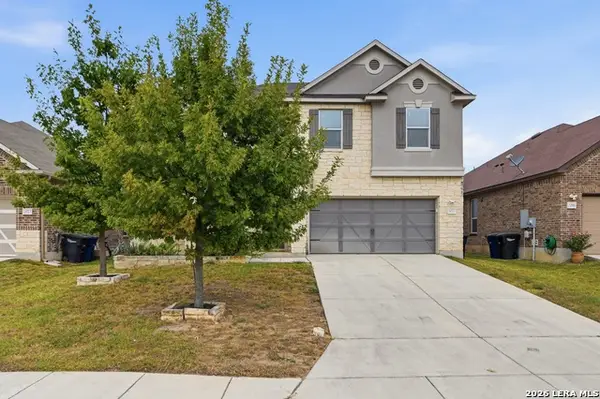 $425,000Active4 beds 3 baths3,154 sq. ft.
2077 Oxbow Cir, New Braunfels, TX 78130
MLS# 2027117Listed by: SAN ANTONIO ELITE REALTY - New
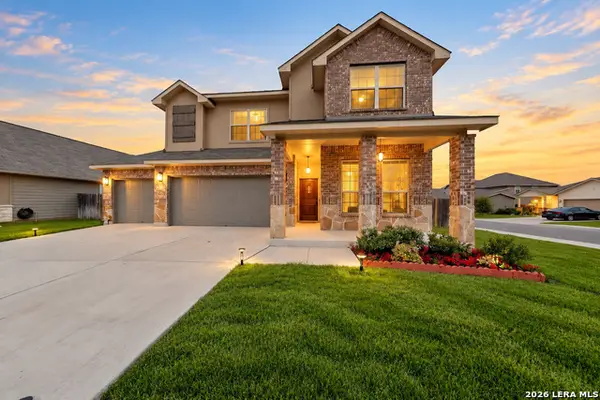 $454,995Active6 beds 4 baths3,137 sq. ft.
706 Tupelo Tank, New Braunfels, TX 78130
MLS# 2027012Listed by: TEXAS HOME REALTY - New
 $389,900Active3 beds 2 baths1,623 sq. ft.
2707 Crest Rdg, New Braunfels, TX 78132
MLS# 2027028Listed by: STEPS REALTY, LLC - New
 $295,000Active2 beds 3 baths1,495 sq. ft.
139 Timber Ln, New Braunfels, TX 78130
MLS# 2027035Listed by: TRUE VALOR REALTY - New
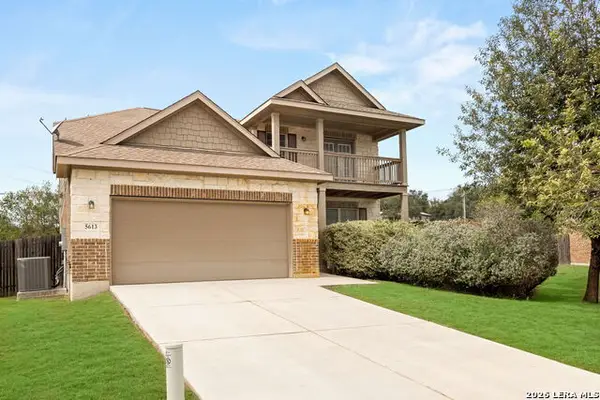 $389,000Active4 beds 4 baths2,950 sq. ft.
5613 Cross Over Rd, New Braunfels, TX 78132
MLS# 2027037Listed by: PHYLLIS BROWNING COMPANY - New
 $1,299,000Active5 beds 5 baths4,176 sq. ft.
1254 Game Trl, New Braunfels, TX 78132
MLS# 2027044Listed by: COLDWELL BANKER D'ANN HARPER - New
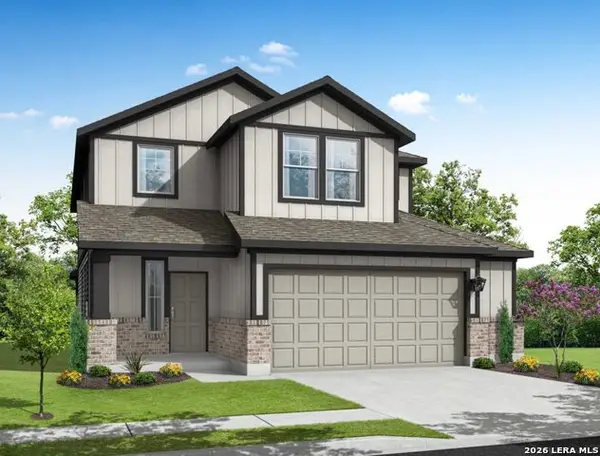 $374,990Active5 beds 4 baths2,552 sq. ft.
1514 Bluff Path, New Braunfels, TX 78130
MLS# 2027051Listed by: KELLER WILLIAMS HERITAGE - New
 $675,000Active4 beds 3 baths2,864 sq. ft.
904 Beechwood Ln, New Braunfels, TX 78130
MLS# 2027054Listed by: COLDWELL BANKER D'ANN HARPER


Protect your home and budget from life's surprises with an Assurant Home Warranty, backed by a partner that supports you through every step of homeownership. Explore Plans.
©2026 Century 21 Real Estate LLC. All rights reserved. CENTURY 21®, the CENTURY 21 Logo and C21® are service marks owned by Century 21 Real Estate LLC. Century 21 Real Estate LLC fully supports the principles of the Fair Housing Act and the Equal Opportunity Act. Each office is independently owned and operated. Listing information is deemed reliable but not guaranteed accurate.