
341 Gallant Fox Way, New Caney, TX 77357
Local realty services provided by:CENTURY 21 Lucky Money Real Estate
341 Gallant Fox Way,New Caney, TX 77357
$345,000
- 4 Beds
- 3 Baths
- 2,442 sq. ft.
- Single family
- Active
Listed by: natalie fox
Office: it's closing time realty817-657-9776
MLS#:43306463
Source:HARMLS
Price summary
- Price:$345,000
- Price per sq. ft.:$141.28
- Monthly HOA dues:$35.5
About this home
Welcome home to this beautifully maintained 2-story home featuring spacious living areas, and an open-concept layout designed for both everyday living and entertaining. The heart of the home is the stunning kitchen complete with granite countertops, abundant cabinets, gas cooking, and a large breakfast bar overlooking the living space. Natural light throughout the home creates a bright and inviting feel in every room. Downstairs offers generous living and dining spaces with neutral finishes and durable tile flooring throughout the main areas. Upstairs you’ll find oversized secondary bedrooms, a flexible bonus for game room, home office, playroom, media room, or workout area. Private primary suite features high ceilings, large windows, spacious ensuite bath. Move-in ready condition throughout. Conveniently located near shopping, dining, schools, and major commuter routes, this home offers the perfect combination of comfort, space, and functionality.
Contact an agent
Home facts
- Year built:2018
- Subdivision & Development:Lilliput Farms
- Listing ID #:43306463
- Updated:September 13, 2026 at 11:49 AM
Rooms and interior
- Bedrooms:4
- Total bathrooms:3
- Full bathrooms:2
- Half bathrooms:1
- Rooms Total:4
- Flooring:Carpet, Tile
- Bathrooms Description:Jetted Tub, Separate Shower
- Kitchen Description:Breakfast Bar, Dishwasher, Disposal, Gas Oven, Gas Range, Kitchen Family Room Combo, Microwave, Oven, Pantry
- Living area:2,442 sq. ft.
Heating and cooling
- Cooling:Central Air, Electric
- Heating:Central, Gas
- Central air:Yes
Structure and exterior
- Roof:Composition
- Year built:2018
- Building area:2,442 sq. ft.
- Lot area:0.32 Acres
- Lot Features:Corner Lot, Subdivision
- Architectural Style:Traditional
- Construction Materials:Brick
- Exterior Features:Fence, Patio, Private Yard
- Foundation Description:Slab
- Levels:2 Stories
Schools
- High school:NEW CANEY HIGH SCHOOL
- Middle school:KEEFER CROSSING MIDDLE SCHOOL
- Elementary school:TAVOLA ELEMENTARY SCHOOL (NEW CANEY)
Utilities
- Sewer:Public Sewer
Finances and disclosures
- Price:$345,000
- Price per sq. ft.:$141.28
- Tax amount:$7,884 (2025)
Features and amenities
- Appliances:Dishwasher, Disposal, Gas Oven, Gas Range, Microwave, Oven
- Amenities:Ceiling Fans, Crown Molding, Prewired, Programmable Thermostat
Parking
- Parking description:Garage
- Garage:Yes
- Garage spaces:3
New listings near 341 Gallant Fox Way
- New
 $699,000Active2.1 Acres
27681 Fm 1485 Road, New Caney, TX 77357
MLS# 71762770Listed by: EXP REALTY LLC - New
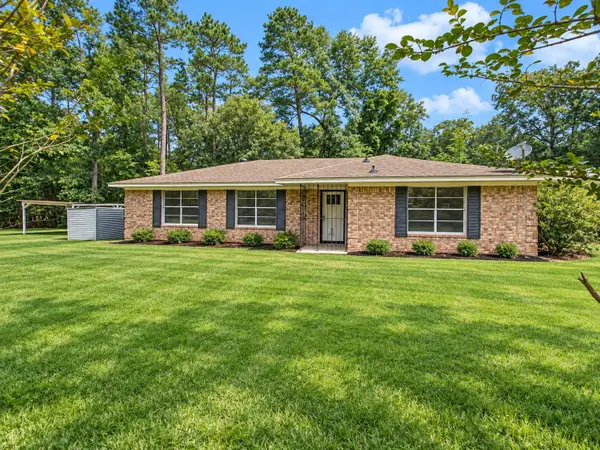 $259,900Active3 beds 2 baths1,783 sq. ft.
26221 Peach Creek Drive, New Caney, TX 77357
MLS# 94232615Listed by: COMPASS RE TEXAS, LLC - MEMORIAL - New
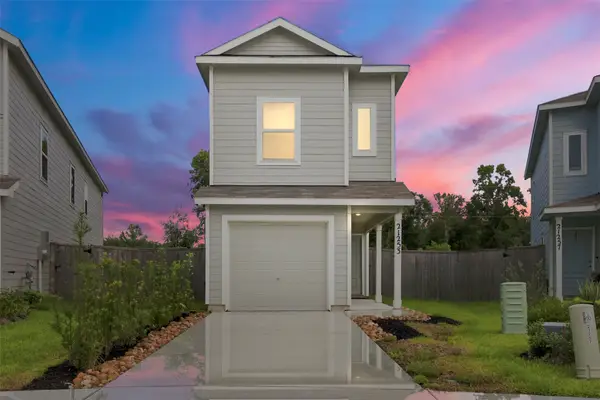 $195,000Active3 beds 3 baths1,298 sq. ft.
21253 Carosella Drive, New Caney, TX 77357
MLS# 85263367Listed by: NATASHA CARROLL REALTY - New
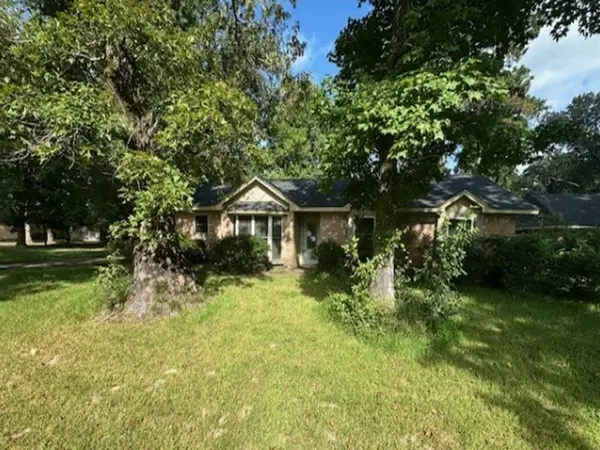 $192,400Active4 beds 2 baths1,794 sq. ft.
511 Shadylake Drive, New Caney, TX 77357
MLS# 92839881Listed by: REALHOME SERVICES & SOLUTIONS - New
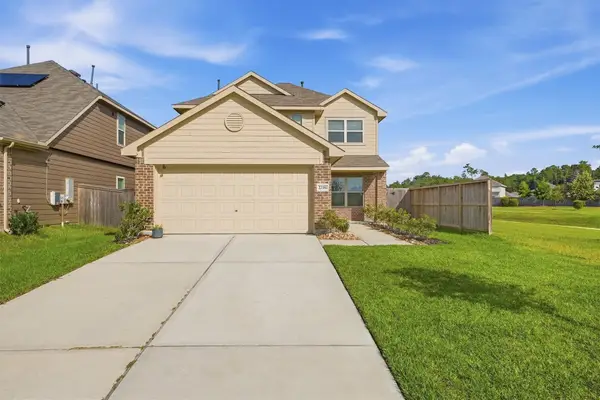 $250,000Active4 beds 3 baths1,851 sq. ft.
22381 Curly Maple Drive, New Caney, TX 77357
MLS# 34026610Listed by: BETTER HOMES AND GARDENS REAL ESTATE GARY GREENE - LAKE HOUSTON - New
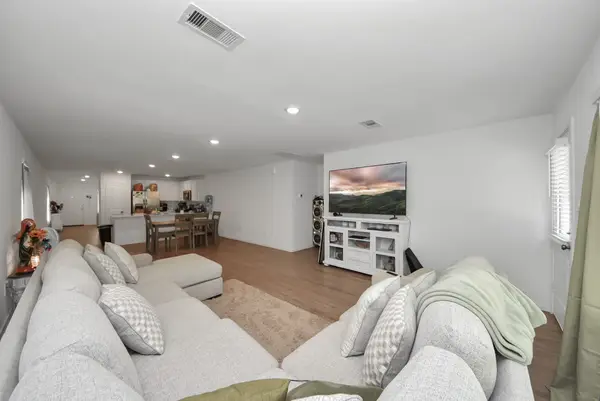 $255,000Active4 beds 2 baths1,683 sq. ft.
22443 Douglas Court, New Caney, TX 77357
MLS# 20245007Listed by: CENTRAL METRO REALTY - New
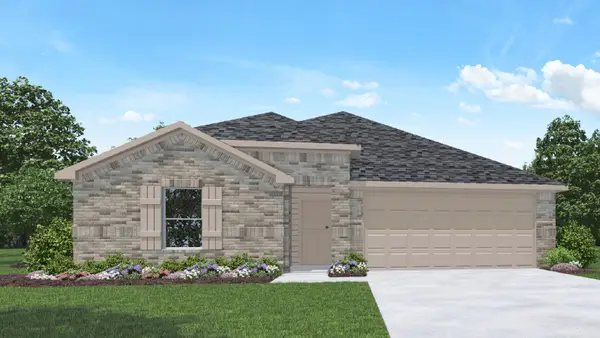 $333,990Active5 beds 3 baths2,192 sq. ft.
18191 Woodpecker Trail, New Caney, TX 77357
MLS# 71998192Listed by: D.R. HORTON-TEXAS, LTD - New
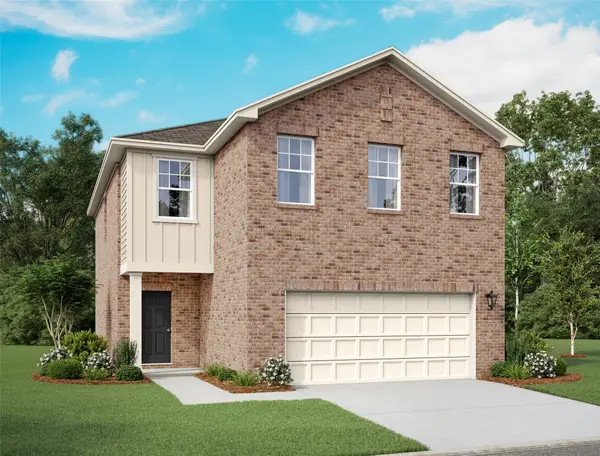 $274,990Active4 beds 3 baths2,121 sq. ft.
18640 Shauna Danielle Drive, New Caney, TX 77357
MLS# 33154597Listed by: STARLIGHT HOMES - New
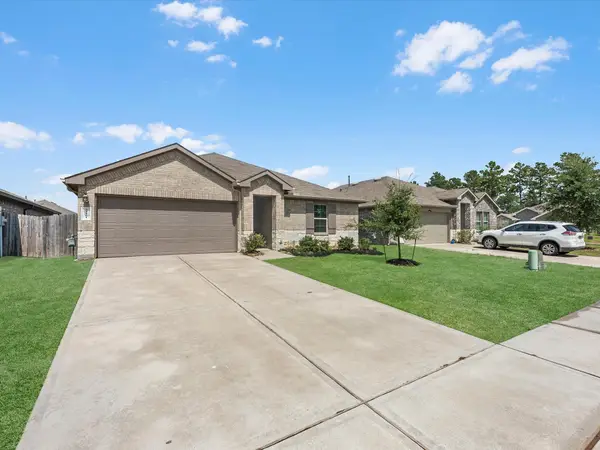 $200,000Active3 beds 2 baths1,444 sq. ft.
21151 Waze Lewis Drive, New Caney, TX 77357
MLS# 42914871Listed by: SERHANT. 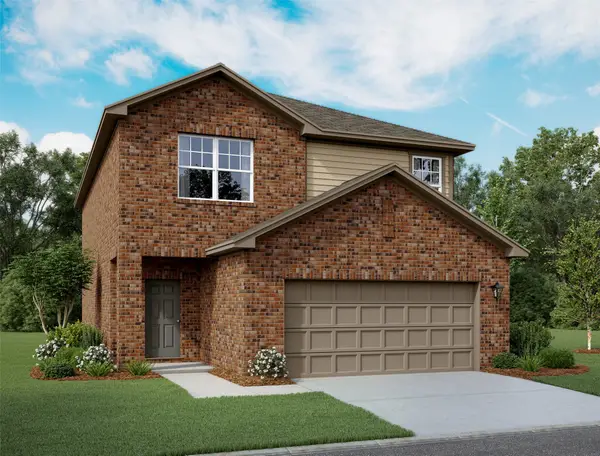 $298,000Pending4 beds 3 baths2,260 sq. ft.
18515 Karlynn Street, New Caney, TX 77357
MLS# 48521463Listed by: STARLIGHT HOMES


Protect your home and budget from life's surprises with an Assurant Home Warranty, backed by a partner that supports you through every step of homeownership. Explore Plans.
©2026 Century 21 Real Estate LLC. All rights reserved. CENTURY 21®, the CENTURY 21 Logo and C21® are service marks owned by Century 21 Real Estate LLC. Century 21 Real Estate LLC fully supports the principles of the Fair Housing Act and the Equal Opportunity Act. Each office is independently owned and operated. Listing information is deemed reliable but not guaranteed accurate.