
1058 Winchester Drive, Nolanville, TX 76559
Local realty services provided by:CENTURY 21 Premier Realtors
Listed by: scott shine
Office: coldwell banker apex, realtors
MLS#:625445
Source:TX_FRAR
Price summary
- Price:$446,612
- Price per sq. ft.:$212.57
- Monthly HOA dues:$48.33
About this home
Save thousands over the life of your loan! The builder is offering $20K in buyer incentives when using the preferred lender, giving you the opportunity to put those savings toward closing costs or permanently reduce your interest rate.
Located behind the gates of Bella Charca, this beautiful new construction by A&G Homes delivers a thoughtful blend of style, comfort, and everyday functionality. A three-car garage welcomes you home, while the inviting design continues inside with an open layout created for the way you live today.
The spacious great room provides a natural gathering place, highlighted by a corner fireplace and tray ceiling accented with wood beams for an added touch of character. Just beyond, the island kitchen takes center stage with quartz counter tops, generous cabinetry and counter space and an easy connection to the dining and living areas. Whether you're preparing a weeknight meal or entertaining a crowd, this layout keeps everyone connected.
The owner's suite offers a peaceful retreat of its own, with a beautifully appointed bath featuring a standalone soaking tub and a spacious walk-in shower. It's a space designed to make the end of the day feel a little more relaxing.
Step outside to the covered patio, where there's room to create your favorite outdoor retreat—perfect for lingering over coffee, gathering with friends, or simply enjoying the quiet surroundings. With the added privacy of a gated community and the appeal of brand-new construction, this A&G Homes property offers a fresh start in a setting that's easy to love....
Contact an agent
Home facts
- Year built:2026
- Listing ID #:625445
- Added:1 day(s) ago
- Updated:September 17, 2026 at 03:26 AM
Rooms and interior
- Bedrooms:4
- Total bathrooms:2
- Full bathrooms:2
- Rooms Total:8
- Flooring:Carpet
- Bathrooms Description:Double Vanity, Garden Tub/Roman Tub, Separate Shower, Soaking Tub, Tub Shower
- Kitchen Description:Dishwasher, Disposal, Double Oven, Electric Range, Microwave, Plumbed for Ice Maker, Range, Refrigerator, Solid Surface Counters, Some Electric Appliances, Vented Exhaust Fan
- Bedroom Description:Split Bedroom
- Living area:2,101 sq. ft.
Heating and cooling
- Cooling:Ceiling Fans, Central Air, Electric, Heat Pump
- Heating:Central, Electric, Heat Pump
- Central air:Yes
Structure and exterior
- Roof:Composition, Shingle
- Year built:2026
- Building area:2,101 sq. ft.
- Lot area:0.2 Acres
- Construction Materials:Brick, Masonry, Spray Foam Insulation, Stone Veneer
- Exterior Features:Covered, Covered Patio, Patio, Porch, Rain Gutters, Security Lighting
- Foundation Description:Slab
- Levels:1 Story
Schools
- High school:Harker Heights High School
- Middle school:Nolan Middle School
- Elementary school:Nolanville Elementary School
Utilities
- Water:Public
- Sewer:Public Sewer
Finances and disclosures
- Price:$446,612
- Price per sq. ft.:$212.57
Features and amenities
- Appliances:Dishwasher, Disposal, Double Oven, Electric Range, Electric Water Heater, Microwave, Plumbed For Ice Maker, Range, Refrigerator, Some Electric Appliances, Vented Exhaust Fan, Water Heater
- Laundry features:Electric Dryer Hookup, Inside, Laundry Room, Washer Hookup
- Amenities:Attic, Beamed Ceilings, Carbon Monoxide Detector, Controlled Access, Crown Molding, Double Pane Windows, Entrance Foyer, Gated Community, High Ceilings, Open Floorplan, Prewired Security, Pull-Down Attic Stairs, Recessed Lighting, Security Lights, Smoke Detectors, Tray Ceilings, Walk-in Closets, Window Treatments
Parking
- Parking description:3 Car Garage, Attached, Door-Multi, Garage, Garage Door Opener, Garage Faces Front
- Garage:Yes
- Garage spaces:3
New listings near 1058 Winchester Drive
- New
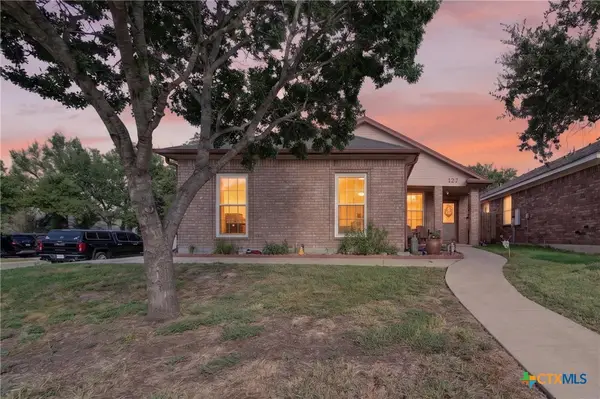 $289,900Active3 beds 2 baths1,739 sq. ft.
127 Gehler Circle, Nolanville, TX 76559
MLS# 625338Listed by: EXP REALTY LLC - New
 $299,900Active3 beds 2 baths1,613 sq. ft.
1961 Rosson Street, Nolanville, TX 76559
MLS# 625328Listed by: STYLECRAFT BROKERAGE, LLC - New
 $340,680Active4 beds 3 baths1,953 sq. ft.
1871 Caponier Street, Nolanville, TX 76559
MLS# 625159Listed by: NEXTHOME TROPICANA REALTY 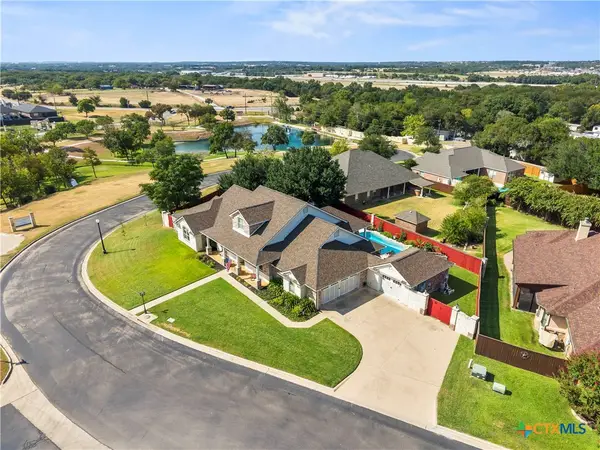 $619,995Active4 beds 4 baths3,795 sq. ft.
1006 Shady Hollow Court, Nolanville, TX 76559
MLS# 624511Listed by: COLDWELL BANKER REALTY $459,718Active4 beds 3 baths2,169 sq. ft.
1007 Winchester Drive, Nolanville, TX 76559
MLS# 615465Listed by: COLDWELL BANKER APEX, REALTORS- Open Thu, 12 to 2am
 $459,900Active4 beds 3 baths2,230 sq. ft.
3066 Bella Vita Drive, Nolanville, TX 76559
MLS# 624480Listed by: THE GRAHAM TEAM 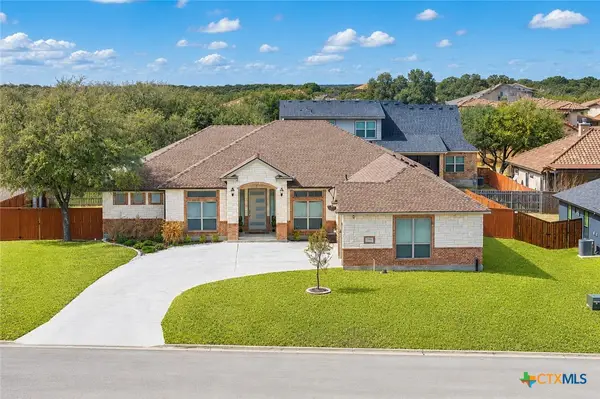 $499,500Active4 beds 3 baths2,692 sq. ft.
4090 Turning Leaf Drive, Nolanville, TX 76559
MLS# 624017Listed by: TEN42 REALTY, LLC $294,630Active4 beds 2 baths2,032 sq. ft.
230 Quarter Horse Road, Nolanville, TX 76559
MLS# 623921Listed by: NEXTHOME TROPICANA REALTY- Open Sat, 11am to 5pm
 $449,990Active4 beds 3 baths2,056 sq. ft.
4035 Prairie Drive, Nolanville, TX 76559
MLS# 623157Listed by: THE GRAHAM TEAM


Protect your home and budget from life's surprises with an Assurant Home Warranty, backed by a partner that supports you through every step of homeownership. Explore Plans.
©2026 Century 21 Real Estate LLC. All rights reserved. CENTURY 21®, the CENTURY 21 Logo and C21® are service marks owned by Century 21 Real Estate LLC. Century 21 Real Estate LLC fully supports the principles of the Fair Housing Act and the Equal Opportunity Act. Each office is independently owned and operated. Listing information is deemed reliable but not guaranteed accurate.