
127 Gehler Circle, Nolanville, TX 76559
Local realty services provided by:CENTURY 21 North East
Listed by: mathew dick
Office: exp realty llc.
MLS#:625338
Source:TX_FRAR
Price summary
- Price:$289,900
- Price per sq. ft.:$166.71
About this home
Welcome to 127 Gehler Cir in Nolanville! This inviting 3-bedroom, 2-bath home offers 1,739 square feet of comfortable living space with a functional, open layout designed for everyday living and entertaining. Step inside to a spacious living and dining area featuring beautiful flooring, abundant natural light, crown molding, and a cozy fireplace. The open-concept design keeps the main living spaces connected, while the kitchen offers plenty of cabinetry and counter space, stainless steel appliances, and a breakfast bar overlooking the living area. The primary bedroom provides a relaxing retreat with an ensuite bath featuring a soaking tub, separate shower, and generous vanity space. Two additional bedrooms offer flexibility for family, guests, a home office, or hobby space. Out back, enjoy a fenced yard with artificial turf for easy, low-maintenance outdoor living and a covered patio that's ready for morning coffee, weekend cookouts, or relaxing at the end of the day. Situated on approximately 0.1338 acres, this home combines comfortable indoor living with outdoor space that's easy to enjoy and maintain. Come see everything 127 Gehler Cir has to offer and imagine making it your own!...
Contact an agent
Home facts
- Year built:2005
- Subdivision & Development:Heights Country Estates Ph
- Listing ID #:625338
- Added:1 day(s) ago
- Updated:September 16, 2026 at 02:13 AM
Rooms and interior
- Bedrooms:3
- Total bathrooms:2
- Full bathrooms:2
- Flooring:Carpet, Tile
- Dining Description:Kitchen/Dining Combo
- Bathrooms Description:Double Vanity, Garden Tub/Roman Tub, Separate Shower, Vanity
- Kitchen Description:Disposal, Electric Range, Kitchen/Dining Combo, Kitchen/Family Room Combo, Microwave, Pantry, Range, Refrigerator, Some Electric Appliances
- Bedroom Description:All Bedrooms Down
- Living area:1,739 sq. ft.
Heating and cooling
- Cooling:Ceiling Fans
Structure and exterior
- Roof:Composition, Shingle
- Year built:2005
- Building area:1,739 sq. ft.
- Lot area:0.13 Acres
- Construction Materials:Masonry
- Foundation Description:Slab
- Levels:1 Story
Utilities
- Water:Public
- Sewer:Public Sewer
Finances and disclosures
- Price:$289,900
- Price per sq. ft.:$166.71
Features and amenities
- Appliances:Disposal, Electric Range, Microwave, Range, Refrigerator, Some Electric Appliances, Water Heater
- Laundry features:Electric Dryer Hookup, Laundry Room, Washer Hookup
- Amenities:Crown Molding, Custom Cabinets, Open Floorplan, Walk-in Closets
Parking
- Parking description:2 Car Garage
- Garage:Yes
- Garage spaces:2
New listings near 127 Gehler Circle
- New
 $299,900Active3 beds 2 baths1,613 sq. ft.
1961 Rosson Street, Nolanville, TX 76559
MLS# 625328Listed by: STYLECRAFT BROKERAGE, LLC - New
 $340,680Active4 beds 3 baths1,953 sq. ft.
1871 Caponier Street, Nolanville, TX 76559
MLS# 625159Listed by: NEXTHOME TROPICANA REALTY 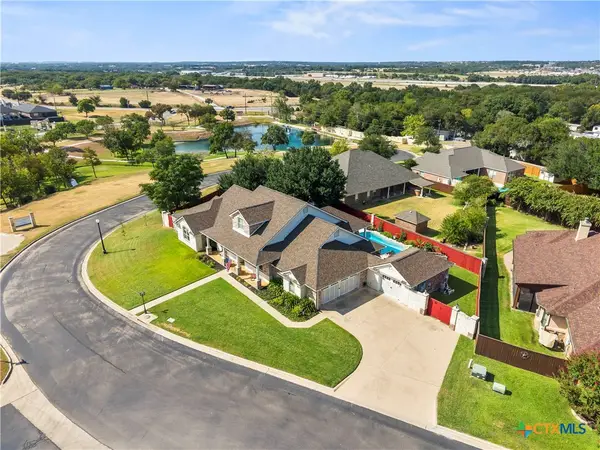 $619,995Active4 beds 4 baths3,795 sq. ft.
1006 Shady Hollow Court, Nolanville, TX 76559
MLS# 624511Listed by: COLDWELL BANKER REALTY $459,718Active4 beds 3 baths2,169 sq. ft.
1007 Winchester Drive, Nolanville, TX 76559
MLS# 615465Listed by: COLDWELL BANKER APEX, REALTORS- Open Thu, 12 to 2am
 $459,900Active4 beds 3 baths2,230 sq. ft.
3066 Bella Vita Drive, Nolanville, TX 76559
MLS# 624480Listed by: THE GRAHAM TEAM 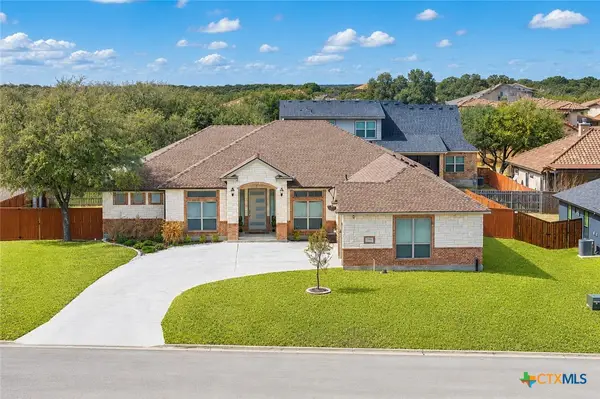 $499,500Active4 beds 3 baths2,692 sq. ft.
4090 Turning Leaf Drive, Nolanville, TX 76559
MLS# 624017Listed by: TEN42 REALTY, LLC $294,630Active4 beds 2 baths2,032 sq. ft.
230 Quarter Horse Road, Nolanville, TX 76559
MLS# 623921Listed by: NEXTHOME TROPICANA REALTY- Open Sat, 11am to 5pm
 $462,155Active4 beds 3 baths2,056 sq. ft.
4035 Prairie Drive, Nolanville, TX 76559
MLS# 623157Listed by: THE GRAHAM TEAM  $464,990Active4 beds 3 baths2,230 sq. ft.
4042 Prairie Drive, Nolanville, TX 76559
MLS# 623720Listed by: THE GRAHAM TEAM


Protect your home and budget from life's surprises with an Assurant Home Warranty, backed by a partner that supports you through every step of homeownership. Explore Plans.
©2026 Century 21 Real Estate LLC. All rights reserved. CENTURY 21®, the CENTURY 21 Logo and C21® are service marks owned by Century 21 Real Estate LLC. Century 21 Real Estate LLC fully supports the principles of the Fair Housing Act and the Equal Opportunity Act. Each office is independently owned and operated. Listing information is deemed reliable but not guaranteed accurate.