
433 Mustang Loop, Nolanville, TX 76559
Local realty services provided by:CENTURY 21 Scott Myers Realtors
Listed by: desmond graham
Office: the graham team
MLS#:622891
Source:TX_FRAR
Price summary
- Price:$270,140
- Price per sq. ft.:$183.89
- Monthly HOA dues:$19.67
About this home
Welcome to the Trinity Plan by Flintrock Builders! This thoughtfully designed single-family home offers 3 bedrooms, 2 bathrooms, and a 2-car garage across 1,469 square feet of comfortable living space. Featuring stylish wood-look plank flooring, cozy carpet, and beautiful granite countertops, this home blends functionality with modern design. With a layout designed for both everyday living and easy entertaining, the Trinity Plan delivers comfort, style, and practicality in every detail. Lower your monthly payment and enjoy more savings with a 3.99% 5/1 ARM, plus all closing costs covered!* Incentives are available on select homes and may vary by community and homesite when using a preferred lender. Restrictions apply. Please contact our sales team for full details.
Contact an agent
Home facts
- Year built:2026
- Subdivision & Development:Wildwood Estates
- Listing ID #:622891
- Added:28 day(s) ago
- Updated:September 15, 2026 at 02:30 PM
Rooms and interior
- Bedrooms:3
- Total bathrooms:3
- Full bathrooms:2
- Flooring:Carpet, Vinyl
- Dining Description:Breakfast Area, Kitchen/Dining Combo
- Bathrooms Description:Double Vanity, Tub Shower
- Kitchen Description:Dishwasher, Disposal, Electric Range, Granite Counters, Kitchen Island, Kitchen/Dining Combo, Kitchen/Family Room Combo, Microwave, Pantry, Some Electric Appliances, Walk-in Pantry
- Living area:1,469 sq. ft.
Heating and cooling
- Cooling:Ceiling Fans
- Heating:Electric
Structure and exterior
- Roof:Composition, Shingle
- Year built:2026
- Building area:1,469 sq. ft.
- Lot area:0.25 Acres
- Construction Materials:Masonry
- Exterior Features:Covered, Covered Patio, Patio
- Foundation Description:Slab
- Levels:1 Story
Schools
- High school:Harker Heights High School
- Middle school:Nolan Middle School
- Elementary school:Nolanville Elementary School
Utilities
- Water:Public
Finances and disclosures
- Price:$270,140
- Price per sq. ft.:$183.89
Features and amenities
- Appliances:Dishwasher, Disposal, Electric Range, Electric Water Heater, Microwave, Some Electric Appliances
- Laundry features:Electric Dryer Hookup
- Amenities:Open Floorplan, Recessed Lighting, Walk-in Closets
Parking
- Parking description:2 Car Garage, Attached, Garage
- Garage:Yes
- Garage spaces:2
New listings near 433 Mustang Loop
- New
 $299,900Active3 beds 2 baths1,613 sq. ft.
1961 Rosson Street, Nolanville, TX 76559
MLS# 625328Listed by: STYLECRAFT BROKERAGE, LLC - New
 $340,680Active4 beds 3 baths1,953 sq. ft.
1871 Caponier Street, Nolanville, TX 76559
MLS# 625159Listed by: NEXTHOME TROPICANA REALTY - New
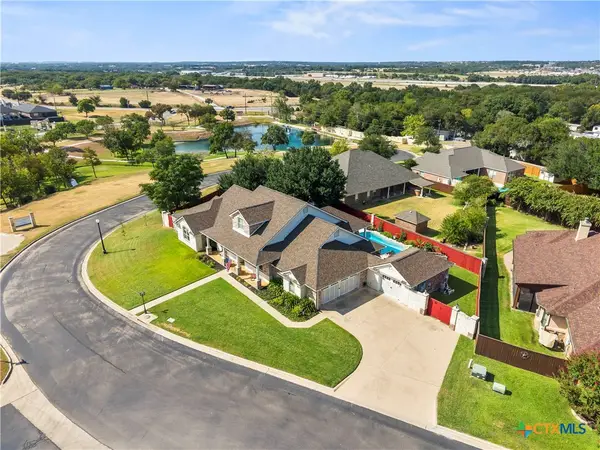 $619,995Active4 beds 4 baths3,795 sq. ft.
1006 Shady Hollow Court, Nolanville, TX 76559
MLS# 624511Listed by: COLDWELL BANKER REALTY - New
 $459,718Active4 beds 3 baths2,169 sq. ft.
1007 Winchester Drive, Nolanville, TX 76559
MLS# 615465Listed by: COLDWELL BANKER APEX, REALTORS - Open Thu, 12 to 2am
 $459,900Active4 beds 3 baths2,230 sq. ft.
3066 Bella Vita Drive, Nolanville, TX 76559
MLS# 624480Listed by: THE GRAHAM TEAM 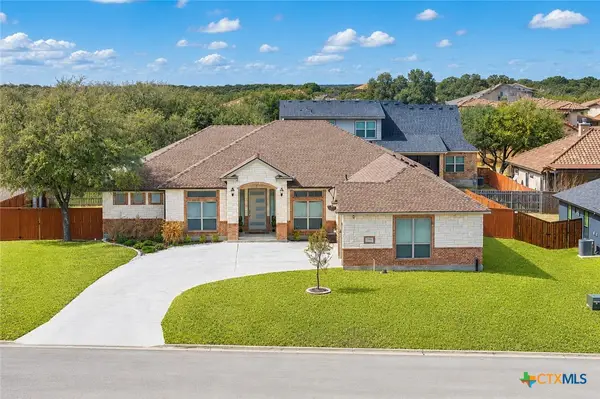 $499,500Active4 beds 3 baths2,692 sq. ft.
4090 Turning Leaf Drive, Nolanville, TX 76559
MLS# 624017Listed by: TEN42 REALTY, LLC $294,630Active4 beds 2 baths2,032 sq. ft.
230 Quarter Horse Road, Nolanville, TX 76559
MLS# 623921Listed by: NEXTHOME TROPICANA REALTY $462,155Active4 beds 3 baths2,056 sq. ft.
4035 Prairie Drive, Nolanville, TX 76559
MLS# 623157Listed by: THE GRAHAM TEAM $464,990Active4 beds 3 baths2,230 sq. ft.
4042 Prairie Drive, Nolanville, TX 76559
MLS# 623720Listed by: THE GRAHAM TEAM $440,210Active4 beds 3 baths1,965 sq. ft.
5071 Fence Line Trail, Nolanville, TX 76559
MLS# 623724Listed by: THE GRAHAM TEAM


Protect your home and budget from life's surprises with an Assurant Home Warranty, backed by a partner that supports you through every step of homeownership. Explore Plans.
©2026 Century 21 Real Estate LLC. All rights reserved. CENTURY 21®, the CENTURY 21 Logo and C21® are service marks owned by Century 21 Real Estate LLC. Century 21 Real Estate LLC fully supports the principles of the Fair Housing Act and the Equal Opportunity Act. Each office is independently owned and operated. Listing information is deemed reliable but not guaranteed accurate.