
5536 Meadow Oak Street, North Richland Hills, TX 76180
Local realty services provided by:CENTURY 21 Gold Coat Realtors
Listed by: amanda pullen
Office: martin realty group
MLS#:21328960
Source:GDAR
Price summary
- Price:$340,000
- Price per sq. ft.:$190.37
About this home
Soaring vaulted ceilings, a floor-to-ceiling brick fireplace, and NO HOA — this North Richland Hills single-story is not your average 1980s ranch.
Step inside and the living room opens up: vaulted ceiling, skylight, warm wood floors, and a wood-burning brick fireplace anchoring the space. The kitchen sits at the heart of the home with crisp white cabinetry, stone countertops, and stainless appliances, opening to an eat-in breakfast area — with a separate dining room for the nights that call for it.
The primary suite is the surprise. Oversized, with its own private bath and a dedicated sitting area that works beautifully as a home office, nursery, workout corner, or reading nook. Two additional bedrooms share a well-appointed second full bath.
Out back, a covered patio and open deck look over a fully fenced yard shaded by mature trees, with a playset already in place. Room for the grill, the garden, the dogs, or all three.
All on one level, no stairs, no HOA dues, and minutes to Rufe Snow, Loop 820, NorthEast Mall, and highly regarded Birdville ISD schools....
Contact an agent
Home facts
- Year built:1980
- Subdivision & Development:Holiday West Add
- Listing ID #:21328960
- Added:63 day(s) ago
- Updated:September 17, 2026 at 07:39 AM
Rooms and interior
- Bedrooms:3
- Total bathrooms:2
- Full bathrooms:2
- Flooring:Carpet, Ceramic Tile
- Kitchen Description:Dishwasher, Disposal, Electric Oven, Electric Range, Microwave
- Living area:1,786 sq. ft.
Heating and cooling
- Cooling:Central Air, Electric
- Heating:Central, Electric
- Central air:Yes
Structure and exterior
- Roof:Composition
- Year built:1980
- Building area:1,786 sq. ft.
- Lot area:0.19 Acres
- Lot Features:Few Trees, Interior Lot
- Architectural Style:Traditional
- Construction Materials:Brick
- Foundation Description:Slab
- Levels:1 Story
Schools
- High school:Richland
- Middle school:Norichland
- Elementary school:Holiday
Finances and disclosures
- Price:$340,000
- Price per sq. ft.:$190.37
- Tax amount:$6,229
Features and amenities
- Appliances:Dishwasher, Disposal, Electric Oven, Electric Range, Microwave
Parking
- Garage:Yes
- Garage spaces:2
 Information provided, in part, by North Texas Real Estate Information Systems, Inc. Last Updated September 17, 2026 Listings with the NTREIS logo are listed by brokerages other than CENTURY 21 Gold Coat Realtors. GDAR Member Broker: Katherine Hein
New listings near 5536 Meadow Oak Street
- New
 $375,000Active3 beds 2 baths1,567 sq. ft.
7536 Oak Park Drive, North Richland Hills, TX 76182
MLS# 21386280Listed by: PHELPS REALTY GROUP, LLC - New
 $343,000Active3 beds 2 baths1,635 sq. ft.
6216 Shirley Drive, North Richland Hills, TX 76180
MLS# 21388332Listed by: EBBY HALLIDAY, REALTORS - New
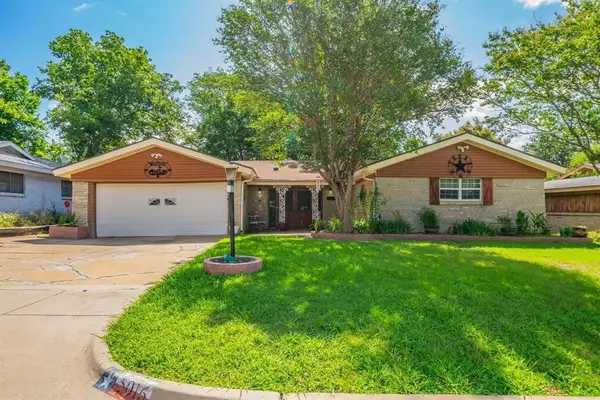 $274,900Active3 beds 2 baths1,756 sq. ft.
5016 Wyoming Trail, North Richland Hills, TX 76180
MLS# 21387618Listed by: READY REAL ESTATE LLC - New
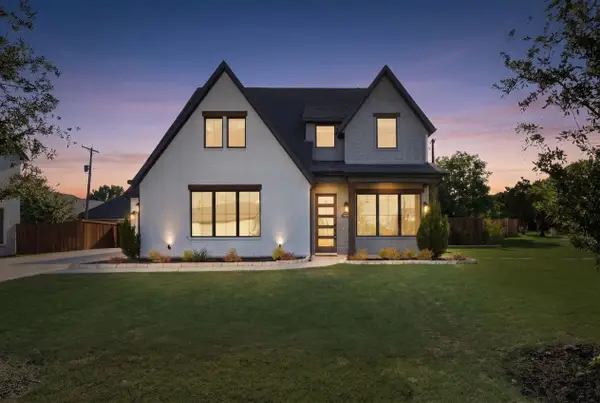 $650,000Active4 beds 4 baths2,639 sq. ft.
7129 Feather Crest Lane, North Richland Hills, TX 76182
MLS# 21386000Listed by: WORTH CLARK REALTY - New
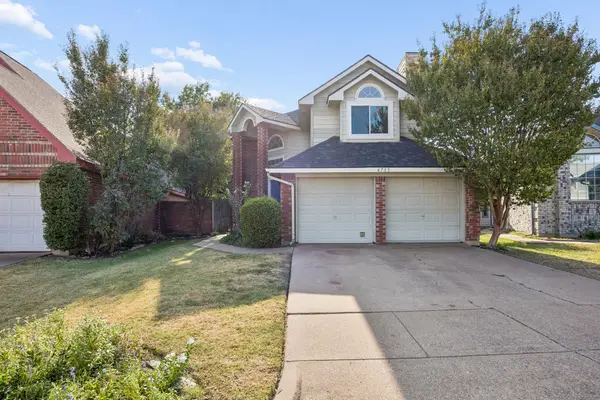 $275,000Active2 beds 2 baths1,500 sq. ft.
6733 Driffield Circle W, North Richland Hills, TX 76182
MLS# 21382865Listed by: MARKET EXPERTS REALTY - New
 $415,000Active3 beds 2 baths2,120 sq. ft.
6437 Suncrest Court, North Richland Hills, TX 76180
MLS# 21384347Listed by: VYBE REALTY - New
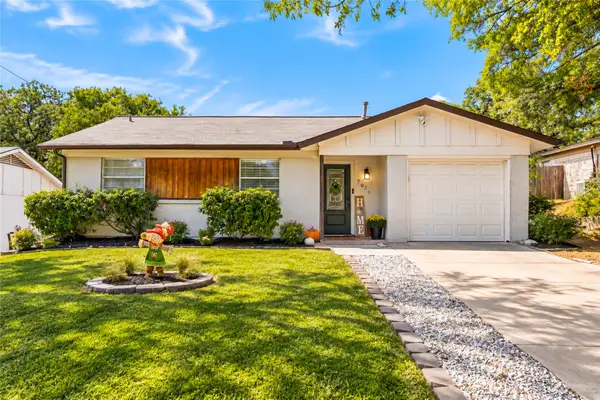 $249,900Active3 beds 2 baths1,034 sq. ft.
7021 Payte Lane, North Richland Hills, TX 76182
MLS# 21382289Listed by: BETTER HOMES & GARDENS, WINANS - New
 $775,000Active-- beds -- baths5,828 sq. ft.
5033 Winder Court, North Richland Hills, TX 76180
MLS# 21384379Listed by: ORCHARD BROKERAGE - New
 $230,000Active2 beds 2 baths1,059 sq. ft.
7712 Brandi Place #7712, North Richland Hills, TX 76182
MLS# 21359336Listed by: THE WALL TEAM REALTY ASSOC - New
 $235,000Active2 beds 2 baths1,059 sq. ft.
7714 Brandi Place #7714, North Richland Hills, TX 76182
MLS# 21359338Listed by: THE WALL TEAM REALTY ASSOC


Protect your home and budget from life's surprises with an Assurant Home Warranty, backed by a partner that supports you through every step of homeownership. Explore Plans.
©2026 Century 21 Real Estate LLC. All rights reserved. CENTURY 21®, the CENTURY 21 Logo and C21® are service marks owned by Century 21 Real Estate LLC. Century 21 Real Estate LLC fully supports the principles of the Fair Housing Act and the Equal Opportunity Act. Each office is independently owned and operated. Listing information is deemed reliable but not guaranteed accurate.