
7536 Oak Park Drive, North Richland Hills, TX 76182
Local realty services provided by:CENTURY 21 Mike Bowman, Inc.
7536 Oak Park Drive,North Richland Hills, TX 76182
$375,000
- 3 Beds
- 2 Baths
- 1,567 sq. ft.
- Single family
- Active
Listed by: megan phelps
Office: phelps realty group, llc.
MLS#:21386280
Source:GDAR
Price summary
- Price:$375,000
- Price per sq. ft.:$239.31
About this home
Experience ultimate comfort and style in this stunningly updated 3-bedroom, 2-bathroom haven nestled in the heart of North Richland Hills! Step inside to discover a bright open-plan layout showcasing vaulted ceilings, a cozy corner fireplace, and continuous wood-look tile for seamless living. The magazine-worthy kitchen dazzles with sleek granite countertops, updated cabinetry, a 5-burner gas stove, and stainless steel appliances, flowing effortlessly into a sunlit breakfast nook overlooking the pool. The expansive primary suite feels like a private retreat with its unique ceiling architecture, relaxing window seat, and a luxurious spa-inspired en-suite bath. Designed for modern productivity, the home also features a dedicated private office highlighted by custom built-ins and a stylish barn door. Outside, your personal resort awaits: host unforgettable evenings on the covered patio with its own built-in stone fireplace and gas connection, or dive into the sparkling inground pool while still enjoying plenty of lush green space. Extra peace of mind comes standard with a built-in whole-home generator, a storage shed, and garage cabinetry. Perfectly positioned within walking distance of Adventure World playground, local ball fields, and Green Valley Park, this exceptional property blends neighborhood convenience with everyday luxury!...
Contact an agent
Home facts
- Year built:1980
- Subdivision & Development:Kingswood Estates Add
- Listing ID #:21386280
- Added:1 day(s) ago
- Updated:September 17, 2026 at 03:14 AM
Rooms and interior
- Bedrooms:3
- Total bathrooms:2
- Full bathrooms:2
- Flooring:Carpet, Ceramic Tile
- Kitchen Description:Dishwasher, Disposal, Gas Range
- Living area:1,567 sq. ft.
Heating and cooling
- Cooling:Central Air, Electric
- Heating:Central
- Central air:Yes
Structure and exterior
- Roof:Composition
- Year built:1980
- Building area:1,567 sq. ft.
- Lot area:0.21 Acres
- Lot Features:Interior Lot, Lawn, Sprinkler System, Subdivision
- Architectural Style:Ranch
- Construction Materials:Brick
- Foundation Description:Slab
- Levels:1 Story
Schools
- High school:Richland
- Middle school:Northridge
- Elementary school:Greenvalle
Finances and disclosures
- Price:$375,000
- Price per sq. ft.:$239.31
- Tax amount:$7,720
Features and amenities
- Appliances:Dishwasher, Disposal, Gas Range
- Amenities:Generator, Security System, Window Coverings
Parking
- Garage:Yes
- Garage spaces:1
 Information provided, in part, by North Texas Real Estate Information Systems, Inc. Last Updated September 17, 2026 Listings with the NTREIS logo are listed by brokerages other than CENTURY 21 Mike Bowman, Inc.. GDAR Member Broker: Dave Bowman
New listings near 7536 Oak Park Drive
- New
 $343,000Active3 beds 2 baths1,635 sq. ft.
6216 Shirley Drive, North Richland Hills, TX 76180
MLS# 21388332Listed by: EBBY HALLIDAY, REALTORS - New
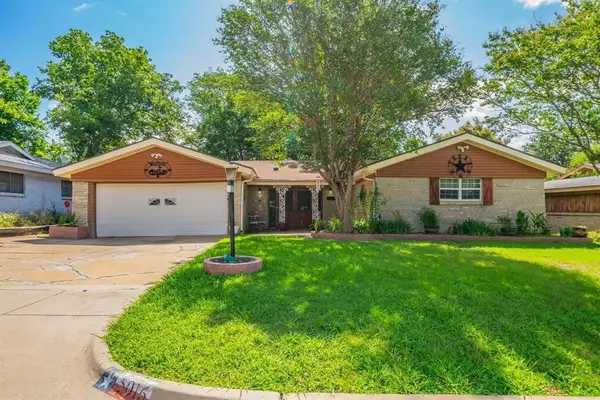 $274,900Active3 beds 2 baths1,756 sq. ft.
5016 Wyoming Trail, North Richland Hills, TX 76180
MLS# 21387618Listed by: READY REAL ESTATE LLC - New
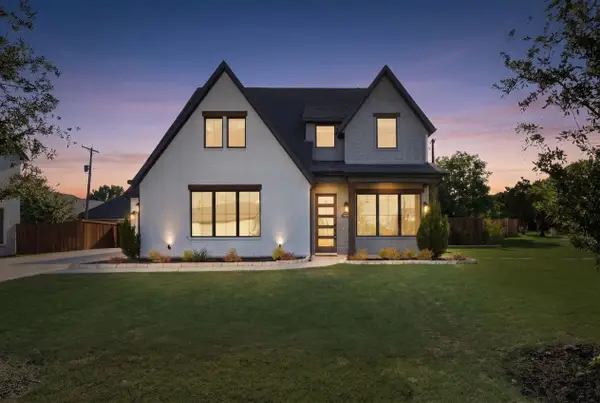 $650,000Active4 beds 4 baths2,639 sq. ft.
7129 Feather Crest Lane, North Richland Hills, TX 76182
MLS# 21386000Listed by: WORTH CLARK REALTY - New
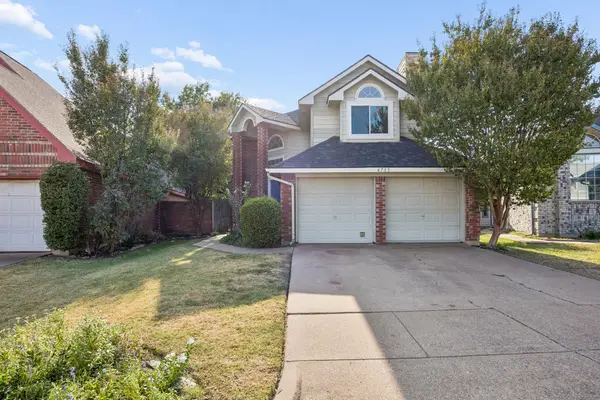 $275,000Active2 beds 2 baths1,500 sq. ft.
6733 Driffield Circle W, North Richland Hills, TX 76182
MLS# 21382865Listed by: MARKET EXPERTS REALTY - New
 $415,000Active3 beds 2 baths2,120 sq. ft.
6437 Suncrest Court, North Richland Hills, TX 76180
MLS# 21384347Listed by: VYBE REALTY - New
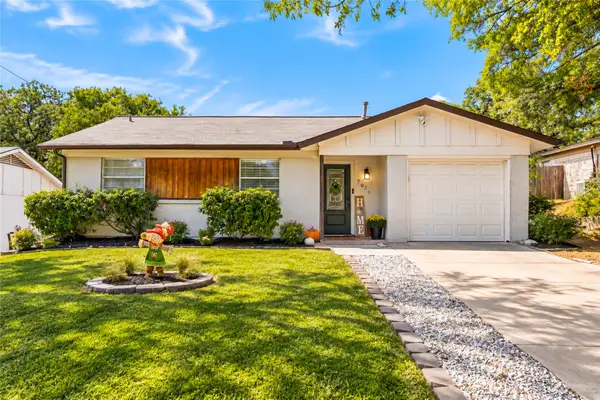 $249,900Active3 beds 2 baths1,034 sq. ft.
7021 Payte Lane, North Richland Hills, TX 76182
MLS# 21382289Listed by: BETTER HOMES & GARDENS, WINANS - New
 $775,000Active-- beds -- baths5,828 sq. ft.
5033 Winder Court, North Richland Hills, TX 76180
MLS# 21384379Listed by: ORCHARD BROKERAGE - New
 $230,000Active2 beds 2 baths1,059 sq. ft.
7712 Brandi Place #7712, North Richland Hills, TX 76182
MLS# 21359336Listed by: THE WALL TEAM REALTY ASSOC - New
 $235,000Active2 beds 2 baths1,059 sq. ft.
7714 Brandi Place #7714, North Richland Hills, TX 76182
MLS# 21359338Listed by: THE WALL TEAM REALTY ASSOC


Protect your home and budget from life's surprises with an Assurant Home Warranty, backed by a partner that supports you through every step of homeownership. Explore Plans.
©2026 Century 21 Real Estate LLC. All rights reserved. CENTURY 21®, the CENTURY 21 Logo and C21® are service marks owned by Century 21 Real Estate LLC. Century 21 Real Estate LLC fully supports the principles of the Fair Housing Act and the Equal Opportunity Act. Each office is independently owned and operated. Listing information is deemed reliable but not guaranteed accurate.