5608 Newman Drive, North Richland Hills, TX 76180
Local realty services provided by:CENTURY 21 Crew
5608 Newman Drive,North Richland Hills, TX 76180
$350,000
- 3 Beds
- 2 Baths
- 1,490 sq. ft.
- Single family
- Active
Listed by: paige bezilla
Office: jlux homes & co
MLS#:21385673
Source:GDAR
Price summary
- Price:$350,000
- Price per sq. ft.:$234.9
About this home
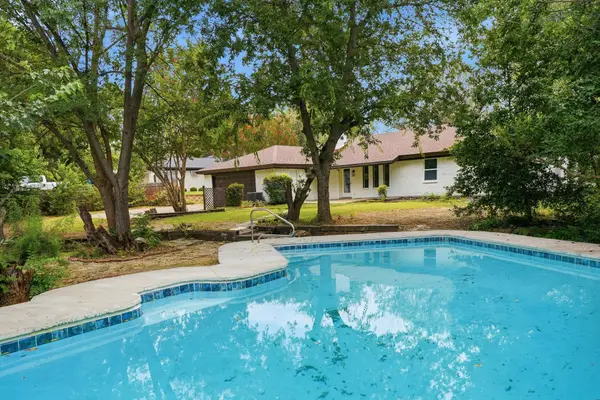
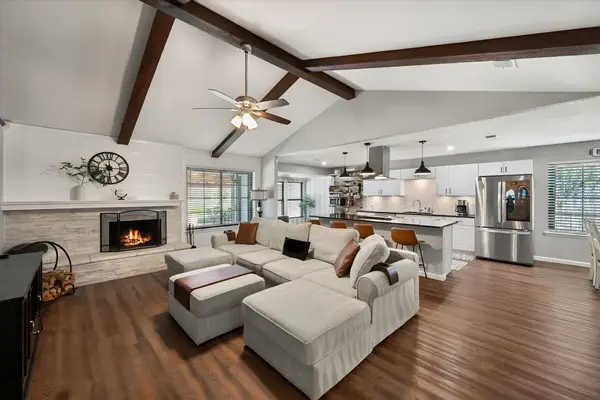
Fully renovated and beautifully refreshed, this move-in-ready home in the established Irish Meadows Estates blends modern updates with comfortable everyday living. On-trend finishes throughout and a fresh, cohesive design carry throughout the three-bedroom floor plan, creating a home that feels both current and inviting. The private primary suite features a split bath with separate his-and-hers closets, offering added functionality and generous storage. Beyond the cosmetic updates, several major improvements have been completed, including all-new windows throughout, a brand-new HVAC system, fresh interior paint, and new carpet, roof (3 years)—allowing the next owner to move in and simply enjoy. Outside, the spacious backyard provides plenty of room for entertaining, play, or future possibilities, while the serene covered patio creates an inviting extension of the living space. Whether it’s morning coffee, dinner outdoors, or unwinding at the end of the day, this is a backyard designed to be enjoyed.
Located within walking distance of the elementary school and zoned to highly regarded Birdville ISD, the home also offers convenient access to Loop 820, along with an abundance of nearby shopping, dining, parks and everyday conveniences....
Contact an agent
Home facts
- Year built:1979
- Subdivision & Development:Irish Meadows Add
- Listing ID #:21385673
- Added:1 day(s) ago
- Updated:September 18, 2026 at 10:51 PM
Rooms and interior
- Bedrooms:3
- Total bathrooms:2
- Full bathrooms:2
- Flooring:Carpet, Vinyl
- Kitchen Description:Dishwasher, Disposal, Electric Oven, Electric Range, Microwave
- Living area:1,490 sq. ft.
Heating and cooling
- Cooling:Ceiling Fans, Central Air, Electric
- Heating:Central, Electric, Fireplaces
- Central air:Yes
Structure and exterior
- Roof:Composition
- Year built:1979
- Building area:1,490 sq. ft.
- Lot area:0.18 Acres
- Lot Features:Few Trees, Landscaped, Sprinkler System
- Architectural Style:Traditional
- Foundation Description:Slab
- Levels:1 Story
Schools
- High school:Birdville
- Middle school:Richland
- Elementary school:Thomas
Finances and disclosures
- Price:$350,000
- Price per sq. ft.:$234.9
- Tax amount:$5,285
Features and amenities
- Appliances:Dishwasher, Disposal, Electric Oven, Electric Range, Microwave
- Amenities:Window Coverings
Parking
- Garage:Yes
- Garage spaces:2
 Information provided, in part, by North Texas Real Estate Information Systems, Inc. Last Updated September 18, 2026 Listings with the NTREIS logo are listed by brokerages other than CENTURY 21 Crew. GDAR Member Broker: William Medlock
New listings near 5608 Newman Drive
- New
 $539,900Active4 beds 3 baths2,462 sq. ft.
6440 Devonshire Drive, North Richland Hills, TX 76180
MLS# 21384256Listed by: REAL BROKER, LLC - New
 $489,000Active4 beds 2 baths1,956 sq. ft.
6505 Riviera Drive, North Richland Hills, TX 76180
MLS# 21390701Listed by: REAL BROKER, LLC - Open Sat, 12 to 3pmNew
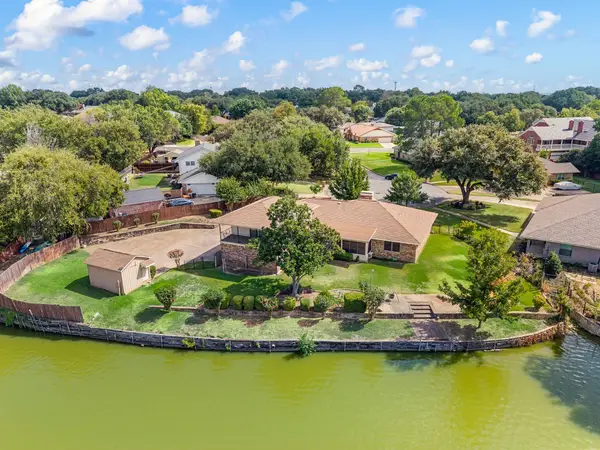
 $385,000Active3 beds 2 baths1,974 sq. ft.
7621 Oak Ridge Drive, North Richland Hills, TX 76182
MLS# 21379625Listed by: MISSION TO CLOSE - Open Sat, 1 to 3pmNew
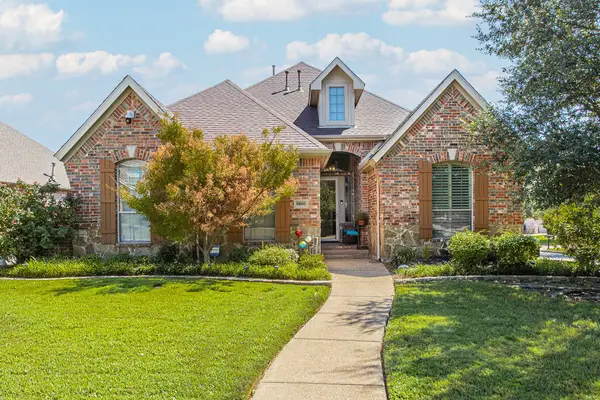
 $539,900Active3 beds 3 baths3,077 sq. ft.
4813 Woodcreek Court, North Richland Hills, TX 76180
MLS# 21383111Listed by: THE WALL TEAM REALTY ASSOC - New
 $614,990Active4 beds 3 baths2,550 sq. ft.
5900 Barton Springs Drive, North Richland Hills, TX 76180
MLS# 21390340Listed by: KELLER WILLIAMS REALTY DPR - New
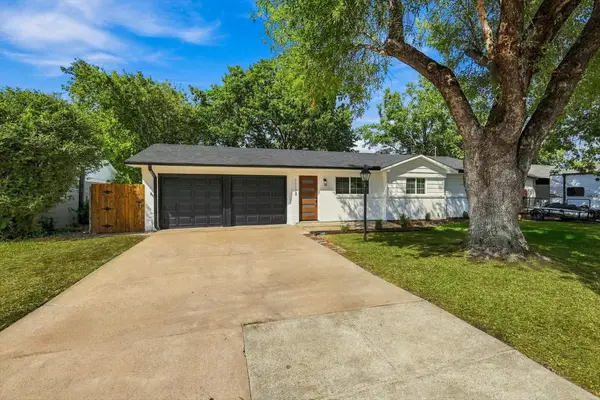 $305,000Active3 beds 2 baths1,280 sq. ft.
7713 Noreast Drive, North Richland Hills, TX 76180
MLS# 21390367Listed by: LANKRI GROUP - Open Sat, 1 to 3pmNew
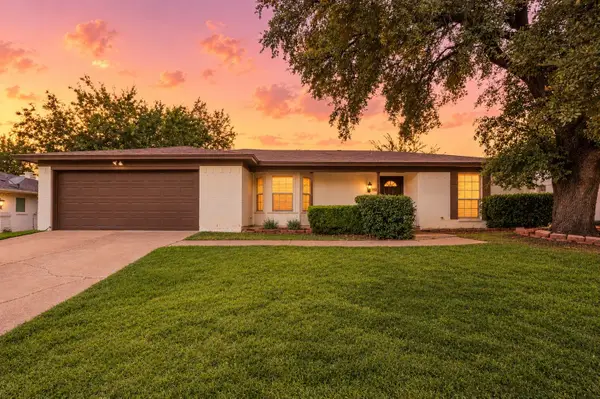
 $315,000Active3 beds 2 baths1,565 sq. ft.
7613 N Richland Boulevard, North Richland Hills, TX 76180
MLS# 21380868Listed by: C21 FINE HOMES JUDGE FITE - New
 $410,000Active3 beds 2 baths2,038 sq. ft.
6521 Riviera Drive, North Richland Hills, TX 76180
MLS# 21388811Listed by: EPIQUE REALTY LLC - New
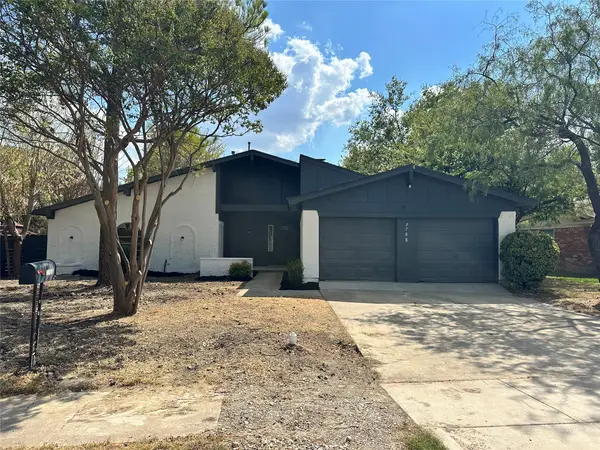 $320,000Active3 beds 2 baths1,574 sq. ft.
7708 N Richland Boulevard, North Richland Hills, TX 76180
MLS# 21387099Listed by: ENVISION REAL ESTATE LLC


Protect your home and budget from life's surprises with an Assurant Home Warranty, backed by a partner that supports you through every step of homeownership. Explore Plans.
©2026 Century 21 Real Estate LLC. All rights reserved. CENTURY 21®, the CENTURY 21 Logo and C21® are service marks owned by Century 21 Real Estate LLC. Century 21 Real Estate LLC fully supports the principles of the Fair Housing Act and the Equal Opportunity Act. Each office is independently owned and operated. Listing information is deemed reliable but not guaranteed accurate.