5900 Barton Springs Drive, North Richland Hills, TX 76180
Local realty services provided by:CENTURY 21 Harvey Properties
5900 Barton Springs Drive,North Richland Hills, TX 76180
$614,990
- 4 Beds
- 3 Baths
- 2,550 sq. ft.
- Single family
- Active
Listed by: scott schueler
Office: keller williams realty dpr
MLS#:21390340
Source:GDAR
Price summary
- Price:$614,990
- Price per sq. ft.:$241.17
- Monthly HOA dues:$72.92
About this home
Exceptional one-story Drees Custom Home with a sparkling pool, 3-car garage, corner lot, and thoughtfully designed floor plan in one of North Richland Hills' most desirable neighborhoods. From this property, it's a short walk to 4 ponds where you can fish, parks, walking, hike and bike trails. The open-concept layout of this home is ideal for everyday living and entertaining, while the split-bedroom design offers privacy for the primary suite. A dedicated home office with French doors provides the perfect space to work from home or would make a great 4th bedroom (it has a closet). The spacious eat-in kitchen features granite countertops, SS appliances, a gas cooktop, kitchen island, abundant oak wood cabinetry, breakfast bar, opens seamlessly to the main living and dining areas. This home has fresh interior paint, lots of windows, lots of natural light. Extensive ceramic tile flooring and tall ceilings throughout. Step outside to your private backyard retreat with a covered patio area, refreshing pool and a grassy area for your pets. Walk around the corner to the fishing pond!...
Contact an agent
Home facts
- Year built:2006
- Subdivision & Development:Fountain Ridge
- Listing ID #:21390340
- Added:1 day(s) ago
- Updated:September 18, 2026 at 08:49 PM
Rooms and interior
- Bedrooms:4
- Total bathrooms:3
- Full bathrooms:2
- Half bathrooms:1
- Flooring:Carpet, Ceramic Tile
- Kitchen Description:Built In Gas Range, Dishwasher, Disposal, Gas Cooktop
- Living area:2,550 sq. ft.
Heating and cooling
- Cooling:Ceiling Fans, Central Air
- Heating:Central
- Central air:Yes
Structure and exterior
- Roof:Composition
- Year built:2006
- Building area:2,550 sq. ft.
- Lot area:0.22 Acres
- Lot Features:Interior Lot
- Construction Materials:Brick
- Foundation Description:Slab
- Levels:1 Story
Schools
- High school:Birdville
- Middle school:Smithfield
- Elementary school:Walkercrk
Finances and disclosures
- Price:$614,990
- Price per sq. ft.:$241.17
- Tax amount:$11,505
Features and amenities
- Appliances:Built In Gas Range, Dishwasher, Disposal, Gas Cooktop, Gas Water Heater, Plumbed For Gas, Some Gas Appliances
Parking
- Garage:Yes
- Garage spaces:3
 Information provided, in part, by North Texas Real Estate Information Systems, Inc. Last Updated September 18, 2026 Listings with the NTREIS logo are listed by brokerages other than CENTURY 21 Harvey Properties. GDAR Member Broker: Renee Harvey
New listings near 5900 Barton Springs Drive
- New
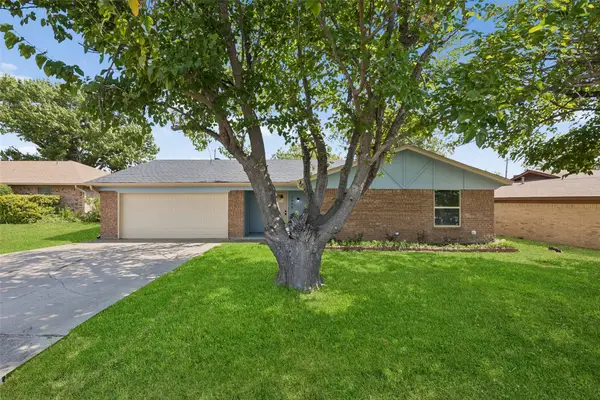 $350,000Active3 beds 2 baths1,490 sq. ft.
5608 Newman Drive, North Richland Hills, TX 76180
MLS# 21385673Listed by: JLUX HOMES & CO - Open Sat, 12 to 3pmNew
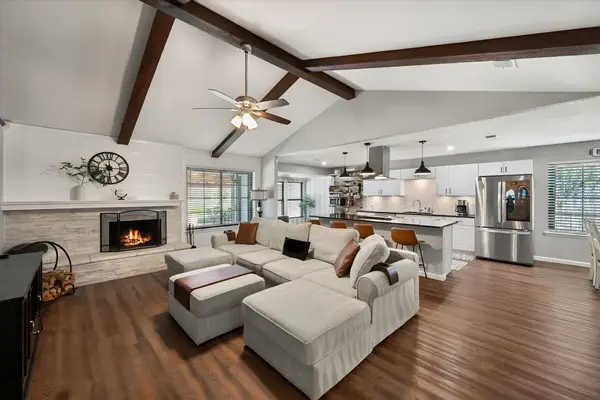 $385,000Active3 beds 2 baths1,974 sq. ft.
7621 Oak Ridge Drive, North Richland Hills, TX 76182
MLS# 21379625Listed by: MISSION TO CLOSE - Open Sat, 1 to 3pmNew
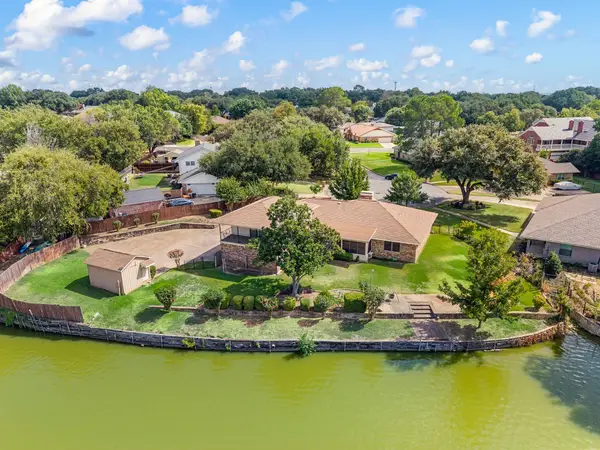 $539,900Active3 beds 3 baths3,077 sq. ft.
4813 Woodcreek Court, North Richland Hills, TX 76180
MLS# 21383111Listed by: THE WALL TEAM REALTY ASSOC - New
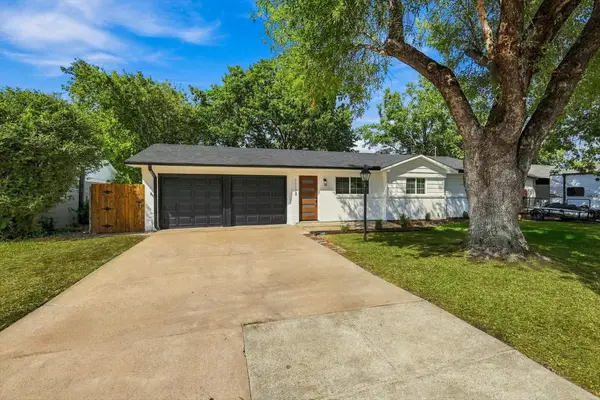 $305,000Active3 beds 2 baths1,280 sq. ft.
7713 Noreast Drive, North Richland Hills, TX 76180
MLS# 21390367Listed by: LANKRI GROUP - Open Sat, 1 to 3pmNew
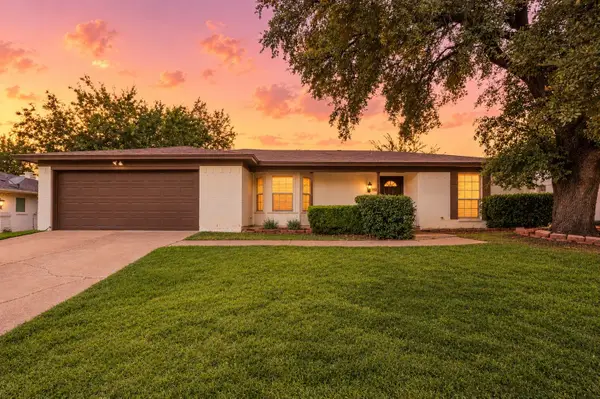
 $315,000Active3 beds 2 baths1,565 sq. ft.
7613 N Richland Boulevard, North Richland Hills, TX 76180
MLS# 21380868Listed by: C21 FINE HOMES JUDGE FITE - New
 $410,000Active3 beds 2 baths2,038 sq. ft.
6521 Riviera Drive, North Richland Hills, TX 76180
MLS# 21388811Listed by: EPIQUE REALTY LLC - New
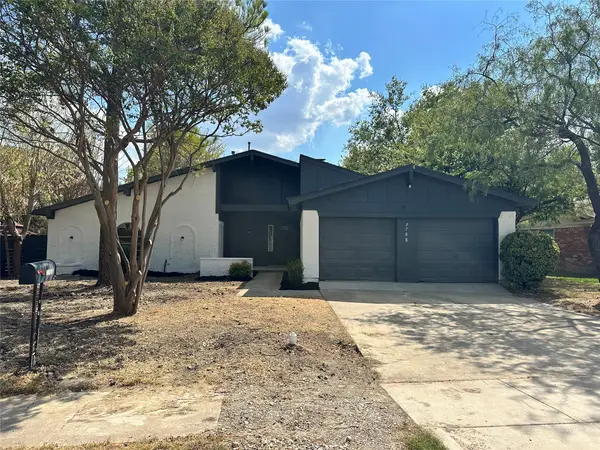 $320,000Active3 beds 2 baths1,574 sq. ft.
7708 N Richland Boulevard, North Richland Hills, TX 76180
MLS# 21387099Listed by: ENVISION REAL ESTATE LLC - New
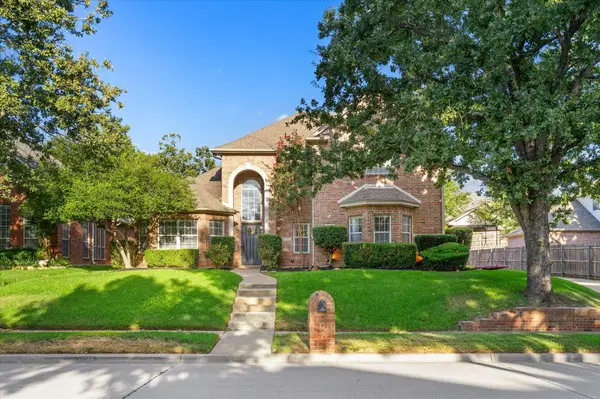 $799,000Active4 beds 3 baths3,045 sq. ft.
8212 Hallmark Drive, North Richland Hills, TX 76182
MLS# 21387414Listed by: KELLER WILLIAMS REALTY - Open Sat, 11am to 1pmNew
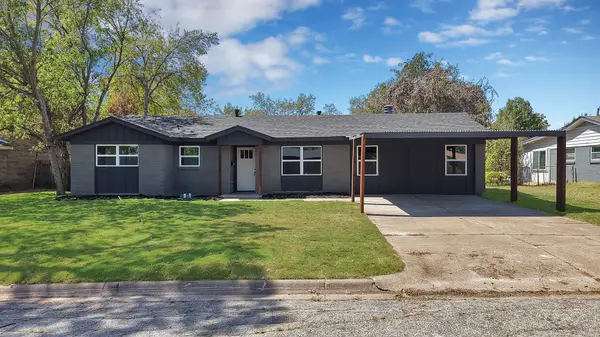 $339,000Active3 beds 2 baths2,227 sq. ft.
5105 Grove Street, North Richland Hills, TX 76180
MLS# 21388116Listed by: MONUMENT REALTY


Protect your home and budget from life's surprises with an Assurant Home Warranty, backed by a partner that supports you through every step of homeownership. Explore Plans.
©2026 Century 21 Real Estate LLC. All rights reserved. CENTURY 21®, the CENTURY 21 Logo and C21® are service marks owned by Century 21 Real Estate LLC. Century 21 Real Estate LLC fully supports the principles of the Fair Housing Act and the Equal Opportunity Act. Each office is independently owned and operated. Listing information is deemed reliable but not guaranteed accurate.