5700 Bermuda Drive, North Richland Hills, TX 76180
Local realty services provided by:CENTURY 21 Gold Coat Realtors
Listed by: amber broadway, kesha heggar
Office: opendoor brokerage, llc.
MLS#:21416239
Source:GDAR
Price summary
- Price:$306,000
- Price per sq. ft.:$172.1
About this home
INCREDIBLE BUYER INCENTIVES: $4,000 MORTGAGE CONCESSION. Opendoor Home Loans will contribute up to $4,000 towards a permanent interest rate buy-down if you finance with Opendoor Home Loans LLC.
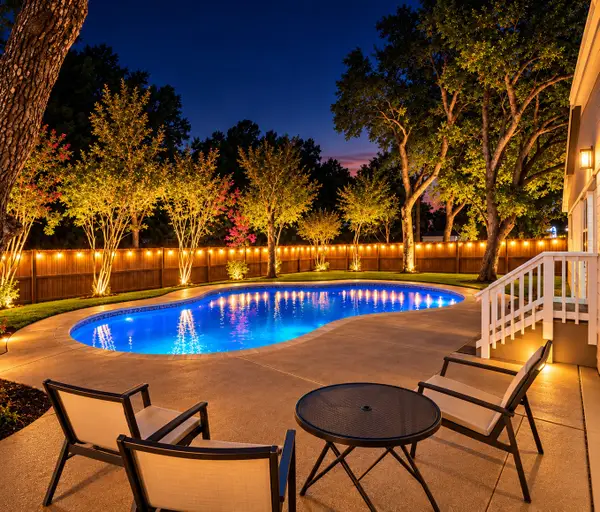
5700 Bermuda Dr is a one-story North Richland Hills home with a covered patio and a fireplace-centered living room. The galley kitchen leads to a dining nook framed by bay windows, with built-in cabinetry extending its storage. A pass-through links the kitchen to the main living area, keeping these spaces connected while preserving their separate functions. The primary bedroom has an adjoining bathroom with a soaking tub and a separate shower. Other rooms provide space for seating or a desk, and a dedicated laundry room includes cabinet storage. Mature trees shade portions of the backyard beyond the covered patio. An attached two-car garage completes the home. Home comes with a 100-Day Home Warranty
Contact an agent
Home facts
- Year built:1980
- Subdivision & Development:Holiday West Add
- Listing ID #:21416239
- Added:1 day(s) ago
- Updated:October 21, 2026 at 02:51 AM
Rooms and interior
- Bedrooms:4
- Total bathrooms:2
- Full bathrooms:2
- Flooring:Carpet, Laminate, Tile
- Kitchen Description:Dishwasher, Electric Range, Microwave
- Living area:1,778 sq. ft.
Heating and cooling
- Cooling:Ceiling Fans, Central Air
- Heating:Central, Natural Gas
- Central air:Yes
Structure and exterior
- Year built:1980
- Building area:1,778 sq. ft.
- Lot area:0.25 Acres
- Lot Features:Subdivision
- Construction Materials:Brick
- Foundation Description:Slab
- Levels:1 Story
Schools
- High school:Richland
- Middle school:Norichland
- Elementary school:Holiday
Finances and disclosures
- Price:$306,000
- Price per sq. ft.:$172.1
- Tax amount:$6,548
Features and amenities
- Appliances:Dishwasher, Electric Range, Microwave
Parking
- Garage:Yes
- Garage spaces:2
 Information provided, in part, by North Texas Real Estate Information Systems, Inc. Last Updated October 21, 2026 Listings with the NTREIS logo are listed by brokerages other than CENTURY 21 Gold Coat Realtors. GDAR Member Broker: Katherine Hein
New listings near 5700 Bermuda Drive
- New
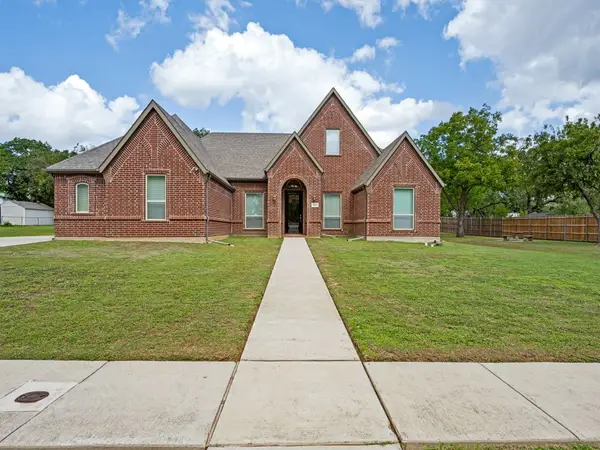 $1,350,000Active4 beds 4 baths4,049 sq. ft.
8301 Woods Lane, North Richland Hills, TX 76182
MLS# 21408148Listed by: EBBY HALLIDAY REALTORS - Open Sat, 1 to 3pmNew
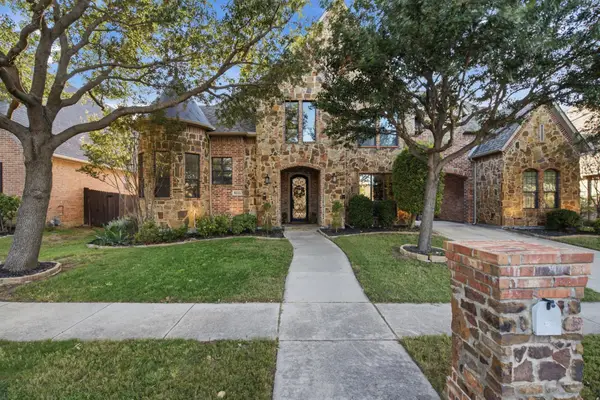 $925,000Active4 beds 5 baths4,240 sq. ft.
8113 Long Trail Drive, North Richland Hills, TX 76182
MLS# 21401360Listed by: RANDY WHITE REAL ESTATE SVCS - New
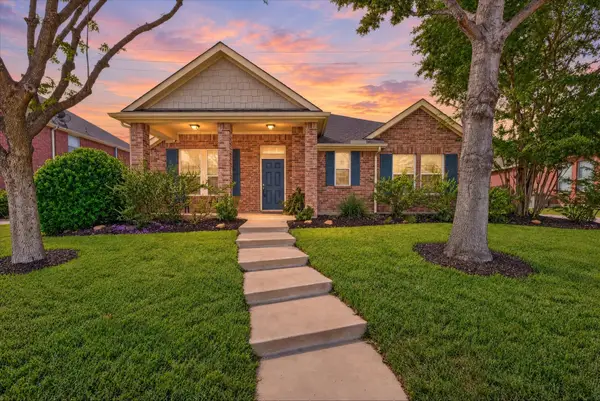 $424,000Active3 beds 2 baths2,382 sq. ft.
5717 Southern Hills Drive, North Richland Hills, TX 76180
MLS# 21414588Listed by: CAYWOOD DANIELS TEAM, LLC - New
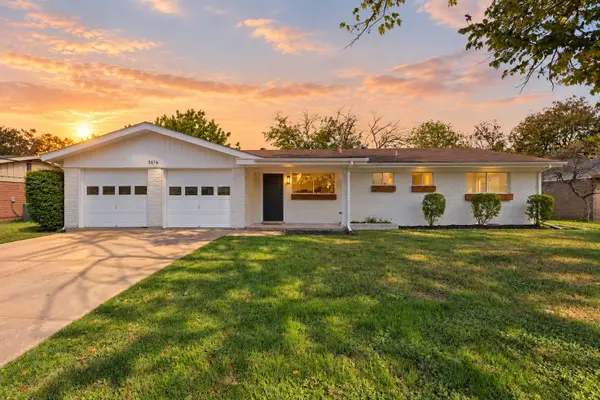 $285,000Active3 beds 2 baths1,493 sq. ft.
3616 Venice Drive, North Richland Hills, TX 76180
MLS# 21402346Listed by: TEXAS ALLY REAL ESTATE GROUP - New
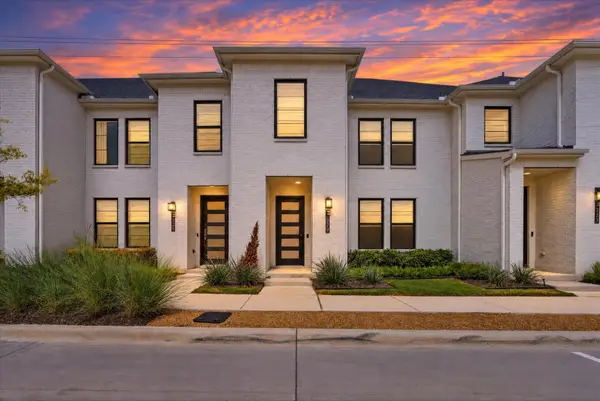
 $355,000Active3 beds 3 baths1,726 sq. ft.
7329 Virginia Avenue, North Richland Hills, TX 76180
MLS# 21413069Listed by: CENTURY 21 MIKE BOWMAN, INC. - New
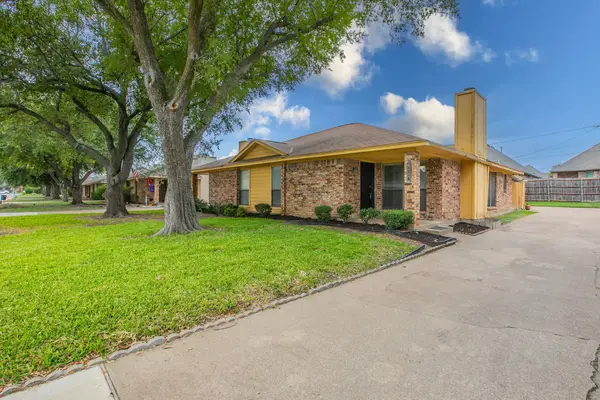 $240,000Active2 beds 2 baths1,062 sq. ft.
6847 Sierra Drive, North Richland Hills, TX 76180
MLS# 21407056Listed by: C21 FINE HOMES JUDGE FITE - Open Sat, 10am to 2pmNew
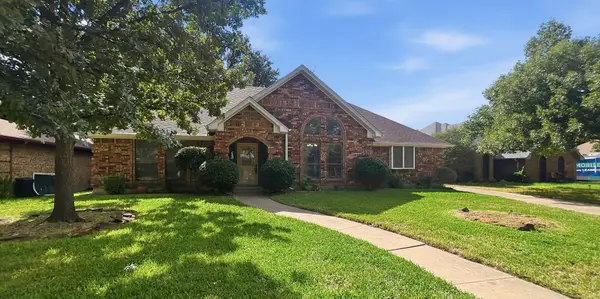 $253,500Active3 beds 2 baths1,920 sq. ft.
7308 Spurgeon Court, North Richland Hills, TX 76180
MLS# 21413462Listed by: THE PROPERTY SHOP - New
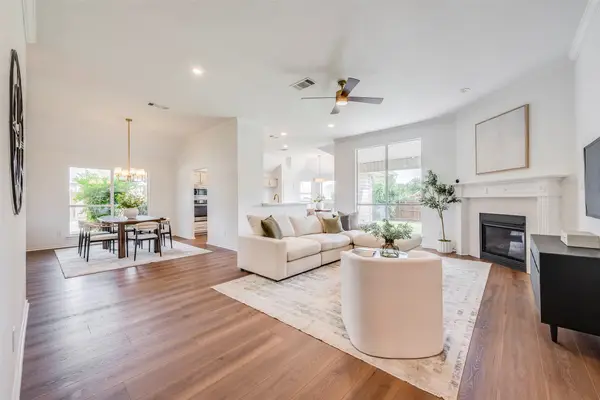 $419,000Active3 beds 2 baths1,805 sq. ft.
7036 Herman Jared Drive, North Richland Hills, TX 76182
MLS# 21411101Listed by: REAL T TEAM BY EXP - New
 $529,900Active5 beds 3 baths2,316 sq. ft.
6401 Simmons Road, North Richland Hills, TX 76182
MLS# 21413608Listed by: ONE WEST REAL ESTATE CO. LLC


Protect your home and budget from life's surprises with an Assurant Home Warranty, backed by a partner that supports you through every step of homeownership. Explore Plans.
©2026 Century 21 Real Estate LLC. All rights reserved. CENTURY 21®, the CENTURY 21 Logo and C21® are service marks owned by Century 21 Real Estate LLC. Century 21 Real Estate LLC fully supports the principles of the Fair Housing Act and the Equal Opportunity Act. Each office is independently owned and operated. Listing information is deemed reliable but not guaranteed accurate.