8113 Long Trail Drive, North Richland Hills, TX 76182
Local realty services provided by:CENTURY 21 Alliance Properties
8113 Long Trail Drive,North Richland Hills, TX 76182
$925,000
- 4 Beds
- 5 Baths
- 4,240 sq. ft.
- Single family
- Active
Upcoming open houses
- Sat, Oct 2401:00 pm - 03:00 pm
Listed by: randy white
Office: randy white real estate svcs
MLS#:21401360
Source:GDAR
Price summary
- Price:$925,000
- Price per sq. ft.:$218.16
- Monthly HOA dues:$33
About this home
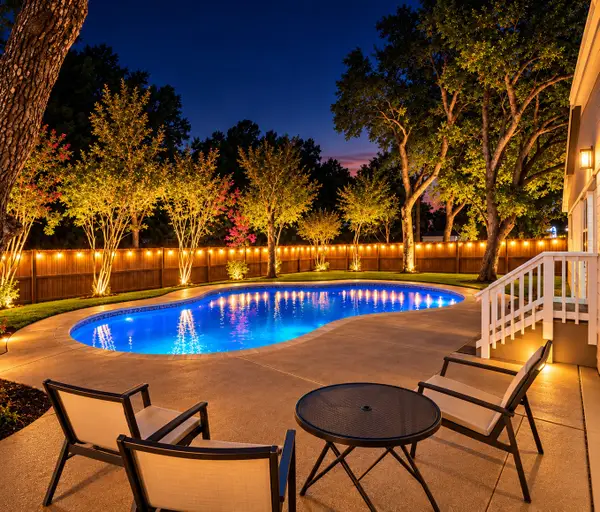
Welcome to this spacious Forest Glen home in North Richland Hills, located in Keller ISD and offering a private pool, custom theater room, and distinctive interior spaces designed for everyday living and entertaining. Just off the entry, an elevated study makes an immediate impression with rich black walnut paneling and substantial wood trim. The interior has been refreshed in recent years with neutral paint, creating a versatile backdrop throughout the home. Kitchen is designed for those who value generous storage and upgraded appliances, featuring a large pantry and built-in refrigerator. The main-level primary suite adds convenience, while upstairs bedrooms include a mix of ensuite and hall bath access along with walk-in storage. One of the home's standout features is the custom soundproof theater and media room, enhanced sound insulation, projection system, theater seating, and smart-home controls create a dedicated space for movies, gaming, and entertainment. Outside, the west-facing backyard is centered around a private pool and outdoor wood-burning fireplace, with mature landscaping and established fruit-producing fig and nectarine trees, grapevines, and blackberries adding another distinctive element to the property. 8113 Long Trail Drive enjoys wonderful amenities in the City of NRH with a Rec Centre, Library, NRH20 Family Waterpark and custom home that combines generous interior space, specialized living areas, fabulous outdoor pool and spa and entertaining features with high-end details....
Contact an agent
Home facts
- Year built:2007
- Subdivision & Development:Forest Glenn West Ph II
- Listing ID #:21401360
- Added:1 day(s) ago
- Updated:October 20, 2026 at 10:49 PM
Rooms and interior
- Bedrooms:4
- Total bathrooms:5
- Full bathrooms:4
- Half bathrooms:1
- Flooring:Carpet, Hardwood, Tile
- Kitchen Description:Built In Refrigerator, Convection Oven, Dishwasher, Disposal, Microwave, Refrigerator
- Living area:4,240 sq. ft.
Heating and cooling
- Cooling:Ceiling Fans, Central Air
- Heating:Central
- Central air:Yes
Structure and exterior
- Roof:Composition
- Year built:2007
- Building area:4,240 sq. ft.
- Lot area:0.23 Acres
- Architectural Style:Traditional
- Construction Materials:Brick
- Foundation Description:Slab
- Levels:2 Story
Schools
- High school:Keller
- Middle school:Indian Springs,Bear Creek
- Elementary school:Liberty
Finances and disclosures
- Price:$925,000
- Price per sq. ft.:$218.16
- Tax amount:$14,823
Features and amenities
- Appliances:Built In Refrigerator, Convection Oven, Dishwasher, Disposal, Microwave, Refrigerator
- Amenities:Smoke Detectors, Window Coverings
- Smart home:Yes
Parking
- Garage:Yes
- Garage spaces:3
 Information provided, in part, by North Texas Real Estate Information Systems, Inc. Last Updated October 20, 2026 Listings with the NTREIS logo are listed by brokerages other than CENTURY 21 Alliance Properties. GDAR Member Broker: Roger Del Brandt II
New listings near 8113 Long Trail Drive
- New
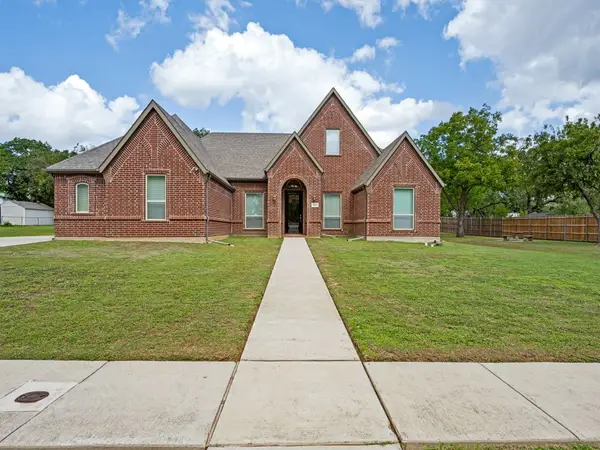 $1,350,000Active4 beds 4 baths4,049 sq. ft.
8301 Woods Lane, North Richland Hills, TX 76182
MLS# 21408148Listed by: EBBY HALLIDAY REALTORS - New
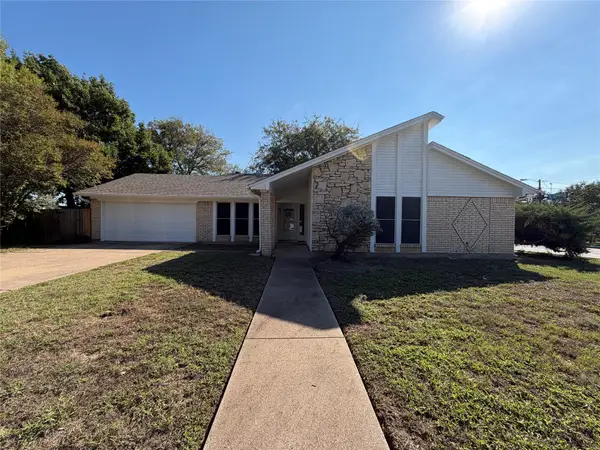 $306,000Active4 beds 2 baths1,778 sq. ft.
5700 Bermuda Drive, North Richland Hills, TX 76180
MLS# 21416239Listed by: OPENDOOR BROKERAGE, LLC - New
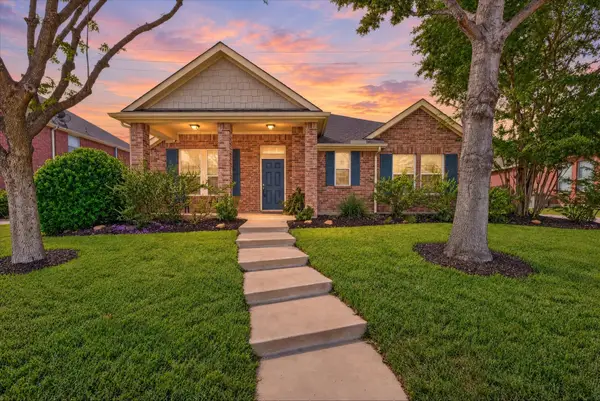 $424,000Active3 beds 2 baths2,382 sq. ft.
5717 Southern Hills Drive, North Richland Hills, TX 76180
MLS# 21414588Listed by: CAYWOOD DANIELS TEAM, LLC - New
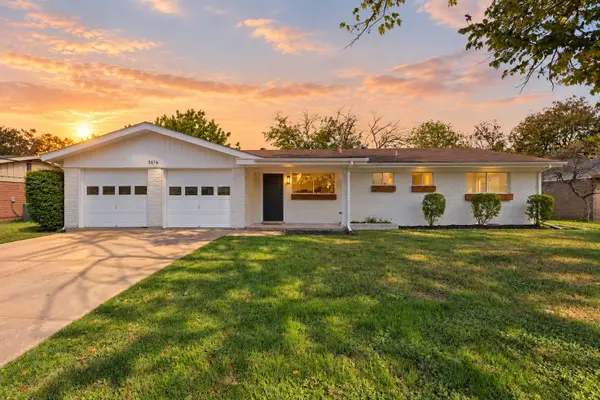 $285,000Active3 beds 2 baths1,493 sq. ft.
3616 Venice Drive, North Richland Hills, TX 76180
MLS# 21402346Listed by: TEXAS ALLY REAL ESTATE GROUP - New
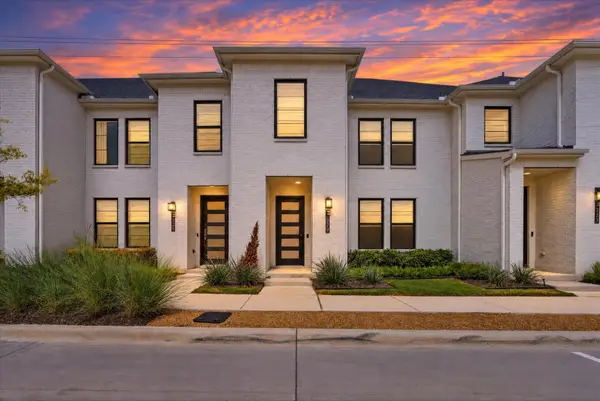
 $355,000Active3 beds 3 baths1,726 sq. ft.
7329 Virginia Avenue, North Richland Hills, TX 76180
MLS# 21413069Listed by: CENTURY 21 MIKE BOWMAN, INC. - New
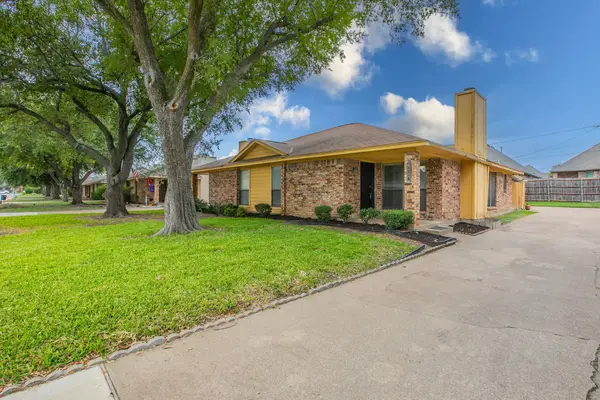 $240,000Active2 beds 2 baths1,062 sq. ft.
6847 Sierra Drive, North Richland Hills, TX 76180
MLS# 21407056Listed by: C21 FINE HOMES JUDGE FITE - Open Sat, 10am to 2pmNew
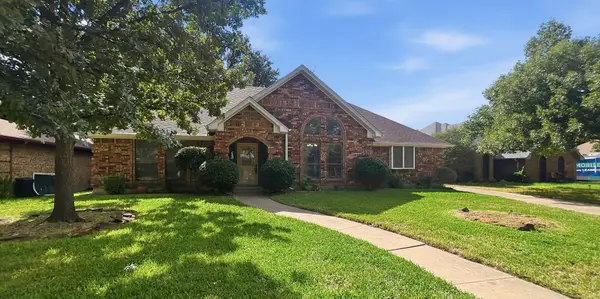 $253,500Active3 beds 2 baths1,920 sq. ft.
7308 Spurgeon Court, North Richland Hills, TX 76180
MLS# 21413462Listed by: THE PROPERTY SHOP - New
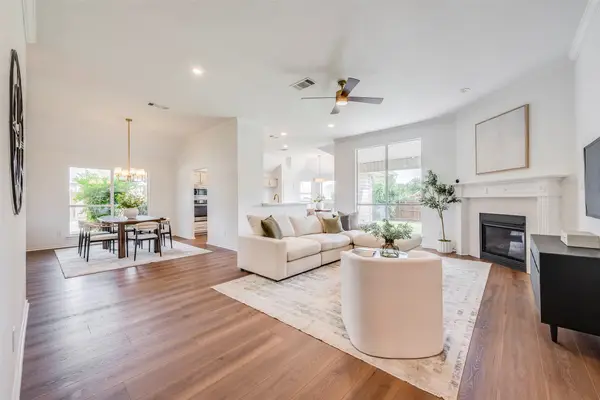 $419,000Active3 beds 2 baths1,805 sq. ft.
7036 Herman Jared Drive, North Richland Hills, TX 76182
MLS# 21411101Listed by: REAL T TEAM BY EXP - New
 $529,900Active5 beds 3 baths2,316 sq. ft.
6401 Simmons Road, North Richland Hills, TX 76182
MLS# 21413608Listed by: ONE WEST REAL ESTATE CO. LLC


Protect your home and budget from life's surprises with an Assurant Home Warranty, backed by a partner that supports you through every step of homeownership. Explore Plans.
©2026 Century 21 Real Estate LLC. All rights reserved. CENTURY 21®, the CENTURY 21 Logo and C21® are service marks owned by Century 21 Real Estate LLC. Century 21 Real Estate LLC fully supports the principles of the Fair Housing Act and the Equal Opportunity Act. Each office is independently owned and operated. Listing information is deemed reliable but not guaranteed accurate.