
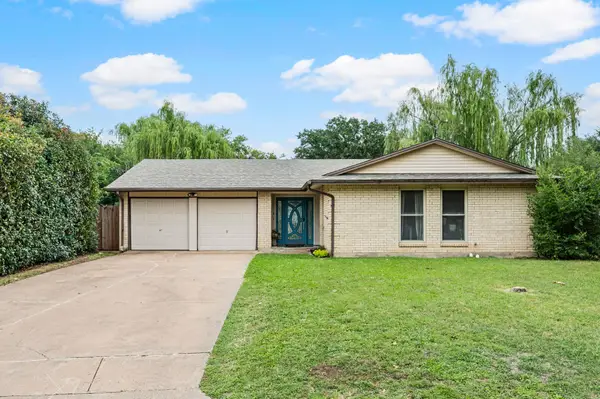
6741 Ridgetop Road, North Richland Hills, TX 76182
Local realty services provided by:CENTURY 21 Elite
Listed by: jennifer underhill
Office: real broker, llc.
MLS#:21281174
Source:GDAR
Price summary
- Price:$250,000
- Price per sq. ft.:$159.34
About this home
Look no further- this is THE ONE for buyers ready to add their own personal touch! Located within highly regarded Birdville ISD, this solid brick home offers great bones, a spacious layout, and endless potential for someone looking to create their dream home or next smart investment. Featuring 3 bedrooms, 2 full bathrooms, split bedrooms, and an inviting layout, the home offers both functionality and comfort. The oversized family room showcases beautiful beamed ceilings and a stunning floor-to-ceiling brick wood-burning fireplace that anchors the space with warmth and character. A wet bar niche adds additional charm and flexibility for storage, shelving, or entertaining. The recently installed LVP flooring throughout means NO carpet, while the spacious primary suite offers dual sinks and dual closets for added convenience. Enjoy relaxing mornings on the cute front porch or unwind under the covered back patio overlooking the large backyard with plenty of room for pets, play, or future enhancements. Tucked away in a quiet, well-established neighborhood with convenient access to dining, shopping, and major highways, this home combines location, charm, and opportunity. Roof replaced approximately 2 years ago and newer HVAC condenser already in place. Sold AS-IS and priced accordingly-this home simply needs your special touches to truly shine!...
Contact an agent
Home facts
- Year built:1983
- Listing ID #:21281174
- Added:1 day(s) ago
- Updated:May 27, 2026 at 11:48 AM
Rooms and interior
- Bedrooms:3
- Total bathrooms:2
- Full bathrooms:2
- Flooring:Luxury Vinyl Plank
- Kitchen Description:Dishwasher, Electric Oven
- Living area:1,569 sq. ft.
Heating and cooling
- Cooling:Ceiling Fans, Electric
- Heating:Electric, Fireplaces
Structure and exterior
- Roof:Composition
- Year built:1983
- Building area:1,569 sq. ft.
- Lot area:0.18 Acres
- Lot Features:Few Trees, Lawn, Subdivision
- Architectural Style:Traditional
- Construction Materials:Brick
- Levels:1 Story
Schools
- High school:Richland
- Middle school:Northridge
- Elementary school:Northridg
Finances and disclosures
- Price:$250,000
- Price per sq. ft.:$159.34
- Tax amount:$4,350
Features and amenities
- Appliances:Dishwasher, Electric Oven, Electric Water Heater
Parking
- Garage:Yes
- Garage spaces:2
 Information provided, in part, by North Texas Real Estate Information Systems, Inc. Last Updated May 27, 2026 Listings with the NTREIS logo are listed by brokerages other than CENTURY 21 Elite. GDAR Member Broker: Mike Salter
New listings near 6741 Ridgetop Road
- New
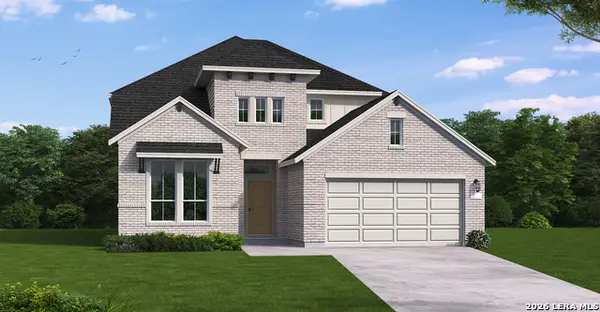 $547,495Active5 beds 4 baths3,075 sq. ft.
4029 Parchman, Schertz, TX 78124
MLS# 1970043Listed by: EXP REALTY - New
 $399,000Active3 beds 3 baths2,276 sq. ft.
6533 Lake Side Circle, North Richland Hills, TX 76180
MLS# 21272944Listed by: ORCHARD BROKERAGE - New
 $348,000Active4 beds 3 baths1,934 sq. ft.
7548 Circle Drive, North Richland Hills, TX 76180
MLS# 21279842Listed by: TERIN REALTY - New
 $350,000Active3 beds 3 baths2,130 sq. ft.
6713 Starnes Road, North Richland Hills, TX 76182
MLS# 21280050Listed by: KELLER WILLIAMS REALTY - Open Sat, 1 to 3pmNew
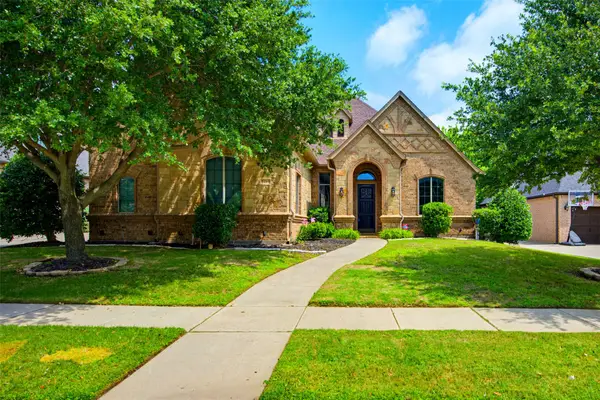 $839,900Active4 beds 3 baths4,123 sq. ft.
7713 Silverleaf Drive, North Richland Hills, TX 76182
MLS# 21250853Listed by: ONDEMAND REALTY - New
 $900,000Active4 beds 5 baths3,501 sq. ft.
7613 Ira Drive, North Richland Hills, TX 76182
MLS# 21270161Listed by: WILLIAMS TREW REAL ESTATE - New
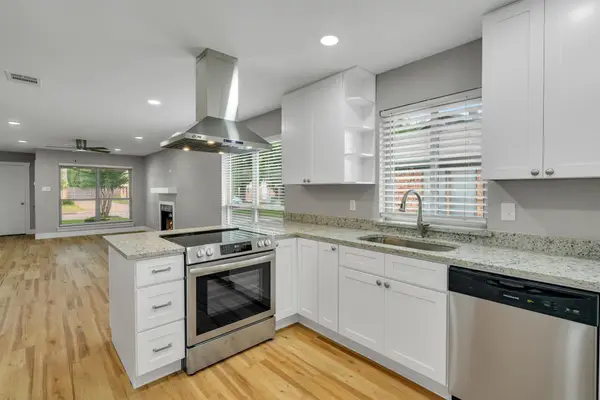 $270,000Active2 beds 2 baths1,062 sq. ft.
5729 Cancun Drive, North Richland Hills, TX 76180
MLS# 21278704Listed by: REMINGTON TEAM REALTY, LLC - New
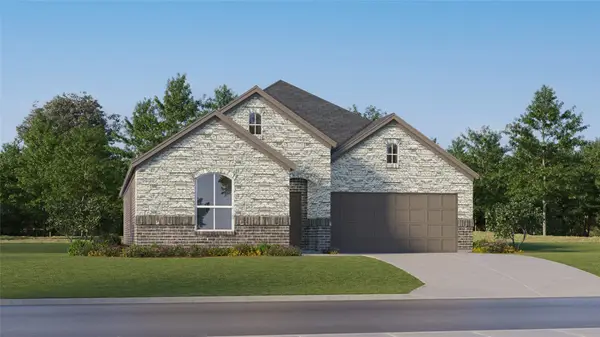 $323,499Active4 beds 2 baths1,902 sq. ft.
417 Sambal Drive, Fort Worth, TX 76140
MLS# 21279571Listed by: TURNER MANGUM,LLC - New
 $325,000Active3 beds 2 baths1,462 sq. ft.
5628 Belfast Lane, North Richland Hills, TX 76180
MLS# 21272223Listed by: THE WALL TEAM REALTY ASSOC


Protect your home and budget from life's surprises with an Assurant Home Warranty, backed by a partner that supports you through every step of homeownership. Explore Plans.
©2026 Century 21 Real Estate LLC. All rights reserved. CENTURY 21®, the CENTURY 21 Logo and C21® are service marks owned by Century 21 Real Estate LLC. Century 21 Real Estate LLC fully supports the principles of the Fair Housing Act and the Equal Opportunity Act. Each office is independently owned and operated. Listing information is deemed reliable but not guaranteed accurate.