
7304 Shady Hollow Lane, North Richland Hills, TX 76182
Local realty services provided by:CENTURY 21 Crew
7304 Shady Hollow Lane,North Richland Hills, TX 76182
$475,000Last list price
- 4 Beds
- 3 Baths
- - sq. ft.
- Single family
- Sold
Listed by: rachel moussa, rachel cooney
Office: keller williams realty-fm
MLS#:21306656
Source:GDAR
Sorry, we are unable to map this address
Price summary
- Price:$475,000
About this home
Tucked into a quiet, established neighborhood with no HOA, this thoughtfully updated four-bedroom home offers a layout that works as well for everyday living as it does for gathering with friends and family. The kitchen opens directly to the main living room, where a wood-burning fireplace creates a comfortable focal point, while a second living area with a wet bar provides flexible space for game nights, celebrations, or simply spreading out.
The split-bedroom floorplan gives the primary suite added privacy, and architectural details like tray ceilings, picture frame wall molding, and skylights add character throughout the home. Step outside to a fully screened patio overlooking the backyard—an inviting space to enjoy your morning coffee or unwind in the evening without the bugs.
Beyond its charm, this home has seen extensive improvements that provide peace of mind for years to come. The roof was replaced in 2020, and major system updates include a new HVAC system with a heat pump, water heater, attic insulation, and a new air handler in 2022. All windows were replaced in late 2023, the sewer lines were repaired after hydrostatic testing, foundation work has been completed with a transferable warranty, and previous updates include hardwood flooring, a new electrical panel, and a new driveway and front walkway.
Located just one block from both the elementary and middle schools, this home combines a convenient location with the comfort of an established neighborhood, mature trees, and a floorplan designed for the way people live today....
Contact an agent
Home facts
- Year built:1987
- Subdivision & Development:Windcrest Add
- Listing ID #:21306656
- Added:62 day(s) ago
- Updated:September 17, 2026 at 06:06 AM
Rooms and interior
- Bedrooms:4
- Total bathrooms:3
- Full bathrooms:2
- Half bathrooms:1
- Flooring:Carpet, Ceramic Tile, Hardwood
- Kitchen Description:Dishwasher, Disposal, Electric Cooktop, Electric Oven, Microwave
Heating and cooling
- Cooling:Central Air, Electric
- Heating:Central, Electric
- Central air:Yes
Structure and exterior
- Roof:Composition
- Year built:1987
- Lot Features:Interior Lot, Landscaped, Lawn
- Architectural Style:Traditional
- Construction Materials:Brick
- Foundation Description:Slab
- Levels:1 Story
Schools
- High school:Richland
- Middle school:Northridge
- Elementary school:Northridg
Finances and disclosures
- Price:$475,000
- Tax amount:$10,399
Features and amenities
- Appliances:Dishwasher, Disposal, Electric Cooktop, Electric Oven, Microwave
- Amenities:Security System Owned, Smoke Detectors, Window Coverings
Parking
- Garage:Yes
- Garage spaces:2
 Information provided, in part, by North Texas Real Estate Information Systems, Inc. Last Updated September 17, 2026 Listings with the NTREIS logo are listed by brokerages other than CENTURY 21 Crew. GDAR Member Broker: William Medlock
New listings near 7304 Shady Hollow Lane
- New
 $375,000Active3 beds 2 baths1,567 sq. ft.
7536 Oak Park Drive, North Richland Hills, TX 76182
MLS# 21386280Listed by: PHELPS REALTY GROUP, LLC - New
 $343,000Active3 beds 2 baths1,635 sq. ft.
6216 Shirley Drive, North Richland Hills, TX 76180
MLS# 21388332Listed by: EBBY HALLIDAY, REALTORS - New
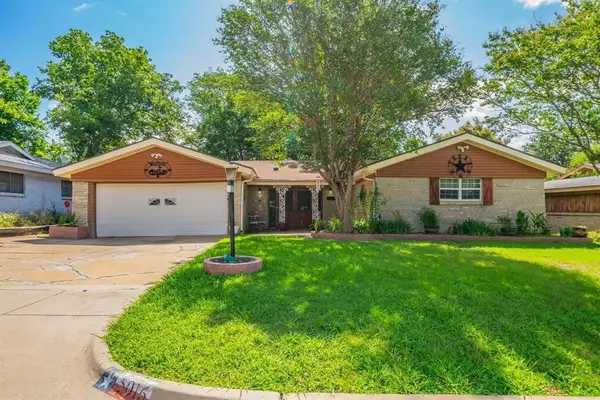 $274,900Active3 beds 2 baths1,756 sq. ft.
5016 Wyoming Trail, North Richland Hills, TX 76180
MLS# 21387618Listed by: READY REAL ESTATE LLC - New
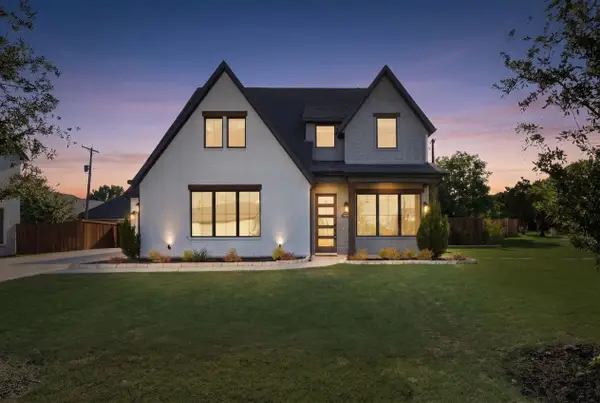 $650,000Active4 beds 4 baths2,639 sq. ft.
7129 Feather Crest Lane, North Richland Hills, TX 76182
MLS# 21386000Listed by: WORTH CLARK REALTY - New
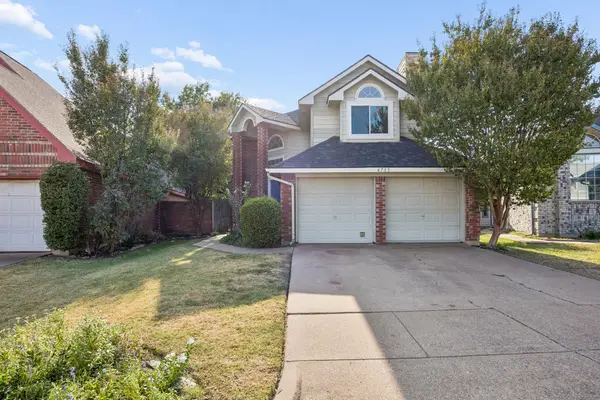 $275,000Active2 beds 2 baths1,500 sq. ft.
6733 Driffield Circle W, North Richland Hills, TX 76182
MLS# 21382865Listed by: MARKET EXPERTS REALTY - New
 $415,000Active3 beds 2 baths2,120 sq. ft.
6437 Suncrest Court, North Richland Hills, TX 76180
MLS# 21384347Listed by: VYBE REALTY - New
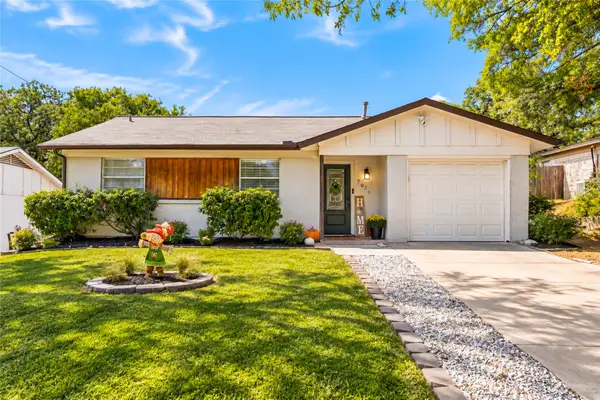 $249,900Active3 beds 2 baths1,034 sq. ft.
7021 Payte Lane, North Richland Hills, TX 76182
MLS# 21382289Listed by: BETTER HOMES & GARDENS, WINANS - New
 $775,000Active-- beds -- baths5,828 sq. ft.
5033 Winder Court, North Richland Hills, TX 76180
MLS# 21384379Listed by: ORCHARD BROKERAGE - New
 $230,000Active2 beds 2 baths1,059 sq. ft.
7712 Brandi Place #7712, North Richland Hills, TX 76182
MLS# 21359336Listed by: THE WALL TEAM REALTY ASSOC - New
 $235,000Active2 beds 2 baths1,059 sq. ft.
7714 Brandi Place #7714, North Richland Hills, TX 76182
MLS# 21359338Listed by: THE WALL TEAM REALTY ASSOC


Protect your home and budget from life's surprises with an Assurant Home Warranty, backed by a partner that supports you through every step of homeownership. Explore Plans.
©2026 Century 21 Real Estate LLC. All rights reserved. CENTURY 21®, the CENTURY 21 Logo and C21® are service marks owned by Century 21 Real Estate LLC. Century 21 Real Estate LLC fully supports the principles of the Fair Housing Act and the Equal Opportunity Act. Each office is independently owned and operated. Listing information is deemed reliable but not guaranteed accurate.