7525 Brentwood Court, North Richland Hills, TX 76182
Local realty services provided by:CENTURY 21 Middleton
7525 Brentwood Court,North Richland Hills, TX 76182
$459,900
- 4 Beds
- 3 Baths
- 2,541 sq. ft.
- Single family
- Pending
Listed by: aaron jistel
Office: listingspark
MLS#:21350190
Source:GDAR
Price summary
- Price:$459,900
- Price per sq. ft.:$180.99
About this home
Don't miss this rare opportunity to own a beautiful custom-built home in an established neighborhood on the arc of a quiet cul-de-sac. First floor primary suite offers walk-in closet, sunken tub, and back patio access. Four beds, three baths, two living, and two dining on 1.5 floors provide flexible living spaces. Walking distance to N Ridge Elementary and Middle schools. Your family will love the large above ground pool with decking and huge bonus room, perfect for play. Fresh paint and new flooring throughout, ready for immediate move-in.
Contact an agent
Home facts
- Year built:1991
- Subdivision & Development:Briarwood Estates
- Listing ID #:21350190
- Added:53 day(s) ago
- Updated:September 28, 2026 at 07:49 AM
Rooms and interior
- Bedrooms:4
- Total bathrooms:3
- Full bathrooms:3
- Flooring:Carpet, Ceramic Tile
- Kitchen Description:Convection Oven, Dishwasher, Disposal, Electric Oven, Electric Range, Gas Cooktop, Microwave
- Living area:2,541 sq. ft.
Heating and cooling
- Cooling:Central Air, Electric
- Heating:Central, Natural Gas, Wall Furnace
- Central air:Yes
Structure and exterior
- Roof:Composition
- Year built:1991
- Building area:2,541 sq. ft.
- Lot area:0.21 Acres
- Construction Materials:Brick
- Foundation Description:Slab
- Levels:2 Story
Schools
- High school:Birdville
- Middle school:Northridge
- Elementary school:Northridg
Finances and disclosures
- Price:$459,900
- Price per sq. ft.:$180.99
- Tax amount:$8,202
Features and amenities
- Appliances:Convection Oven, Dishwasher, Disposal, Electric Oven, Electric Range, Gas Cooktop, Microwave
- Amenities:Skylights
Parking
- Garage:Yes
- Garage spaces:2
 Information provided, in part, by North Texas Real Estate Information Systems, Inc. Last Updated September 28, 2026 Listings with the NTREIS logo are listed by brokerages other than CENTURY 21 Middleton.
New listings near 7525 Brentwood Court
- New
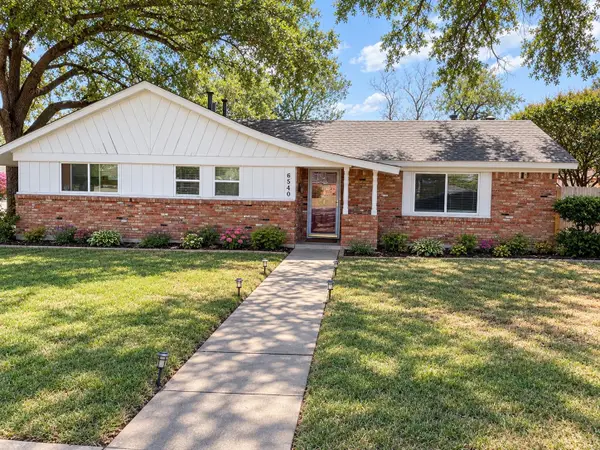 $379,000Active3 beds 2 baths1,736 sq. ft.
6540 Briley Drive, North Richland Hills, TX 76180
MLS# 21392699Listed by: COLDWELL BANKER REALTY - New
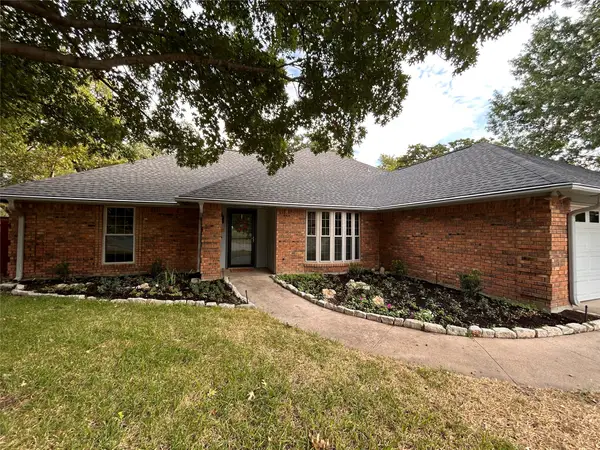
 $400,000Active3 beds 2 baths1,828 sq. ft.
8951 Hialeah Circle N, North Richland Hills, TX 76182
MLS# 21396647Listed by: C21 FINE HOMES JUDGE FITE - New
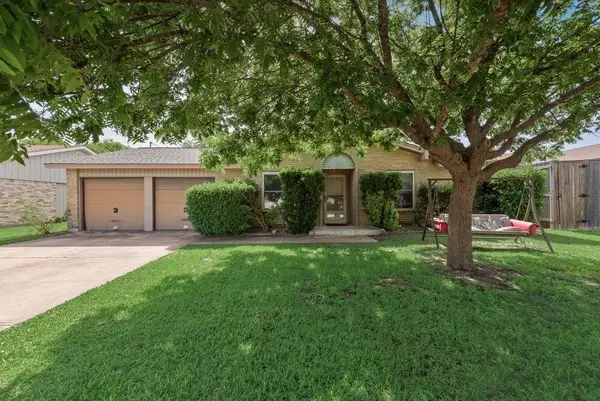 $304,000Active4 beds 2 baths1,424 sq. ft.
6536 Wakefield Road, North Richland Hills, TX 76182
MLS# 21397065Listed by: CENTURY 21 MIKE BOWMAN, INC. - New
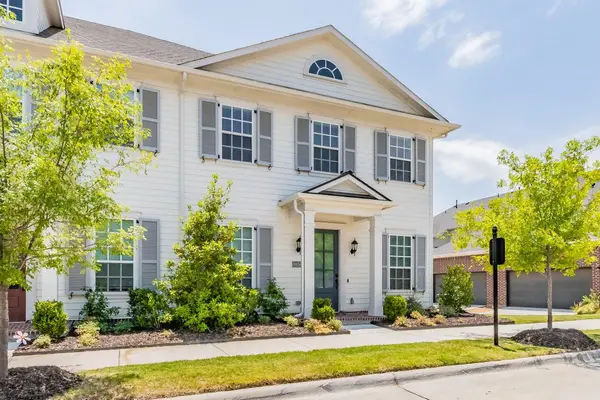 $440,000Active3 beds 3 baths2,220 sq. ft.
8850 Ice House Drive, North Richland Hills, TX 76180
MLS# 21395893Listed by: KELLER WILLIAMS REALTY - New
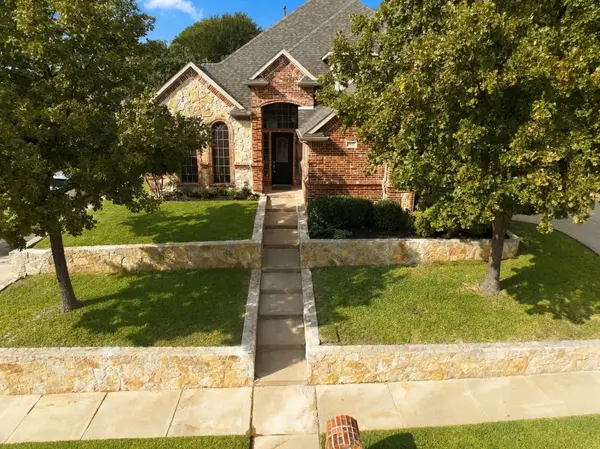 $675,000Active4 beds 3 baths3,520 sq. ft.
7921 Shady Oaks Drive, North Richland Hills, TX 76182
MLS# 21392934Listed by: HARTFORD REALTY GROUP - New
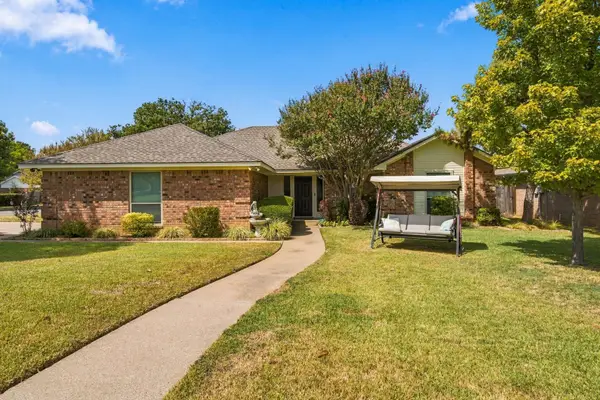 $419,900Active3 beds 3 baths1,938 sq. ft.
7101 Hazel Place, North Richland Hills, TX 76182
MLS# 21395466Listed by: ROWE REAL ESTATE GROUP, LLC - New
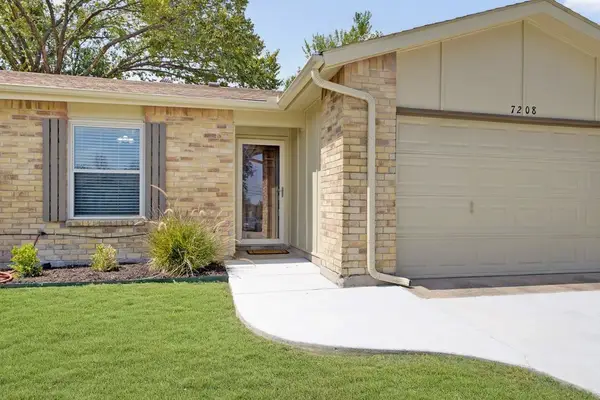 $318,000Active3 beds 2 baths1,361 sq. ft.
7208 Romford Way, North Richland Hills, TX 76182
MLS# 21396263Listed by: LISTING RESULTS, LLC - New
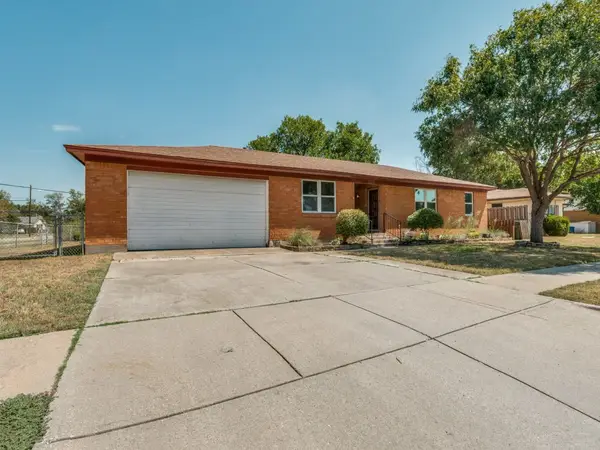 $249,000Active3 beds 2 baths1,449 sq. ft.
5020 Susan Lee Lane, North Richland Hills, TX 76180
MLS# 21391906Listed by: BRIGGS FREEMAN SOTHEBY'S INT'L - New
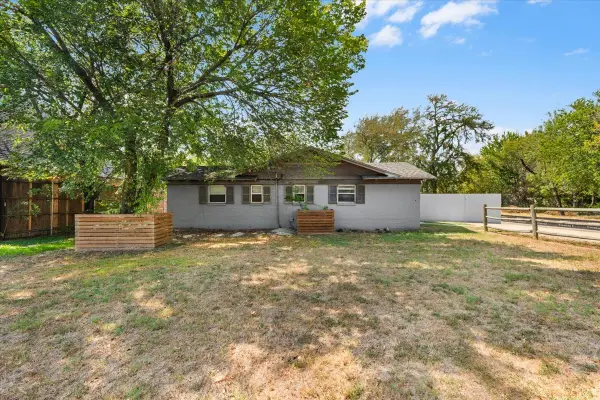 $214,900Active2 beds 2 baths1,352 sq. ft.
6817 Simmons Road, North Richland Hills, TX 76182
MLS# 21394429Listed by: SUMMIT COVE REALTY, INC. - New
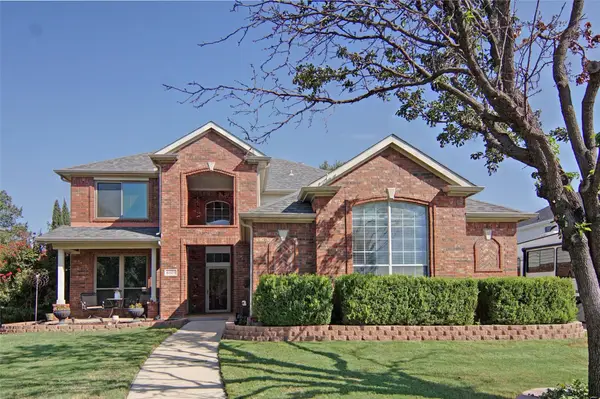 $435,000Active4 beds 3 baths2,515 sq. ft.
6505 Aberdeen Drive, North Richland Hills, TX 76180
MLS# 21394634Listed by: FATHOM REALTY, LLC


Protect your home and budget from life's surprises with an Assurant Home Warranty, backed by a partner that supports you through every step of homeownership. Explore Plans.
©2026 Century 21 Real Estate LLC. All rights reserved. CENTURY 21®, the CENTURY 21 Logo and C21® are service marks owned by Century 21 Real Estate LLC. Century 21 Real Estate LLC fully supports the principles of the Fair Housing Act and the Equal Opportunity Act. Each office is independently owned and operated. Listing information is deemed reliable but not guaranteed accurate.