
7633 Perkins Drive, North Richland Hills, TX 76182
Local realty services provided by:CENTURY 21 Judge Fite Company
7633 Perkins Drive,North Richland Hills, TX 76182
$400,000
- 4 Beds
- 3 Baths
- 2,250 sq. ft.
- Single family
- Active
Upcoming open houses
- Sun, Nov 0801:00 pm - 03:00 pm
Listed by: carin troup
Office: keller williams realty
MLS#:21412836
Source:GDAR
Price summary
- Price:$400,000
- Price per sq. ft.:$177.78
About this home
Open Houses November 7th & 8th! 1 pm - 3 pm
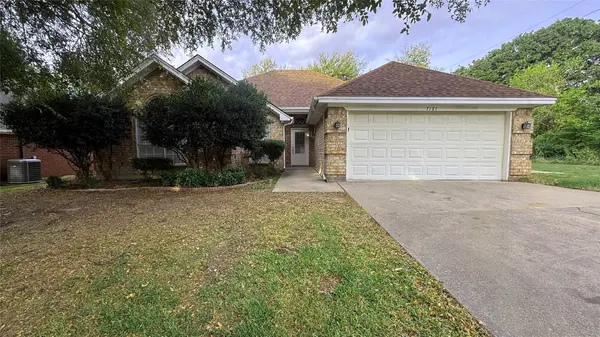
Welcome to 7633 Perkins Drive in North Richland Hills, TX! Situated on a desirable corner lot in Birdville ISD, this beautifully maintained 4-bedroom, 3-bathroom home offers flexible living spaces, timeless architectural details, and an exceptional location near shopping, dining, parks, and commuter transportation.
Looking for a home with multigenerational living potential, a mother-in-law suite, or a second primary bedroom? The versatile fourth bedroom features its own private exterior entrance and ensuite bathroom with a step-in shower, making it ideal for extended family, guests, a private retreat, or a flexible game room or den.
Inside, enjoy an inviting open floor plan featuring elegant tray ceilings, a beautiful dining room bay window, and a striking decorative brick fireplace that creates a warm, welcoming focal point. The kitchen showcases rich, genuine wood cabinetry, generous storage, and classic charm.
The side-entry two-car garage includes dedicated workshop space, ideal for hobbies, projects, and additional storage. Outside, the fully fenced backyard offers mature shade trees, a raised stone garden island, and a spacious covered patio perfect for outdoor entertaining and relaxing.
Conveniently located near Smithfield Elementary and Middle Schools, Northfield Park, Tipps Canine Hollow Dog Park, walking trails, shopping, and restaurants. Approximately 8 minutes from the TEXRail station, offering convenient rail connections to DFW International Airport and Downtown Fort Worth.
Discover the flexibility, character, and convenient North Richland Hills location that make 7633 Perkins Drive a wonderful place to call home!...
Contact an agent
Home facts
- Year built:1983
- Subdivision & Development:Meadowview Estates Add
- Listing ID #:21412836
- Added:1 day(s) ago
- Updated:November 07, 2026 at 05:46 AM
Rooms and interior
- Bedrooms:4
- Total bathrooms:3
- Full bathrooms:3
- Flooring:Carpet, Ceramic Tile
- Kitchen Description:Dishwasher, Disposal, Electric Cooktop, Electric Oven
- Living area:2,250 sq. ft.
Heating and cooling
- Cooling:Central Air
- Heating:Central, Electric
- Central air:Yes
Structure and exterior
- Roof:Composition
- Year built:1983
- Building area:2,250 sq. ft.
- Lot area:0.23 Acres
- Lot Features:Corner Lot, Interior Lot, Landscaped, Level
- Architectural Style:Traditional
- Construction Materials:Brick
- Foundation Description:Slab
- Levels:1 Story
Schools
- High school:Birdville
- Middle school:Smithfield
- Elementary school:Smithfield
Finances and disclosures
- Price:$400,000
- Price per sq. ft.:$177.78
- Tax amount:$8,843
Features and amenities
- Appliances:Dishwasher, Disposal, Electric Cooktop, Electric Oven
- Amenities:Bay Windows
Parking
- Garage:Yes
- Garage spaces:2
 Information provided, in part, by North Texas Real Estate Information Systems, Inc. Last Updated November 7, 2026 Listings with the NTREIS logo are listed by brokerages other than CENTURY 21 Judge Fite Company. GDAR Member Broker: Ashley Conlon
New listings near 7633 Perkins Drive
- New
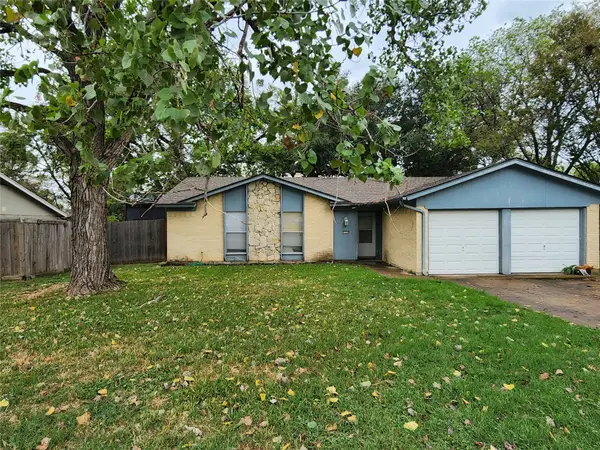 $200,000Active3 beds 2 baths1,330 sq. ft.
7316 Maple Drive, North Richland Hills, TX 76180
MLS# 21427377Listed by: HARTFORD REALTY GROUP - New
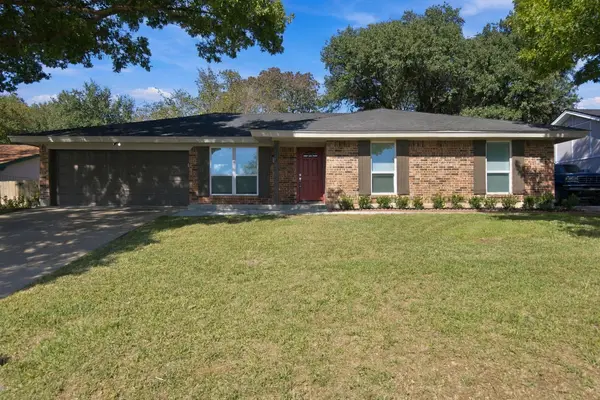 $375,000Active4 beds 2 baths1,800 sq. ft.
6753 Fair Meadows Drive, North Richland Hills, TX 76182
MLS# 21427395Listed by: HARTFORD REALTY GROUP - New
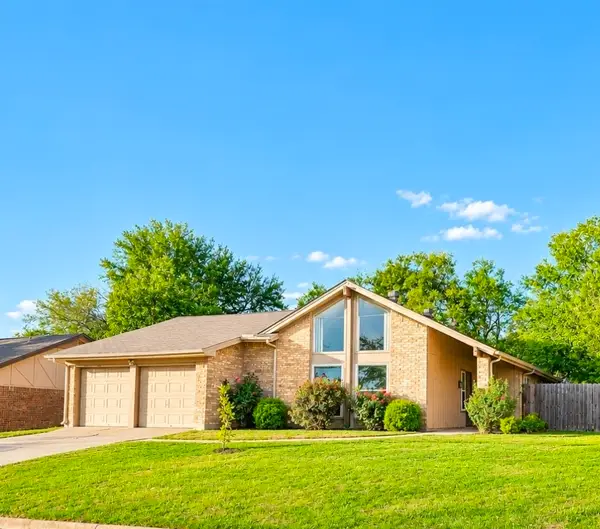 $314,900Active4 beds 2 baths1,744 sq. ft.
6709 Fair Meadows Drive, North Richland Hills, TX 76182
MLS# 21429863Listed by: 1ST CHOICE REAL ESTATE - New
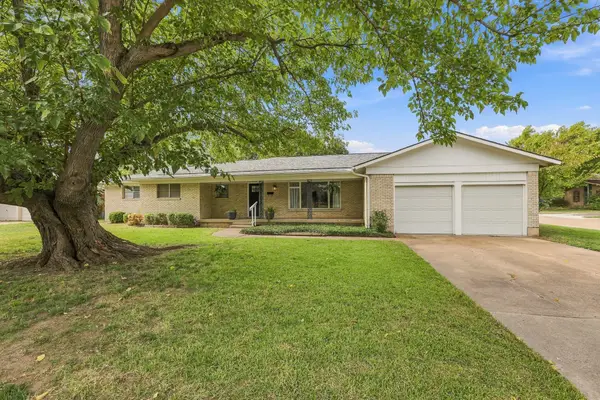 $329,999Active4 beds 2 baths2,162 sq. ft.
4729 Mackey Drive, North Richland Hills, TX 76180
MLS# 21426327Listed by: REAL BROKER, LLC - New
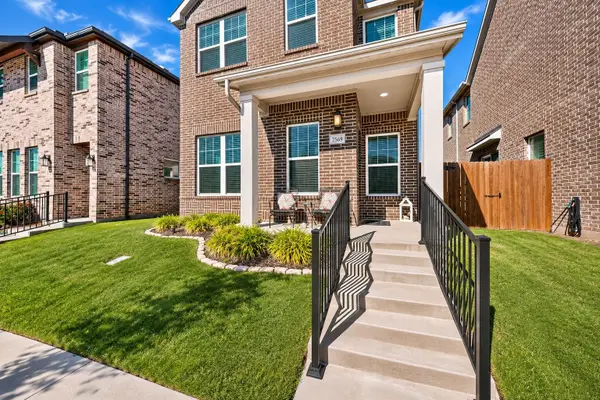 $412,000Active3 beds 3 baths2,062 sq. ft.
7569 Regal Lane, North Richland Hills, TX 76180
MLS# 21406378Listed by: REAL BROKER, LLC - New
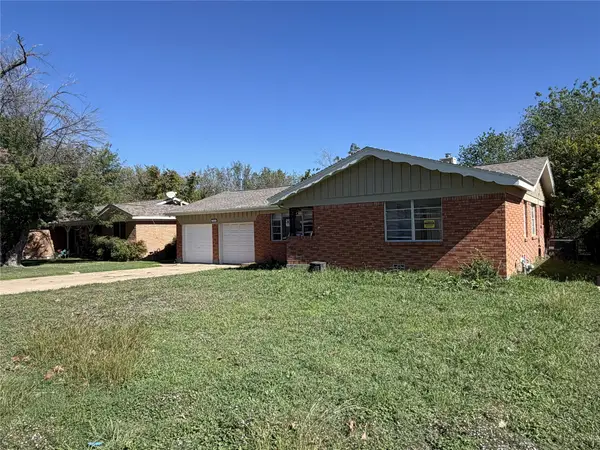 $210,000Active3 beds 2 baths1,512 sq. ft.
3504 Garwood Drive, North Richland Hills, TX 76117
MLS# 21430261Listed by: INDWELL - New
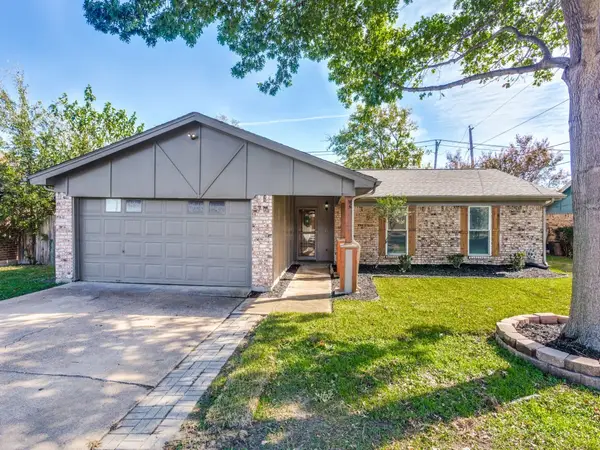 $320,000Active3 beds 2 baths1,400 sq. ft.
5716 Newman Drive, North Richland Hills, TX 76180
MLS# 21429945Listed by: COMPASS RE TEXAS, LLC - Open Sun, 1 to 3pmNew
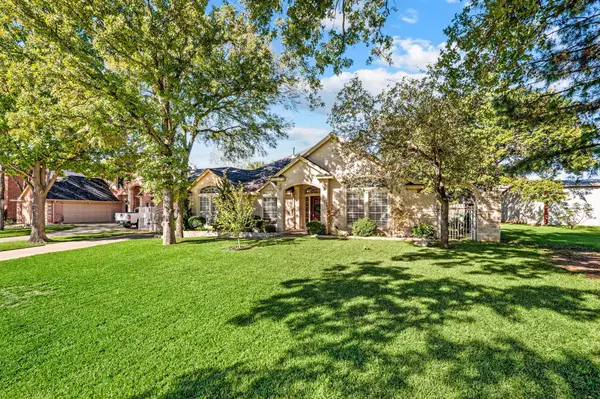 $458,000Active3 beds 2 baths2,124 sq. ft.
8633 Hightower Drive, North Richland Hills, TX 76182
MLS# 21427648Listed by: KELLER WILLIAMS REALTY - New
 $375,000Active3 beds 2 baths1,838 sq. ft.
7121 Timberlane Drive, North Richland Hills, TX 76182
MLS# 21427708Listed by: MY CASTLE REALTY


Protect your home and budget from life's surprises with an Assurant Home Warranty, backed by a partner that supports you through every step of homeownership. Explore Plans.
©2026 Century 21 Real Estate LLC. All rights reserved. CENTURY 21®, the CENTURY 21 Logo and C21® are service marks owned by Century 21 Real Estate LLC. Century 21 Real Estate LLC fully supports the principles of the Fair Housing Act and the Equal Opportunity Act. Each office is independently owned and operated. Listing information is deemed reliable but not guaranteed accurate.