
8633 Hightower Drive, North Richland Hills, TX 76182
Local realty services provided by:CENTURY 21 Harvey Properties
8633 Hightower Drive,North Richland Hills, TX 76182
$458,000
- 3 Beds
- 2 Baths
- 2,124 sq. ft.
- Single family
- Active
Upcoming open houses
- Sun, Nov 0801:00 pm - 03:00 pm
Listed by: lani hendrix
Office: keller williams realty
MLS#:21427648
Source:GDAR
Price summary
- Price:$458,000
- Price per sq. ft.:$215.63
About this home
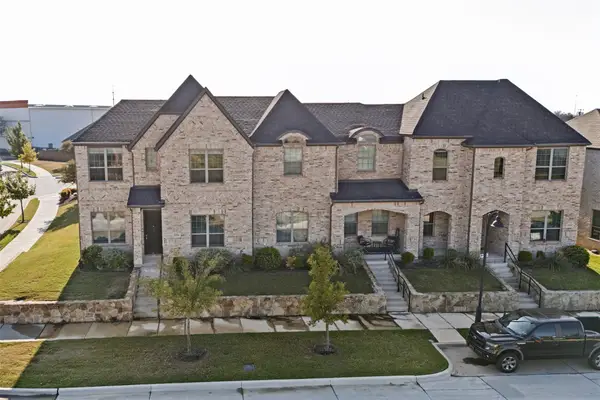
Get ready to fall in love with 8633 Hightower Drive in North Richland Hills! Framed by mature shade trees and an expansive front lawn, this inviting home offers beautiful curb appeal, charming architectural details, and exceptional outdoor living spaces. Freshly painted throughout, the home features a spacious, thoughtfully designed floor plan with a welcoming blend of comfort, character, and functionality. Step inside to a bright, inviting interior filled with natural light, warm wood flooring, and plenty of room to gather. The spacious living areas are ideal for both everyday living and entertaining, while a cozy fireplace adds warmth and charm. At the heart of the home, the kitchen features beautiful cabinetry, granite countertops, a breakfast bar for casual seating, and an open connection to the family room, creating the perfect setting for cooking and gathering with family and friends. The spacious owner's suite offers a relaxing retreat with soaring ceilings and a private ensuite bath complete with dual sinks, a jetted tub, a separate shower, and a large walk-in closet. Two generously sized secondary bedrooms provide comfortable accommodations for family, guests, or a home office. The outdoor spaces are truly something special! An expansive covered patio with beautiful stone columns overlooks the grassy backyard, while a separate stone pavilion steals the show. Complete with a gorgeous vaulted wood ceiling, outdoor cooking area, and ample counter space, this unique space is perfect for weekend cookouts, dining outdoors, or simply relaxing beneath the trees. Additional features include a detached garage, gated driveway with covered parking, and a separate storage shed. Conveniently located in Birdville ISD with easy access to major commuter highways, parks, shopping, dining, and everyday amenities. Full of character and designed for enjoying both indoor and outdoor living, this North Richland Hills home offers a wonderful place to gather and call home!...
Contact an agent
Home facts
- Year built:1998
- Subdivision & Development:Stonybrooke Add
- Listing ID #:21427648
- Added:1 day(s) ago
- Updated:November 06, 2026 at 05:46 PM
Rooms and interior
- Bedrooms:3
- Total bathrooms:2
- Full bathrooms:2
- Flooring:Ceramic Tile, Wood
- Kitchen Description:Built In Gas Range, Dishwasher, Disposal, Vented Exhaust Fan
- Living area:2,124 sq. ft.
Heating and cooling
- Cooling:Ceiling Fans, Central Air, Electric
- Heating:Central, Natural Gas
- Central air:Yes
Structure and exterior
- Roof:Composition
- Year built:1998
- Building area:2,124 sq. ft.
- Lot area:0.25 Acres
- Lot Features:Interior Lot, Landscaped, Lawn, Many Trees, Sprinkler System
- Architectural Style:Traditional
- Construction Materials:Brick
- Foundation Description:Slab
- Levels:1 Story
Schools
- High school:Birdville
- Middle school:Smithfield
- Elementary school:Smithfield
Finances and disclosures
- Price:$458,000
- Price per sq. ft.:$215.63
- Tax amount:$9,540
Features and amenities
- Appliances:Built In Gas Range, Dishwasher, Disposal, Gas Water Heater, Plumbed For Gas, Some Gas Appliances, Vented Exhaust Fan
- Amenities:Security System, Smoke Detectors, Window Coverings
Parking
- Garage:Yes
- Garage spaces:2
- Carport spaces:1
 Information provided, in part, by North Texas Real Estate Information Systems, Inc. Last Updated November 6, 2026 Listings with the NTREIS logo are listed by brokerages other than CENTURY 21 Harvey Properties. GDAR Member Broker: Renee Harvey
New listings near 8633 Hightower Drive
- New
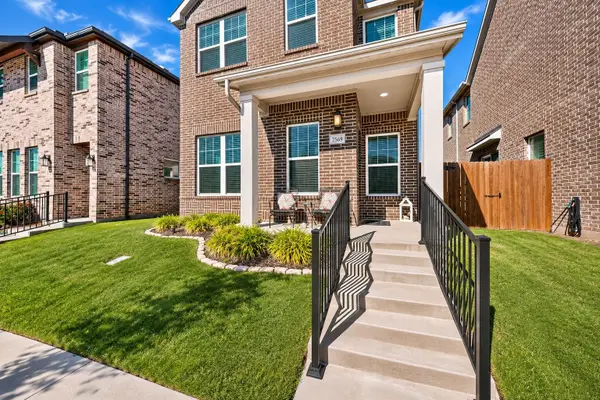 $412,000Active3 beds 3 baths2,062 sq. ft.
7569 Regal Lane, North Richland Hills, TX 76180
MLS# 21406378Listed by: REAL BROKER, LLC - New
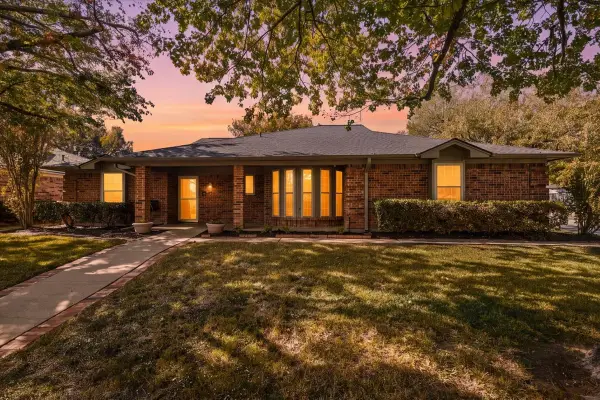 $400,000Active4 beds 3 baths2,250 sq. ft.
7633 Perkins Drive, North Richland Hills, TX 76182
MLS# 21412836Listed by: KELLER WILLIAMS REALTY - New
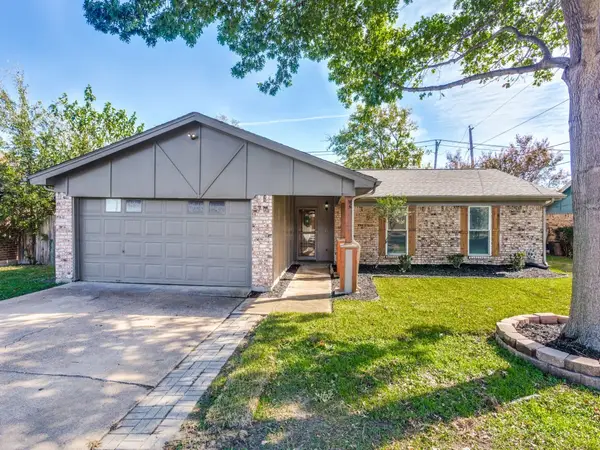 $320,000Active3 beds 2 baths1,400 sq. ft.
5716 Newman Drive, North Richland Hills, TX 76180
MLS# 21429945Listed by: COMPASS RE TEXAS, LLC - New
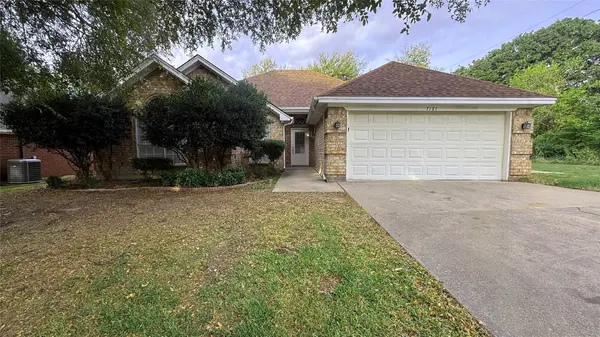 $375,000Active3 beds 2 baths1,838 sq. ft.
7121 Timberlane Drive, North Richland Hills, TX 76182
MLS# 21427708Listed by: MY CASTLE REALTY - New
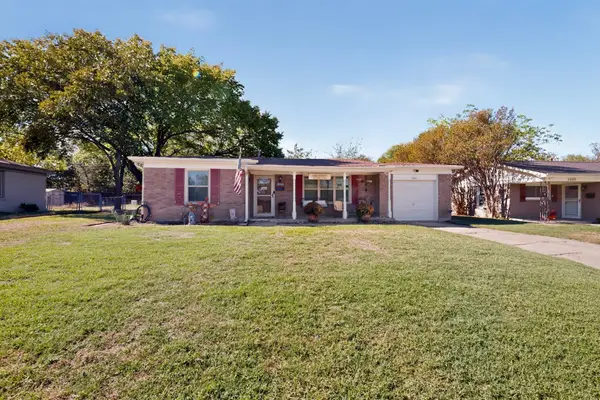 $263,000Active3 beds 2 baths1,287 sq. ft.
3405 Tourist, North Richland Hills, TX 76117
MLS# 21428550Listed by: LOCAL REALTY AGENCY MID-CITIES - Open Sun, 1 to 4pmNew
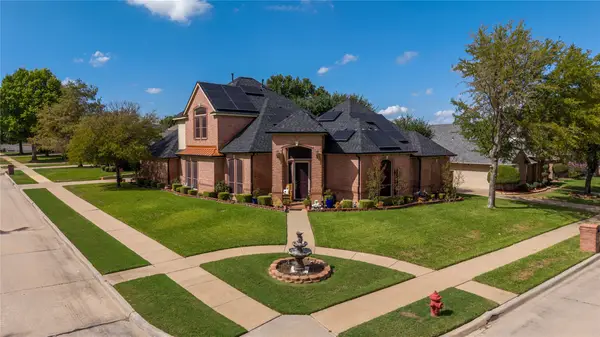 $750,000Active4 beds 3 baths2,818 sq. ft.
6901 Brazos Bend Drive, North Richland Hills, TX 76182
MLS# 21415954Listed by: KELLER WILLIAMS FORT WORTH - Open Sun, 3 to 5pmNew
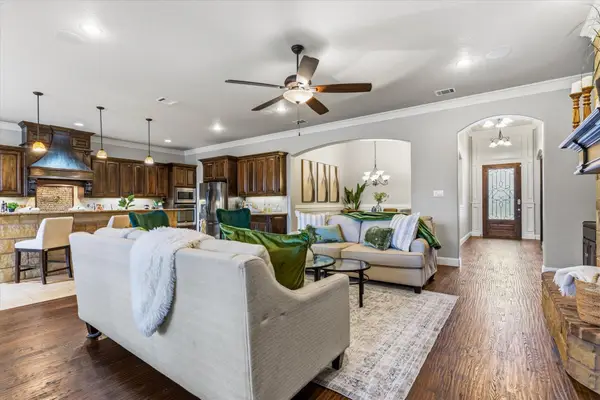 $750,000Active4 beds 3 baths3,155 sq. ft.
8625 Clara Drive, North Richland Hills, TX 76182
MLS# 21424432Listed by: KELLER WILLIAMS REALTY - New
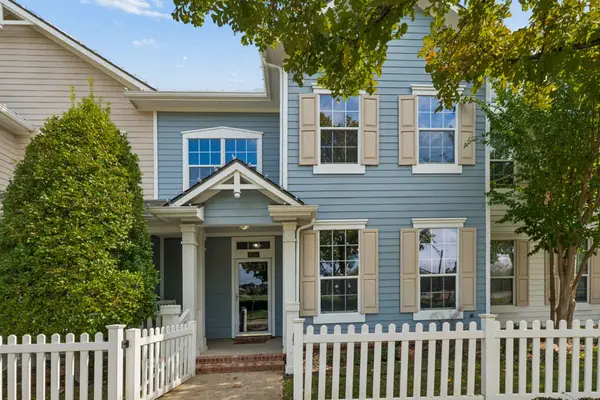 $399,999Active4 beds 3 baths1,987 sq. ft.
6204 Crescent Street, North Richland Hills, TX 76180
MLS# 21426741Listed by: REAL BROKER, LLC - New
 $425,000Active4 beds 3 baths2,069 sq. ft.
6596 Iron Horse Boulevard, North Richland Hills, TX 76180
MLS# 21425491Listed by: LOCAL REALTY AGENCY


Protect your home and budget from life's surprises with an Assurant Home Warranty, backed by a partner that supports you through every step of homeownership. Explore Plans.
©2026 Century 21 Real Estate LLC. All rights reserved. CENTURY 21®, the CENTURY 21 Logo and C21® are service marks owned by Century 21 Real Estate LLC. Century 21 Real Estate LLC fully supports the principles of the Fair Housing Act and the Equal Opportunity Act. Each office is independently owned and operated. Listing information is deemed reliable but not guaranteed accurate.