
7713 Silverleaf Drive, North Richland Hills, TX 76182
Local realty services provided by:CENTURY 21 Judge Fite Company
Listed by: felicia johnson
Office: ondemand realty
MLS#:21349770
Source:GDAR
Price summary
- Price:$799,900
- Price per sq. ft.:$182.79
About this home
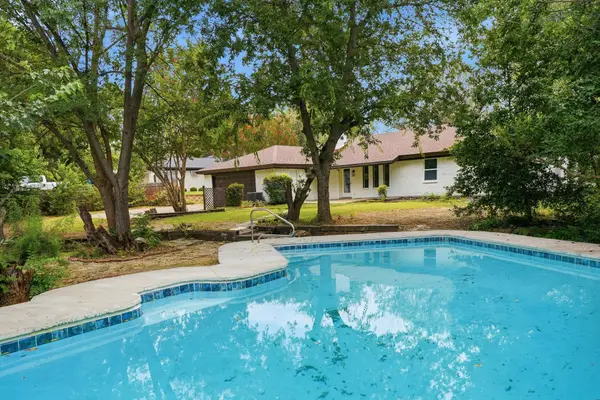
Unbeatable Value for Forest Glenn West Lowest price-sqft in the area. Don't miss this stunning custom home in a prime location, priced under tax assessed value. Originally the builders model home, it Features 4 beds and 3 full baths plus a study. Perfect layout for those who may be seeking multigenerational living with guest suite on bottom floor. Roof replaced 2023. Full of upgrades including crown molding, hand scraped hardwood floors, custom cabinets, wine cellar and more! The gourmet kitchen has granite counters, large kitchen island, gas cooktop, double ovens, butler's pantry & tons of storage. Opens up to large living area with beautiful wood beams. Primary bedroom and one guest bedroom downstairs make for a very functional floorplan, with 2 additional bedrooms on second level. Primary bedroom with a spacious bath, his and her vanities, separate shower, tub and huge closet. Upstairs features a large game room with wetbar and a separate dedicated media room. All new carpet throughout. Don't miss the gorgeous 10ft deep swimming pool and large covered patio with fireplace perfect for entertaining. Home has a split 3 car garage....
Contact an agent
Home facts
- Year built:2007
- Subdivision & Development:Forest Glenn West
- Listing ID #:21349770
- Added:50 day(s) ago
- Updated:September 24, 2026 at 08:25 AM
Rooms and interior
- Bedrooms:4
- Total bathrooms:3
- Full bathrooms:3
- Flooring:Hardwood, Slate, Tile, Travertine
- Kitchen Description:Built In Gas Range, Dishwasher, Disposal, Double Oven, Electric Oven, Gas Cooktop, Microwave
- Living area:4,376 sq. ft.
Heating and cooling
- Cooling:Attic Fan, Ceiling Fans, Central Air, Electric
- Heating:Central
- Central air:Yes
Structure and exterior
- Roof:Composition
- Year built:2007
- Building area:4,376 sq. ft.
- Lot area:0.24 Acres
- Lot Features:Few Trees, Interior Lot, Landscaped, Sprinkler System, Subdivision
- Architectural Style:Traditional
- Construction Materials:Brick, Stone Veneer
- Foundation Description:Slab
- Levels:2 Story
Schools
- High school:Richland
- Middle school:Northridge
- Elementary school:Greenvalle
Finances and disclosures
- Price:$799,900
- Price per sq. ft.:$182.79
- Tax amount:$17,506
Features and amenities
- Appliances:Built In Gas Range, Dishwasher, Disposal, Double Oven, Electric Oven, Gas Cooktop, Microwave, Plumbed For Gas, Some Gas Appliances
- Amenities:Smoke Detectors, Window Coverings
Parking
- Garage:Yes
- Garage spaces:3
 Information provided, in part, by North Texas Real Estate Information Systems, Inc. Last Updated September 24, 2026 Listings with the NTREIS logo are listed by brokerages other than CENTURY 21 Judge Fite Company. GDAR Member Broker: Ashley Conlon
New listings near 7713 Silverleaf Drive
- Open Sat, 3 to 5pmNew
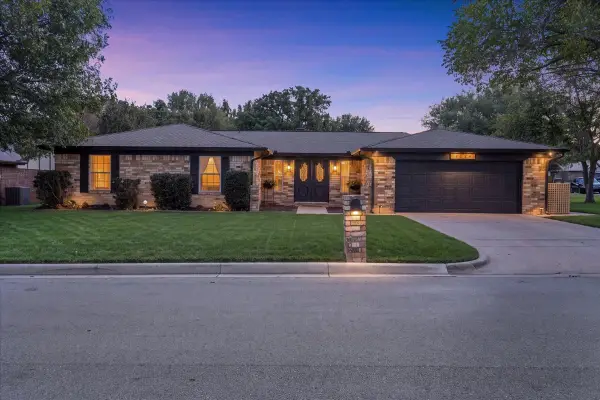 $375,000Active3 beds 2 baths1,687 sq. ft.
8224 Pearl Street, North Richland Hills, TX 76180
MLS# 21375376Listed by: ATTORNEY BROKER SERVICES - New
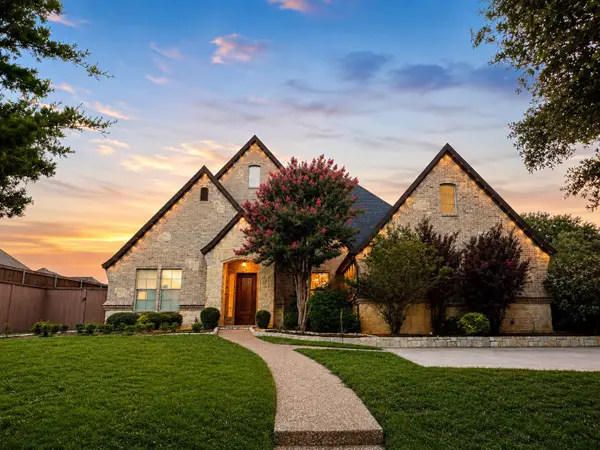 $730,000Active5 beds 4 baths3,994 sq. ft.
7603 Douglas Lane, North Richland Hills, TX 76182
MLS# 21393409Listed by: LOCAL PRO REALTY LLC - New
 $999,900Active4 beds 4 baths3,028 sq. ft.
8409 Livi Street, North Richland Hills, TX 76182
MLS# 21394169Listed by: TX LAND & LEGACY REALTY, LLC - New
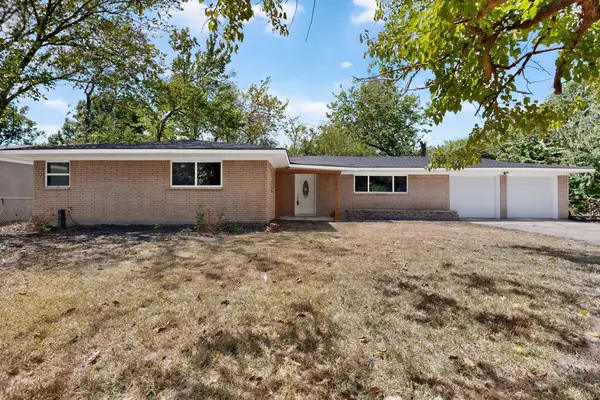 $315,000Active3 beds 2 baths1,689 sq. ft.
4409 Steven Street, North Richland Hills, TX 76180
MLS# 21393915Listed by: UNLIMITED REALTY SOLUTIONS - New
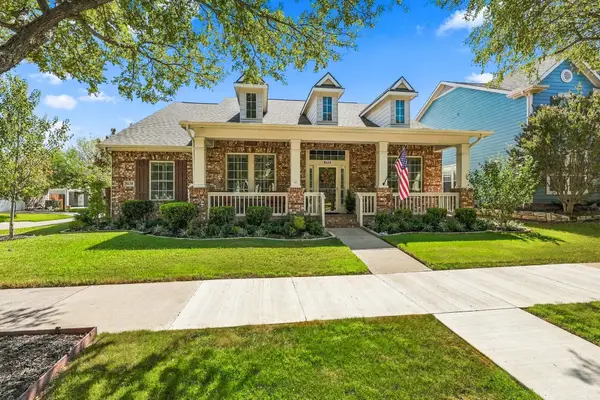 $635,000Active3 beds 2 baths2,480 sq. ft.
8628 Lantana Drive, North Richland Hills, TX 76180
MLS# 21393432Listed by: EBBY HALLIDAY, REALTORS - Open Sun, 12 to 2pmNew
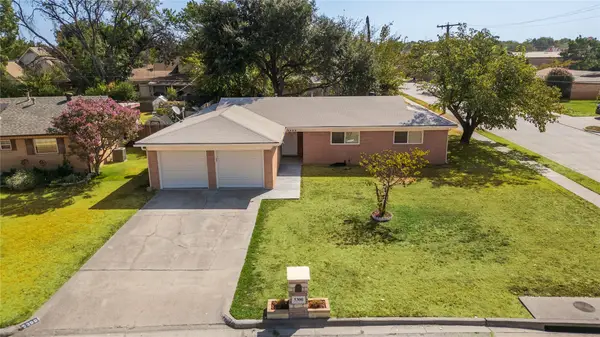 $360,000Active3 beds 2 baths1,538 sq. ft.
5300 Topper Drive, North Richland Hills, TX 76180
MLS# 21393756Listed by: MONUMENT REALTY - New
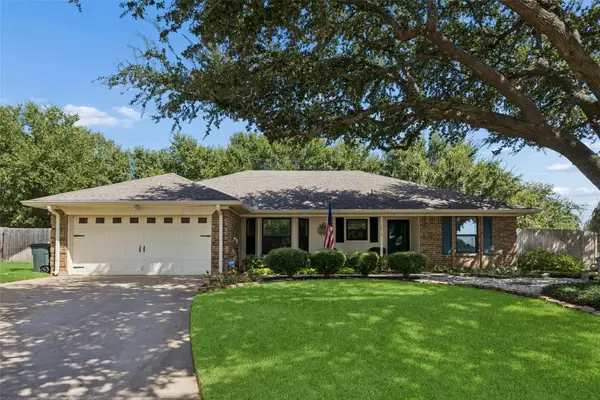 $360,000Active3 beds 2 baths1,638 sq. ft.
7416 Shady Hollow Court, North Richland Hills, TX 76182
MLS# 21385983Listed by: REDFIN CORPORATION - New
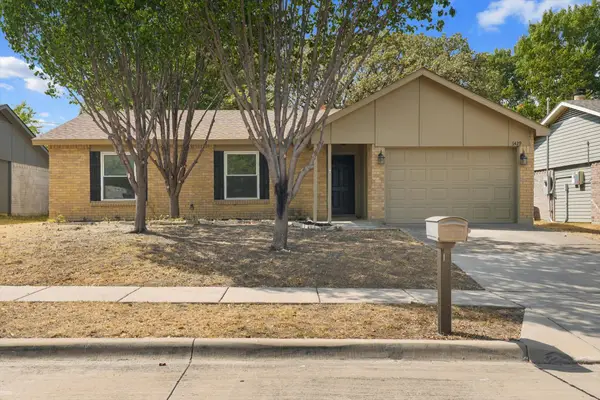 $290,000Active3 beds 2 baths1,288 sq. ft.
6429 Yarmouth Avenue, North Richland Hills, TX 76182
MLS# 21391606Listed by: MONUMENT REALTY - Open Sat, 12 to 2pmNew
 $539,900Active4 beds 3 baths2,462 sq. ft.
6440 Devonshire Drive, North Richland Hills, TX 76180
MLS# 21384256Listed by: REAL BROKER, LLC - New
 $489,000Active4 beds 2 baths1,956 sq. ft.
6505 Riviera Drive, North Richland Hills, TX 76180
MLS# 21390701Listed by: REAL BROKER, LLC


Protect your home and budget from life's surprises with an Assurant Home Warranty, backed by a partner that supports you through every step of homeownership. Explore Plans.
©2026 Century 21 Real Estate LLC. All rights reserved. CENTURY 21®, the CENTURY 21 Logo and C21® are service marks owned by Century 21 Real Estate LLC. Century 21 Real Estate LLC fully supports the principles of the Fair Housing Act and the Equal Opportunity Act. Each office is independently owned and operated. Listing information is deemed reliable but not guaranteed accurate.