
8305 Crystal Lane, North Richland Hills, TX 76182
Local realty services provided by:CENTURY 21 Judge Fite Company
8305 Crystal Lane,North Richland Hills, TX 76182
$400,000Last list price
- 3 Beds
- 2 Baths
- - sq. ft.
- Single family
- Sold
Listed by: megan vollmer
Office: randy white real estate svcs
MLS#:21322955
Source:GDAR
Sorry, we are unable to map this address
Price summary
- Price:$400,000
About this home
Multiple offers received. Highest & Best by Sunday, 5pm. Beautifully maintained and thoughtfully upgraded, this custom home blends quality craftsmanship, comfortable living spaces, and timeless design throughout. Every detail reflects pride of ownership, from the rich wood molding and custom cabinetry to the designer paint, and porcelain wood-look flooring. The spacious kitchen features quartz countertops, abundant cabinet storage, a breakfast bar with room for barstools, and a large eat-in dining area perfect for everyday living and entertaining. The office offers flexible use and could also serve a sitting room, dining room, or additional living space. The private primary suite is a true retreat with a wall unit HVAC for added comfort and beautifully updated, spa-inspired bathroom with quartz countertops, a double vanity, and large glass-enclosed walk-in shower. The desirable split-bedroom floor plan provides comfort and privacy for family or guests. Enjoy a beautifully maintained backyard designed for relaxing and entertaining, complete with a gazebo, garden space, pavestone patio, outdoor sitting space, and gas connection for a grill. Additional highlights include an oversized garage, storage, radiant barrier, condenser for HVAC and windows. Conveniently located less than 5 minutes from the train station with access to the American Airlines Center and the Fort Worth Stockyards. Close to major highways, shops, dining, and everyday conveniences along with nearby City of North Richland Hills Library, NRH20 Family Waterpark and Recreation Center. This upgraded custom home offers comfort, quality, and an excellent location. This home has been lovingly maintained and is truly one you do not want to miss....
Contact an agent
Home facts
- Year built:2002
- Subdivision & Development:Culp Add
- Listing ID #:21322955
- Added:69 day(s) ago
- Updated:September 17, 2026 at 06:06 AM
Rooms and interior
- Bedrooms:3
- Total bathrooms:2
- Full bathrooms:2
- Flooring:Carpet
- Kitchen Description:Dishwasher, Disposal, Gas Cooktop, Gas Oven, Microwave
Heating and cooling
- Cooling:Ceiling Fans, Central Air, Electric
- Heating:Central, Natural Gas
- Central air:Yes
Structure and exterior
- Roof:Composition
- Year built:2002
- Lot Features:Few Trees, Interior Lot, Landscaped, Lawn, Sprinkler System, Subdivision
- Architectural Style:Traditional
- Construction Materials:Brick
- Foundation Description:Slab
- Levels:1 Story
Schools
- High school:Birdville
- Middle school:Smithfield
- Elementary school:Smithfield
Finances and disclosures
- Price:$400,000
- Tax amount:$6,729
Features and amenities
- Appliances:Dishwasher, Disposal, Gas Cooktop, Gas Oven, Gas Water Heater, Microwave, Plumbed For Gas, Some Gas Appliances
- Amenities:Smoke Detectors, Window Coverings
Parking
- Garage:Yes
- Garage spaces:2
 Information provided, in part, by North Texas Real Estate Information Systems, Inc. Last Updated September 17, 2026 Listings with the NTREIS logo are listed by brokerages other than CENTURY 21 Judge Fite Company. GDAR Member Broker: Ashley Conlon
New listings near 8305 Crystal Lane
- New
 $375,000Active3 beds 2 baths1,567 sq. ft.
7536 Oak Park Drive, North Richland Hills, TX 76182
MLS# 21386280Listed by: PHELPS REALTY GROUP, LLC - New
 $343,000Active3 beds 2 baths1,635 sq. ft.
6216 Shirley Drive, North Richland Hills, TX 76180
MLS# 21388332Listed by: EBBY HALLIDAY, REALTORS - New
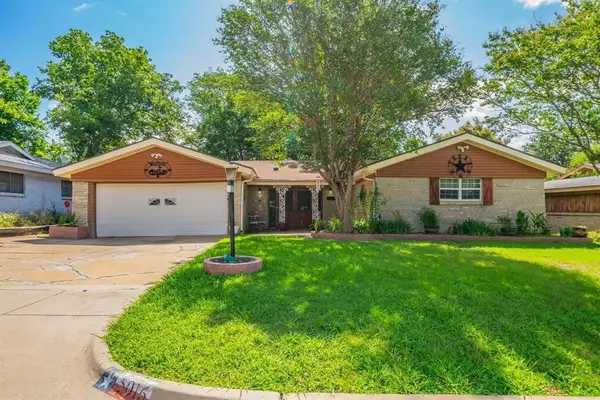 $274,900Active3 beds 2 baths1,756 sq. ft.
5016 Wyoming Trail, North Richland Hills, TX 76180
MLS# 21387618Listed by: READY REAL ESTATE LLC - New
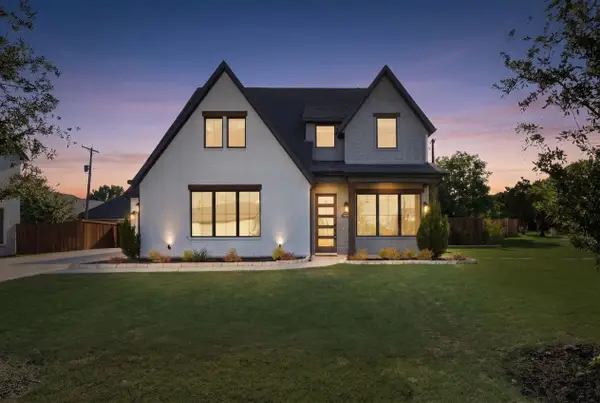 $650,000Active4 beds 4 baths2,639 sq. ft.
7129 Feather Crest Lane, North Richland Hills, TX 76182
MLS# 21386000Listed by: WORTH CLARK REALTY - New
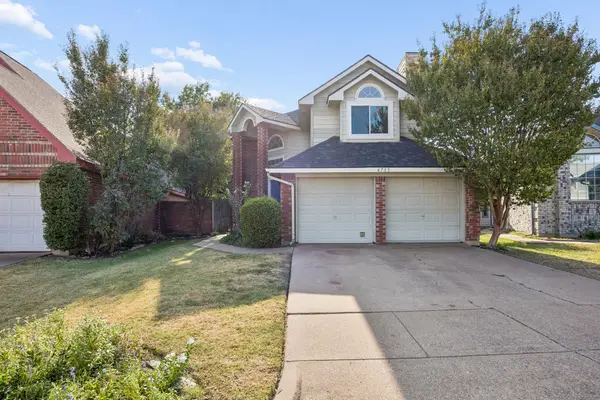 $275,000Active2 beds 2 baths1,500 sq. ft.
6733 Driffield Circle W, North Richland Hills, TX 76182
MLS# 21382865Listed by: MARKET EXPERTS REALTY - New
 $415,000Active3 beds 2 baths2,120 sq. ft.
6437 Suncrest Court, North Richland Hills, TX 76180
MLS# 21384347Listed by: VYBE REALTY - New
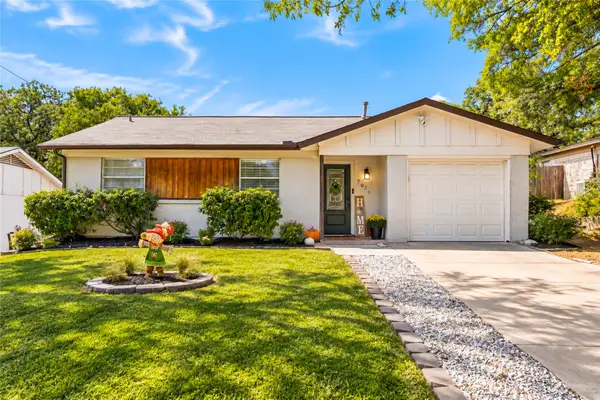 $249,900Active3 beds 2 baths1,034 sq. ft.
7021 Payte Lane, North Richland Hills, TX 76182
MLS# 21382289Listed by: BETTER HOMES & GARDENS, WINANS - New
 $775,000Active-- beds -- baths5,828 sq. ft.
5033 Winder Court, North Richland Hills, TX 76180
MLS# 21384379Listed by: ORCHARD BROKERAGE - New
 $230,000Active2 beds 2 baths1,059 sq. ft.
7712 Brandi Place #7712, North Richland Hills, TX 76182
MLS# 21359336Listed by: THE WALL TEAM REALTY ASSOC - New
 $235,000Active2 beds 2 baths1,059 sq. ft.
7714 Brandi Place #7714, North Richland Hills, TX 76182
MLS# 21359338Listed by: THE WALL TEAM REALTY ASSOC


Protect your home and budget from life's surprises with an Assurant Home Warranty, backed by a partner that supports you through every step of homeownership. Explore Plans.
©2026 Century 21 Real Estate LLC. All rights reserved. CENTURY 21®, the CENTURY 21 Logo and C21® are service marks owned by Century 21 Real Estate LLC. Century 21 Real Estate LLC fully supports the principles of the Fair Housing Act and the Equal Opportunity Act. Each office is independently owned and operated. Listing information is deemed reliable but not guaranteed accurate.