8428 Havenwood Drive, North Richland Hills, TX 76182
Local realty services provided by:CENTURY 21 Judge Fite Company
8428 Havenwood Drive,North Richland Hills, TX 76182
$640,000
- 5 Beds
- 3 Baths
- 2,830 sq. ft.
- Single family
- Active
Upcoming open houses
- Sun, Oct 2502:00 pm - 04:00 pm
Listed by: angela fraser
Office: angela fraser realty
MLS#:21419315
Source:GDAR
Price summary
- Price:$640,000
- Price per sq. ft.:$226.15
- Monthly HOA dues:$12.5
About this home
OPEN HOUSE Sunday, October 25, 2-4pm! THE most PERFECT floor plan! Three-way split leads to 5 generous bedrooms in three different corners of the home, including two primary suites. One bedroom would make a great game room, media room or workout room. One oversized bedroom with an ensuite bathroom also serves as the perfect second primary bedroom for family or guests. Additionally, the formal living room could serve as a study and doors could be easily added, if privacy was desired. Open floor plan connects the kitchen to the family room and beyond. Tankless hot water heater. Engineered hardwoods, travertine and carpet floors. Second HVAC system is attached to enclosed single car garage, which makes it the perfect workshop, hobby room or workout space, if you decide not to park a car in it. Concrete pad (inside electric driveway gate) allows for additional secured parking. Backyard includes multiple seating areas and decking plus additional grassy yard for pets and humans. Beautiful curb appeal and amazing location with quick access to Davis Blvd leading directly to Hwy 114 (to Dallas or west Fort Worth) or to downtown Fort Worth via Hwy 183 or I-35 South. Tons of great shopping and restaurants less than a mile from this house. Super low HOA fees provide all the benefits of an HOA without the big expense. Zoned to the acclaimed Keller High School....
Contact an agent
Home facts
- Year built:2000
- Subdivision & Development:Brandonwood Estates Add
- Listing ID #:21419315
- Added:1 day(s) ago
- Updated:October 24, 2026 at 01:50 PM
Rooms and interior
- Bedrooms:5
- Total bathrooms:3
- Full bathrooms:3
- Flooring:Carpet, Ceramic Tile, Laminate, Travertine, Vinyl
- Kitchen Description:Dishwasher
- Living area:2,830 sq. ft.
Heating and cooling
- Cooling:Central Air, Electric
- Heating:Natural Gas
- Central air:Yes
Structure and exterior
- Roof:Composition
- Year built:2000
- Building area:2,830 sq. ft.
- Lot area:0.28 Acres
- Construction Materials:Brick
- Levels:1 Story
Schools
- High school:Keller
- Middle school:Keller,Bear Creek
- Elementary school:Liberty
Finances and disclosures
- Price:$640,000
- Price per sq. ft.:$226.15
- Tax amount:$11,835
Features and amenities
- Appliances:Dishwasher
- Amenities:Window Coverings
Parking
- Garage:Yes
- Garage spaces:3
 Information provided, in part, by North Texas Real Estate Information Systems, Inc. Last Updated October 24, 2026 Listings with the NTREIS logo are listed by brokerages other than CENTURY 21 Judge Fite Company. GDAR Member Broker: Ashley Conlon
New listings near 8428 Havenwood Drive
- New
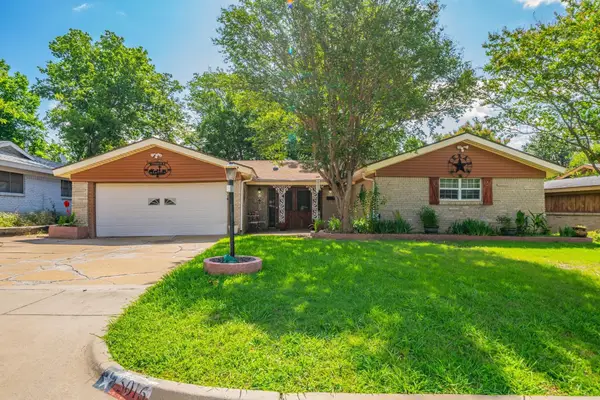 $310,000Active3 beds 2 baths1,756 sq. ft.
5016 Wyoming Trail, North Richland Hills, TX 76180
MLS# 21417134Listed by: LOCAL REALTY AGENCY MID-CITIES - New
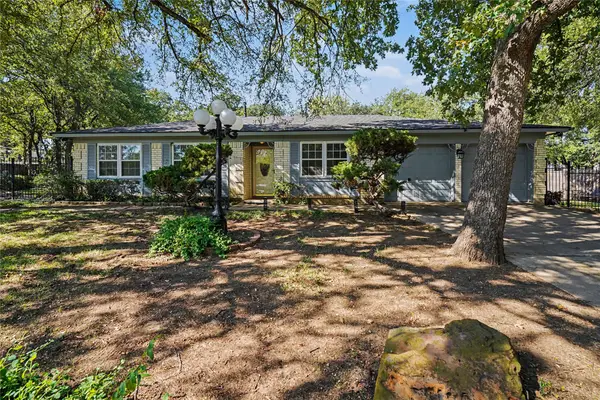 $340,000Active3 beds 2 baths1,333 sq. ft.
7117 Lowery Lane, North Richland Hills, TX 76182
MLS# 21413860Listed by: MARK SPAIN REAL ESTATE - New
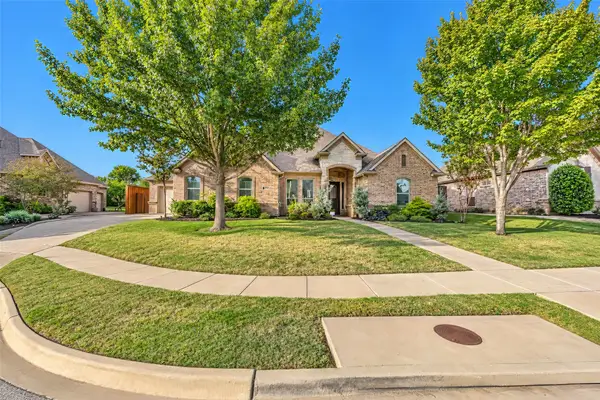
 $685,000Active4 beds 3 baths2,703 sq. ft.
8629 Wishing Tree Lane, North Richland Hills, TX 76182
MLS# 21419110Listed by: C21 FINE HOMES JUDGE FITE - New
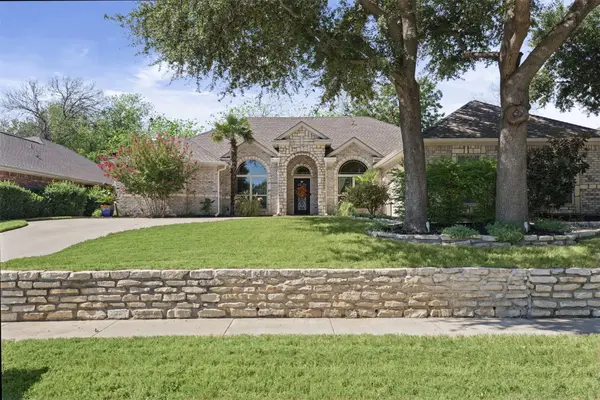 $515,000Active4 beds 3 baths2,298 sq. ft.
5589 Greenview Court, North Richland Hills, TX 76148
MLS# 21414751Listed by: KELLER WILLIAMS HERITAGE WEST - Open Sat, 1 to 3pmNew
 $335,000Active4 beds 2 baths2,007 sq. ft.
3700 Billie Faye Drive, North Richland Hills, TX 76180
MLS# 21416546Listed by: EXP REALTY, LLC - New
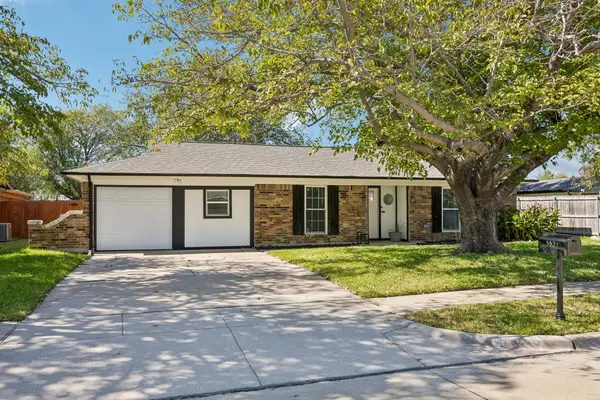 $345,000Active4 beds 2 baths1,577 sq. ft.
5521 Galway Lane, North Richland Hills, TX 76180
MLS# 21418966Listed by: KELLER WILLIAMS REALTY - New
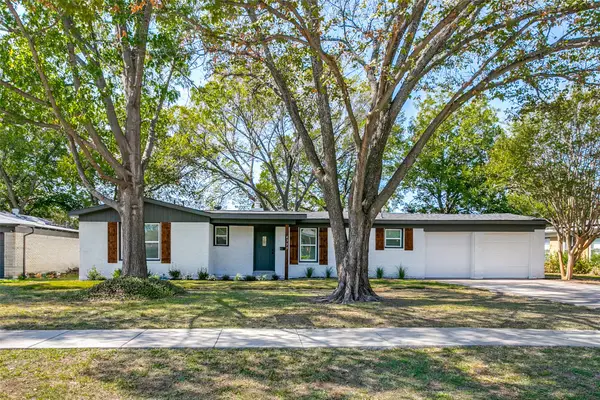 $365,000Active4 beds 2 baths1,914 sq. ft.
4333 Mackey Drive, North Richland Hills, TX 76180
MLS# 21418868Listed by: LACY REAL ESTATE - New
 $274,900Active3 beds 2 baths1,316 sq. ft.
6812 Driffield Circle E, North Richland Hills, TX 76182
MLS# 21408483Listed by: SUMMIT COVE REALTY, INC. - Open Sun, 1 to 3pmNew
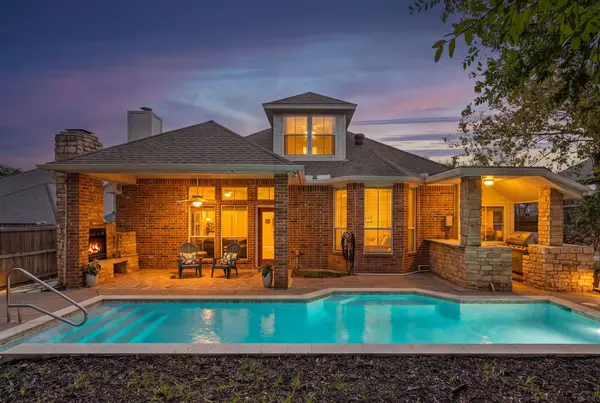 $495,000Active4 beds 3 baths2,765 sq. ft.
7613 Woodhaven Drive, North Richland Hills, TX 76182
MLS# 21412947Listed by: KELLER WILLIAMS REALTY


Protect your home and budget from life's surprises with an Assurant Home Warranty, backed by a partner that supports you through every step of homeownership. Explore Plans.
©2026 Century 21 Real Estate LLC. All rights reserved. CENTURY 21®, the CENTURY 21 Logo and C21® are service marks owned by Century 21 Real Estate LLC. Century 21 Real Estate LLC fully supports the principles of the Fair Housing Act and the Equal Opportunity Act. Each office is independently owned and operated. Listing information is deemed reliable but not guaranteed accurate.