
7613 Woodhaven Drive, North Richland Hills, TX 76182
Local realty services provided by:CENTURY 21 Middleton
Listed by: bonnie billingsley
Office: keller williams realty
MLS#:21412947
Source:GDAR
Price summary
- Price:$495,000
- Price per sq. ft.:$179.02
About this home
Custom-Built 1.5-Story Home with Pool, Outdoor Kitchen & No HOA in North Richland Hills! Located in Kingswood Estates, this 2,765-square-foot home offers a versatile floor plan with three bedrooms and the main living areas on the first floor. The upstairs is dedicated to a game room, full bath, and closet, providing additional flexible living space. The home features three bedrooms plus a dedicated office or flex room with potential for a fourth bedroom, subject to verification of bedroom requirements.
The open floor plan connects the kitchen and family room, creating a functional gathering space. The kitchen features premium granite countertops, a center island, pantry, and JennAir oven combination with Multimode True Convection and Air Fry. The family room includes a gas-log fireplace, while elegant crown molding and 6-inch baseboards accent the main living areas. New luxury vinyl plank flooring in the living room, freshly painted select rooms, and detailed trim provide updated interior finishes. Granite countertops are also featured in two bathrooms.
The backyard features a swimming pool configured for volleyball, with the deepest section in the middle, an outdoor kitchen, built-in barbecue, covered patio, and outdoor fireplace. A detached storage shed with a partially covered deck provides additional storage and flexible outdoor use. The landscaped yard, sprinkler system, and attached side-entry two-car garage complete the outdoor features.
Additional property highlights include no HOA and a gated concrete parking pad offering additional parking space for vehicles, a boat, or a small RV, subject to applicable restrictions. Located in North Richland Hills, TX 76182, in the Kingswood Estates neighborhood, the property is near parks, shopping, dining, and major commuting routes throughout the Dallas–Fort Worth area. The home is located within Birdville ISD; buyers should independently verify school assignments and attendance boundaries....
Contact an agent
Home facts
- Year built:1998
- Subdivision & Development:Kingswood Estates
- Listing ID #:21412947
- Added:1 day(s) ago
- Updated:October 23, 2026 at 02:04 AM
Rooms and interior
- Bedrooms:4
- Total bathrooms:3
- Full bathrooms:3
- Flooring:Carpet, Ceramic Tile, Luxury Vinyl Plank, Tile
- Kitchen Description:Convection Oven, Dishwasher, Disposal, Electric Cooktop, Electric Oven
- Living area:2,765 sq. ft.
Heating and cooling
- Cooling:Ceiling Fans, Central Air, Electric, Heat Pump, Roof Turbines
- Heating:Central, Electric, Fireplaces, Heat Pump, Natural Gas
- Central air:Yes
Structure and exterior
- Year built:1998
- Building area:2,765 sq. ft.
- Lot area:0.24 Acres
- Lot Features:Few Trees, Interior Lot, Landscaped, Sprinkler System
- Architectural Style:Traditional
- Construction Materials:Brick
- Foundation Description:Slab
Schools
- High school:Richland
- Middle school:Northridge
- Elementary school:Greenvalle
Finances and disclosures
- Price:$495,000
- Price per sq. ft.:$179.02
Features and amenities
- Appliances:Convection Oven, Dishwasher, Disposal, Electric Cooktop, Electric Oven
- Amenities:Fire Alarm, Irrigation Equipment, Smoke Detectors, Window Coverings
Parking
- Garage:Yes
- Garage spaces:2
 Information provided, in part, by North Texas Real Estate Information Systems, Inc. Last Updated October 23, 2026 Listings with the NTREIS logo are listed by brokerages other than CENTURY 21 Middleton.
New listings near 7613 Woodhaven Drive
- Open Sat, 1 to 3pmNew
 $335,000Active4 beds 2 baths2,007 sq. ft.
3700 Billie Faye Drive, North Richland Hills, TX 76180
MLS# 21416546Listed by: EXP REALTY, LLC - New
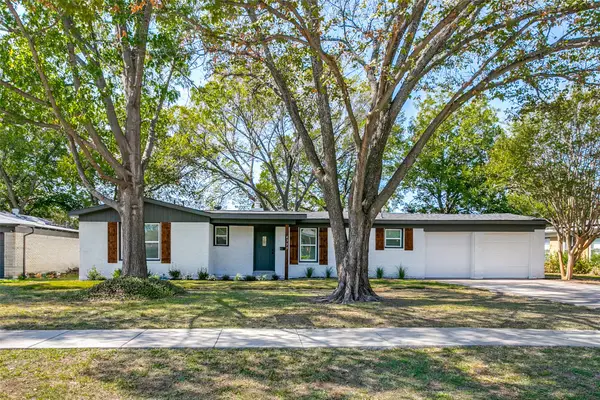 $365,000Active4 beds 2 baths1,914 sq. ft.
4333 Mackey Drive, North Richland Hills, TX 76180
MLS# 21418868Listed by: LACY REAL ESTATE - New
 $274,900Active3 beds 2 baths1,316 sq. ft.
6812 Driffield Circle E, North Richland Hills, TX 76182
MLS# 21408483Listed by: SUMMIT COVE REALTY, INC. - New
 $550,000Active4 beds 3 baths3,009 sq. ft.
7664 Regal Lane, North Richland Hills, TX 76180
MLS# 21409492Listed by: TMP REALTY, LLC - New
 $495,000Active4 beds 4 baths2 sq. ft.
5728 Cancun Drive, North Richland Hills, TX 76180
MLS# 21417211Listed by: COLDWELL BANKER APEX, REALTORS - New
 $624,900Active4 beds 4 baths3,549 sq. ft.
6313 Skylark Circle, North Richland Hills, TX 76180
MLS# 21415219Listed by: METROCOM PROPERTIES, INC - Open Sat, 2 to 4pmNew
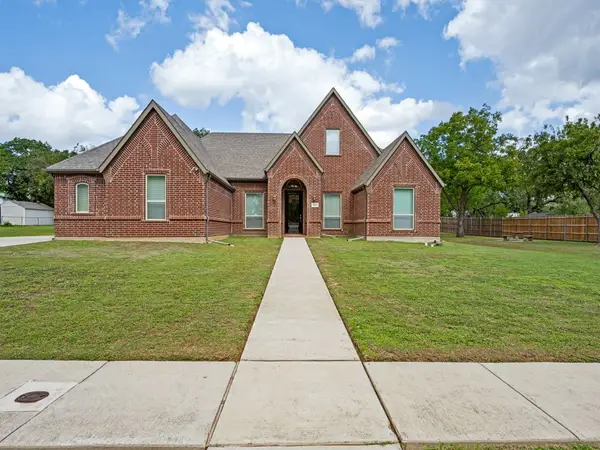 $1,350,000Active4 beds 4 baths4,049 sq. ft.
8301 Woods Lane, North Richland Hills, TX 76182
MLS# 21408148Listed by: EBBY HALLIDAY REALTORS - New
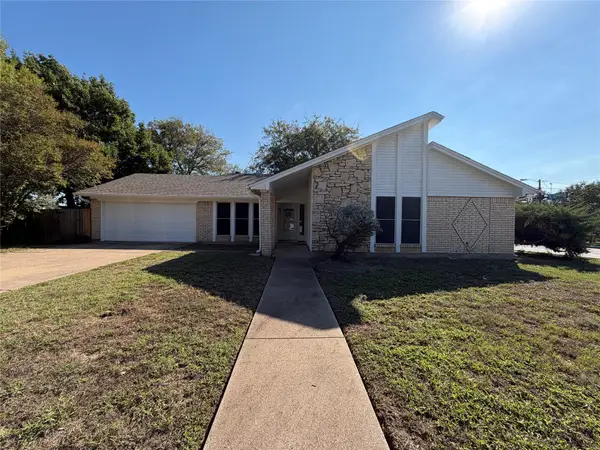 $306,000Active4 beds 2 baths1,778 sq. ft.
5700 Bermuda Drive, North Richland Hills, TX 76180
MLS# 21416239Listed by: OPENDOOR BROKERAGE, LLC - Open Sat, 1 to 3pmNew
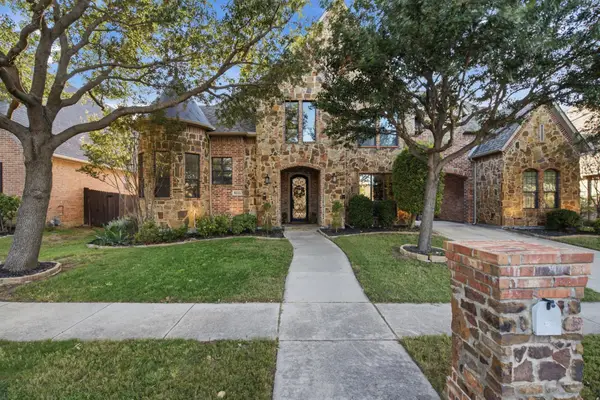 $925,000Active4 beds 5 baths4,240 sq. ft.
8113 Long Trail Drive, North Richland Hills, TX 76182
MLS# 21401360Listed by: RANDY WHITE REAL ESTATE SVCS


Protect your home and budget from life's surprises with an Assurant Home Warranty, backed by a partner that supports you through every step of homeownership. Explore Plans.
©2026 Century 21 Real Estate LLC. All rights reserved. CENTURY 21®, the CENTURY 21 Logo and C21® are service marks owned by Century 21 Real Estate LLC. Century 21 Real Estate LLC fully supports the principles of the Fair Housing Act and the Equal Opportunity Act. Each office is independently owned and operated. Listing information is deemed reliable but not guaranteed accurate.