8608 Martin Drive, North Richland Hills, TX 76182
Local realty services provided by:CENTURY 21 Middleton
8608 Martin Drive,North Richland Hills, TX 76182
$781,000
- 5 Beds
- 4 Baths
- 3,783 sq. ft.
- Single family
- Active
Listed by: erin murphy
Office: parker properties real estate
MLS#:21421166
Source:GDAR
Price summary
- Price:$781,000
- Price per sq. ft.:$206.45
About this home
Gorgeous 5 bedroom, 4 full bathroom home on over .5 acres.Convenience most amenities are within walking distance.This spacious home offers 4 bedrooms, 3 full bathrooms, a dining room and office on the main floor. Enjoy granite countertops in the kitchen with an abundance of cabinet space and prep island. New floors through all high traffic areas.Large primary suite with ensuite bathroom and large owners closet.Upstairs is an mother in law suite that includes a bedroom, full bathroom, kitchenette, and living room space.This spacious home as endless possibilities with convenience.
Contact an agent
Home facts
- Year built:2003
- Subdivision & Development:Oggier Estates
- Listing ID #:21421166
- Added:1 day(s) ago
- Updated:October 28, 2026 at 12:56 PM
Rooms and interior
- Bedrooms:5
- Total bathrooms:4
- Full bathrooms:4
- Flooring:Ceramic Tile, Luxury Vinyl Plank
- Kitchen Description:Dishwasher, Disposal, Double Oven, Electric Cooktop, Microwave
- Living area:3,783 sq. ft.
Heating and cooling
- Cooling:Central Air, Electric
- Heating:Central, Electric
- Central air:Yes
Structure and exterior
- Roof:Composition
- Year built:2003
- Building area:3,783 sq. ft.
- Lot area:0.5 Acres
- Lot Features:Few Trees, Landscaped, Lawn, Sprinkler System
- Architectural Style:Traditional
- Construction Materials:Brick, Stone
- Foundation Description:Slab
- Levels:2 Story
Schools
- High school:Birdville
- Middle school:Haltom
- Elementary school:Birdville
Finances and disclosures
- Price:$781,000
- Price per sq. ft.:$206.45
- Tax amount:$15,465
Features and amenities
- Appliances:Dishwasher, Disposal, Double Oven, Electric Cooktop, Microwave
Parking
- Garage:Yes
- Garage spaces:3
 Information provided, in part, by North Texas Real Estate Information Systems, Inc. Last Updated October 28, 2026 Listings with the NTREIS logo are listed by brokerages other than CENTURY 21 Middleton.
New listings near 8608 Martin Drive
- New
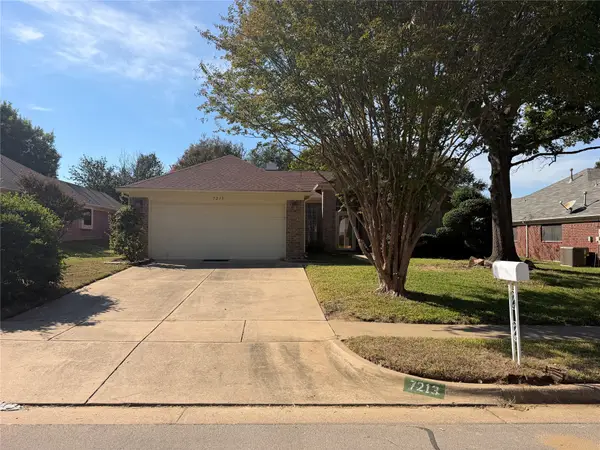 $327,750Active3 beds 2 baths1,711 sq. ft.
7213 Crabtree Lane, North Richland Hills, TX 76182
MLS# 21419690Listed by: MARKSMAN MANAGEMENT, REAL ESTATE & AUCTION - Open Sat, 12 to 2pmNew
 $665,000Active5 beds 4 baths3,945 sq. ft.
6724 S Fork Drive, North Richland Hills, TX 76182
MLS# 21411541Listed by: REAL BROKER, LLC - New
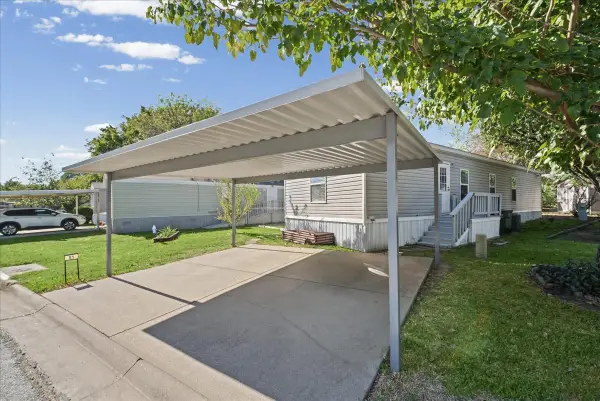 $78,999Active2 beds 2 baths900 sq. ft.
7800 Mockingbird Lane #81, North Richland Hills, TX 76180
MLS# 21421330Listed by: MONUMENT REALTY - New
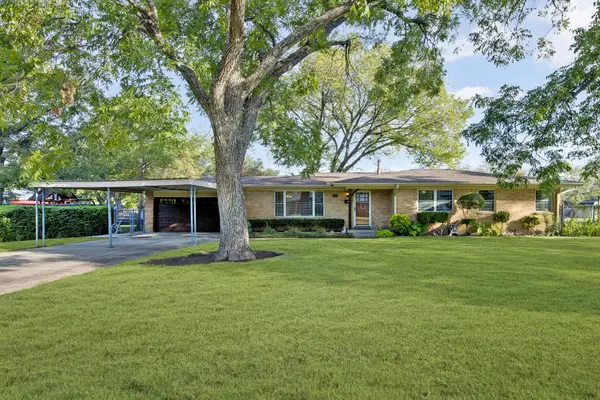 $380,000Active3 beds 2 baths2,038 sq. ft.
7305 Coronet Avenue, North Richland Hills, TX 76180
MLS# 21416528Listed by: COLDWELL BANKER REALTY - New
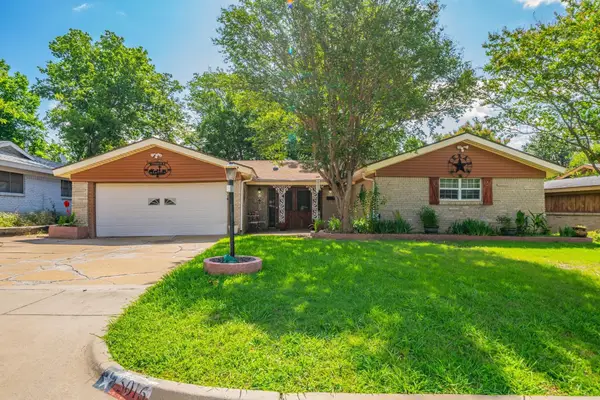 $310,000Active3 beds 2 baths1,756 sq. ft.
5016 Wyoming Trail, North Richland Hills, TX 76180
MLS# 21417134Listed by: LOCAL REALTY AGENCY MID-CITIES - New
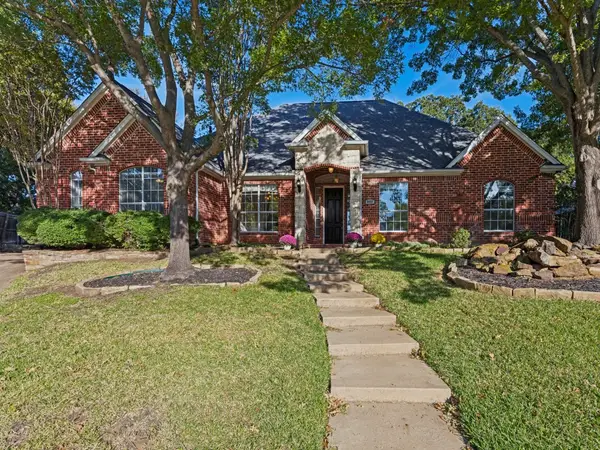 $640,000Active5 beds 3 baths2,830 sq. ft.
8428 Havenwood Drive, North Richland Hills, TX 76182
MLS# 21419315Listed by: ANGELA FRASER REALTY - New
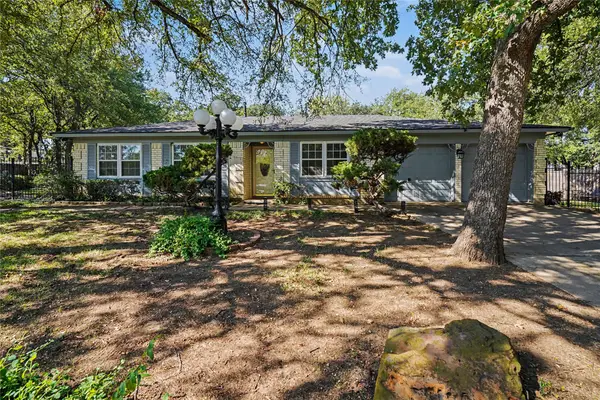 $340,000Active3 beds 2 baths1,333 sq. ft.
7117 Lowery Lane, North Richland Hills, TX 76182
MLS# 21413860Listed by: MARK SPAIN REAL ESTATE - New
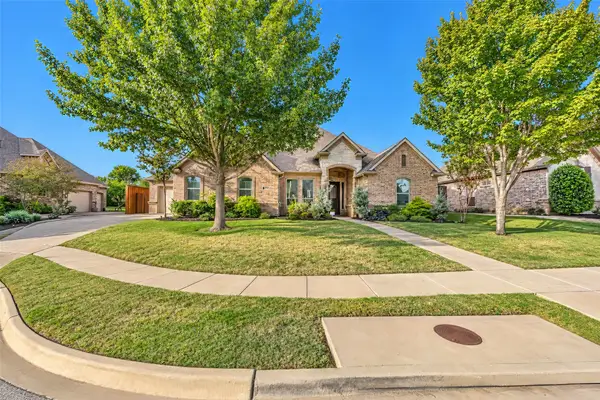
 $685,000Active4 beds 3 baths2,703 sq. ft.
8629 Wishing Tree Lane, North Richland Hills, TX 76182
MLS# 21419110Listed by: C21 FINE HOMES JUDGE FITE - New
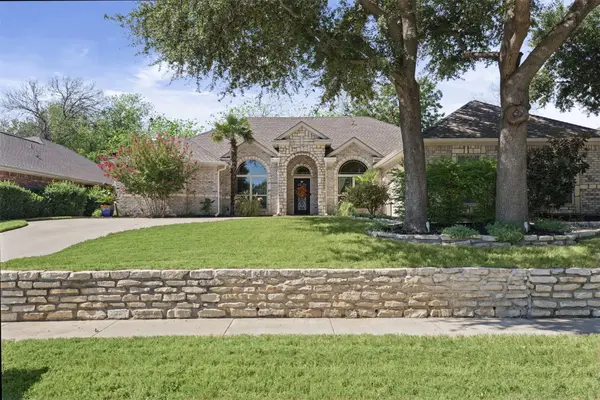 $515,000Active4 beds 3 baths2,298 sq. ft.
5589 Greenview Court, North Richland Hills, TX 76148
MLS# 21414751Listed by: KELLER WILLIAMS HERITAGE WEST


Protect your home and budget from life's surprises with an Assurant Home Warranty, backed by a partner that supports you through every step of homeownership. Explore Plans.
©2026 Century 21 Real Estate LLC. All rights reserved. CENTURY 21®, the CENTURY 21 Logo and C21® are service marks owned by Century 21 Real Estate LLC. Century 21 Real Estate LLC fully supports the principles of the Fair Housing Act and the Equal Opportunity Act. Each office is independently owned and operated. Listing information is deemed reliable but not guaranteed accurate.