
114 Mist Flower Dr, Northeast Travis, TX 78660
Local realty services provided by:CENTURY 21 Judge Fite Company
Listed by: monica dischiano
Office: redfin corporation
MLS#:4740035
Source:ACTRIS
114 Mist Flower Dr,Austin, TX 78660
$300,000
- 4 Beds
- 3 Baths
- 2,070 sq. ft.
- Single family
- Active
Upcoming open houses
- Sun, Nov 0802:00 pm - 04:00 pm
Price summary
- Price:$300,000
- Price per sq. ft.:$144.93
About this home
Fresh updates, flexible living spaces, and a convenient location make this Pflugerville home a must-see! Featuring 4 bedrooms, 2.5 baths, and two levels of comfortable living, this home offers plenty of room to spread out. Abundant natural light brightens the interior, while two separate living areas, one upstairs and one downstairs, provide versatile spaces for entertaining, relaxing, or enjoying movie nights.
A host of recent upgrades gives the home a fresh, modern feel. New tile flooring downstairs and new laminate flooring upstairs offer stylish, easy-care finishes. The kitchen features new cabinets and countertops, while all bathrooms have been updated with new cabinetry and countertops. Fresh interior and exterior paint, new toilets, updated lighting and ceiling fans, new window blinds, and a refinished bathtub add even more appeal.
Location is a standout feature! Enjoy everyday convenience with H-E-B nearby and major employers such as Samsung Austin Semiconductor, Dell Technologies' Palmer campus, and BAE Systems within easy reach. A nearby soccer field adds to the appeal, while quick access to I-35 and SH 130 makes commuting throughout the Austin metro area a breeze.
Pflugerville offers a welcoming blend of suburban comfort, outdoor recreation, and community spirit. Spend weekends enjoying Lake Pflugerville's scenic trails and recreational opportunities, exploring local parks, or checking out the city's shopping, dining, and community festivals. With Austin and Round Rock close by, entertainment, employment, and everyday essentials are all within reach.
With four bedrooms, two living areas, extensive recent updates, and a location close to major employers and commuter routes, this refreshed home delivers an appealing combination of space, style, and convenience....
Contact an agent
Home facts
- Year built:1999
- Subdivision & Development:WILDFLOWER SEC 5
- Listing ID #:4740035
- Updated:October 29, 2026 at 10:48 AM
Rooms and interior
- Bedrooms:4
- Total bathrooms:3
- Full bathrooms:2
- Half bathrooms:1
- Flooring:Laminate, Tile
- Kitchen Description:Dishwasher, Disposal, Electric Oven, Electric Range, Exhaust Fan
- Living area:2,070 sq. ft.
Heating and cooling
- Cooling:Central
- Heating:Central, Natural Gas
- Central air:Yes
Structure and exterior
- Roof:Composition
- Year built:1999
- Building area:2,070 sq. ft.
- Lot area:0.01 Acres
- Construction Materials:Frame, HardiPlank Type
- Foundation Description:Slab
Schools
- High school:John B Connally
- Elementary school:Barron
Utilities
- Water:Public
- Sewer:Public Sewer
Finances and disclosures
- Price:$300,000
- Price per sq. ft.:$144.93
- Tax amount:$7,200 (2026)
Features and amenities
- Appliances:Dishwasher, Disposal, Electric Oven, Electric Range, Exhaust Fan, RNGHD, Water Heater
Parking
- Total parking spaces:2
- Parking description:Carport
New listings near 114 Mist Flower Dr
- New
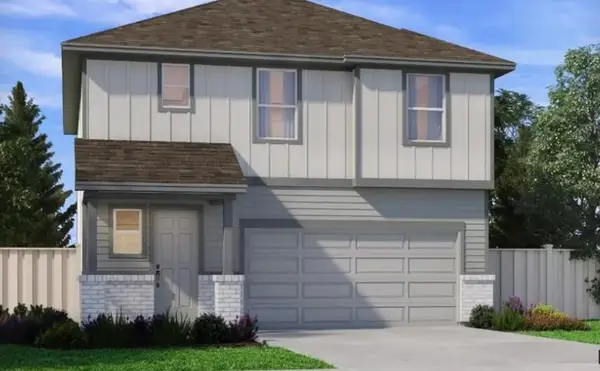 $409,990Active4 beds 3 baths2,021 sq. ft.
17328 Rappen Dr, Pflugerville, TX 78660
MLS# 1298593Listed by: MERITAGE HOMES REALTY - Open Sat, 2 to 5pmNew
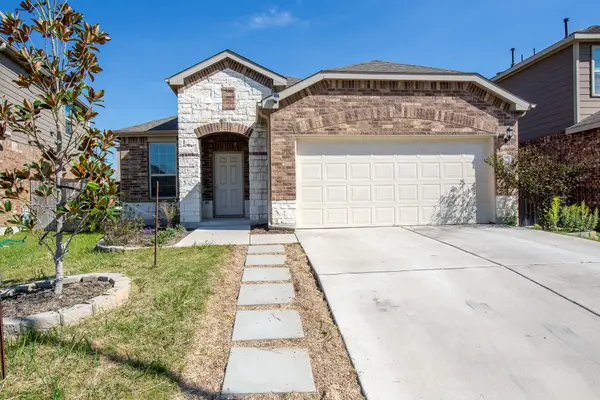 $275,000Active3 beds 2 baths1,725 sq. ft.
11800 Amber Stream Ln, Manor, TX 78653
MLS# 8686849Listed by: JBGOODWIN REALTORS NW - Open Sat, 11am to 1pmNew
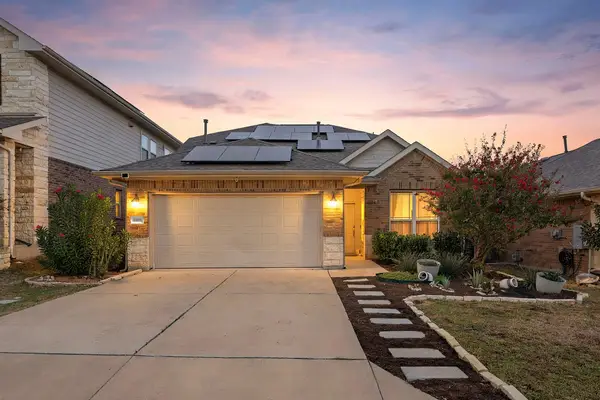 $425,000Active4 beds 3 baths2,101 sq. ft.
1108 Oblique Dr #31, Pflugerville, TX 78660
MLS# 1500381Listed by: REDFIN CORPORATION - New
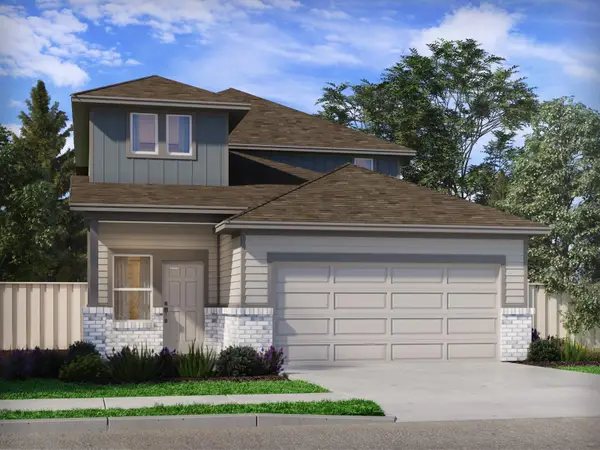 $402,990Active4 beds 3 baths1,981 sq. ft.
17321 Rappen Dr, Pflugerville, TX 78660
MLS# 5451823Listed by: MERITAGE HOMES REALTY - New
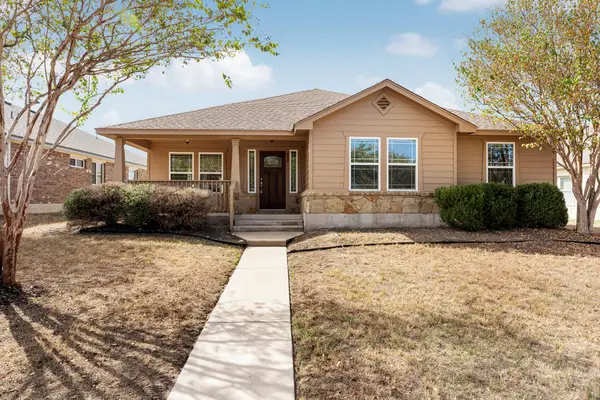 $345,000Active3 beds 2 baths1,776 sq. ft.
805 Walnut Canyon Blvd, Pflugerville, TX 78660
MLS# 5962098Listed by: COMPASS RE TEXAS, LLC - New
 $225,749Active3 beds 2 baths1,402 sq. ft.
23701 Grackle Cv, Elgin, TX 78621
MLS# 6829925Listed by: KELLER WILLIAMS CITY-VIEW - New
 $480,990Active4 beds 3 baths2,674 sq. ft.
17116 Loch Rd, Pflugerville, TX 78660
MLS# 1957475Listed by: MERITAGE HOMES REALTY - New
 $508,990Active5 beds 3 baths2,981 sq. ft.
17108 Loch Rd, Pflugerville, TX 78660
MLS# 2459027Listed by: MERITAGE HOMES REALTY - New
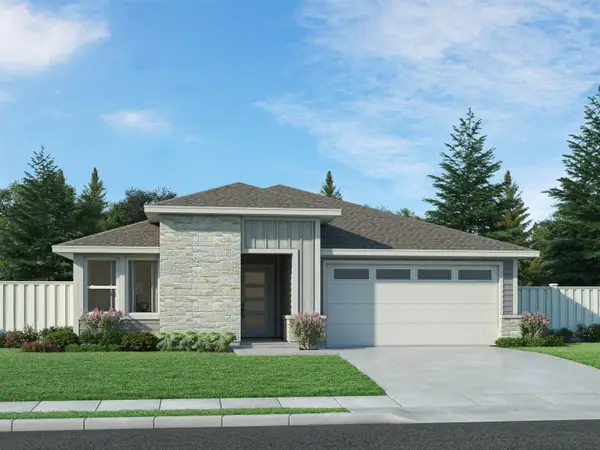 $449,990Active4 beds 3 baths2,202 sq. ft.
17104 Loch Rd, Pflugerville, TX 78660
MLS# 7014929Listed by: MERITAGE HOMES REALTY - New
 $463,970Active5 beds 3 baths3,007 sq. ft.
13515 Stocksbridge Dr, Pflugerville, TX 78660
MLS# 1957221Listed by: NEW HOME NOW


Protect your home and budget from life's surprises with an Assurant Home Warranty, backed by a partner that supports you through every step of homeownership. Explore Plans.
©2026 Century 21 Real Estate LLC. All rights reserved. CENTURY 21®, the CENTURY 21 Logo and C21® are service marks owned by Century 21 Real Estate LLC. Century 21 Real Estate LLC fully supports the principles of the Fair Housing Act and the Equal Opportunity Act. Each office is independently owned and operated. Listing information is deemed reliable but not guaranteed accurate.