
1212 20th Street, Northlake, TX 76226
Local realty services provided by:CENTURY 21 Alliance Properties
Upcoming open houses
- Sat, Sep 1901:00 pm - 03:00 pm
Listed by: jenna eberly, nicholas eberly
Office: serhant texas, llc.
MLS#:21386976
Source:GDAR
Price summary
- Price:$795,000
- Price per sq. ft.:$234.31
- Monthly HOA dues:$91.67
About this home
Built in 2025 and already loaded with the upgrades you’d want to add to a new construction home, 1212 20th Street is truly move in ready. From the pool and spa to JellyFish exterior lighting, an outdoor kitchen, upgraded flooring and lighting, and a statement fireplace extending all the way to the ceiling, the work has already been done. The thoughtfully designed floor plan offers four bedrooms with two downstairs and two upstairs, plus a dedicated theater room and spacious loft, giving you plenty of room to spread out, entertain, or create the perfect family spaces.
Step outside to your own backyard retreat featuring a pool, spa, and outdoor kitchen, all overlooking a peaceful pond with no backyard neighbors.
Beyond the home, enjoy a community filled with amenities including parks, fishing ponds, a fitness center, basketball courts and more. Why wait on a new build and then spend the time and money adding everything afterward? 1212 20th St already has it all. Toll Brothers Upgraded elite package....
Contact an agent
Home facts
- Year built:2025
- Subdivision & Development:Harvest Ph 11a
- Listing ID #:21386976
- Added:1 day(s) ago
- Updated:September 18, 2026 at 02:50 AM
Rooms and interior
- Bedrooms:4
- Total bathrooms:4
- Full bathrooms:3
- Half bathrooms:1
- Flooring:Carpet, Ceramic Tile, Luxury Vinyl Plank
- Kitchen Description:Dishwasher, Disposal, Electric Oven, Gas Cooktop, Microwave, Vented Exhaust Fan
- Living area:3,393 sq. ft.
Heating and cooling
- Cooling:Ceiling Fans, Central Air, Electric
- Heating:Central
- Central air:Yes
Structure and exterior
- Roof:Composition
- Year built:2025
- Building area:3,393 sq. ft.
- Lot area:0.14 Acres
- Lot Features:Few Trees, Interior Lot, Landscaped, Sprinkler System, Subdivision
- Architectural Style:Traditional
- Construction Materials:Plaster, Stone
- Foundation Description:Slab
- Levels:2 Story
Schools
- High school:Argyle
- Middle school:Argyle
- Elementary school:Jane Ruestmann
Finances and disclosures
- Price:$795,000
- Price per sq. ft.:$234.31
- Tax amount:$1,843
Features and amenities
- Appliances:Dishwasher, Disposal, Electric Oven, Gas Cooktop, Microwave, Vented Exhaust Fan
- Amenities:Smoke Detectors, Window Coverings
Parking
- Garage:Yes
- Garage spaces:2
 Information provided, in part, by North Texas Real Estate Information Systems, Inc. Last Updated September 18, 2026 Listings with the NTREIS logo are listed by brokerages other than CENTURY 21 Alliance Properties. GDAR Member Broker: Roger Del Brandt II
New listings near 1212 20th Street
- New
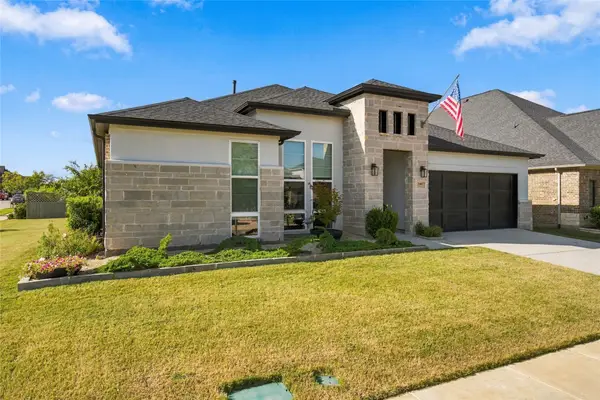 $650,000Active3 beds 3 baths2,649 sq. ft.
2901 Woodhill Way, Northlake, TX 76247
MLS# 21387170Listed by: NATIONAL REAL ESTATE ASSOC - New
 $534,430Active4 beds 3 baths2,320 sq. ft.
1512 Chestnut Gardens, Northlake, TX 76226
MLS# 21361644Listed by: ALEXANDER PROPERTIES - New
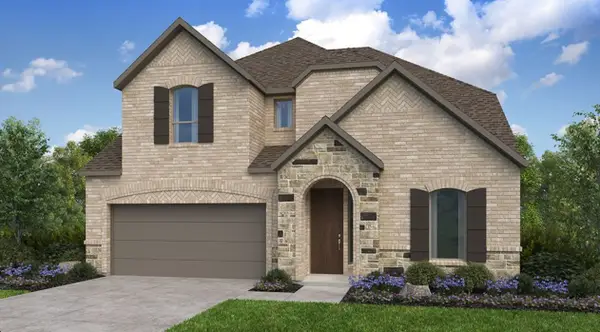 $650,645Active5 beds 5 baths3,385 sq. ft.
1501 Chestnut Gardens, Northlake, TX 76226
MLS# 21380571Listed by: ALEXANDER PROPERTIES - New
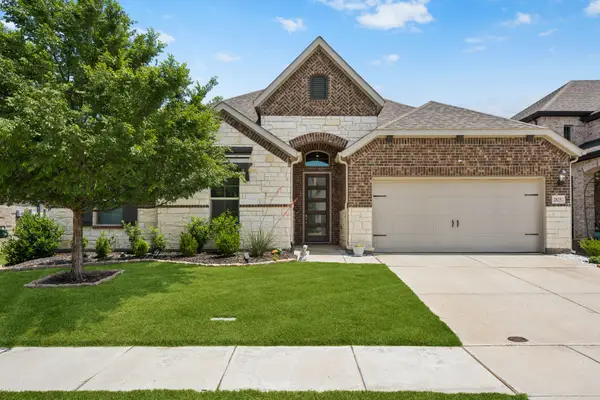 $537,000Active4 beds 3 baths2,957 sq. ft.
2825 Bedford Road, Northlake, TX 76226
MLS# 21385719Listed by: COLDWELL BANKER APEX, REALTORS - New
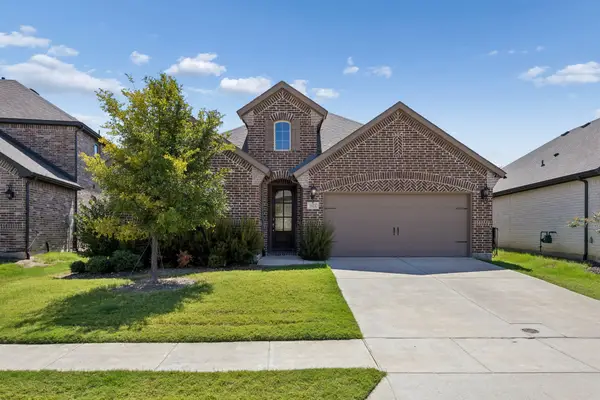 $473,000Active4 beds 3 baths2,397 sq. ft.
1421 Buttonbush Circle, Northlake, TX 76226
MLS# 21387760Listed by: AVIGNON REALTY - Open Sat, 1 to 4pmNew
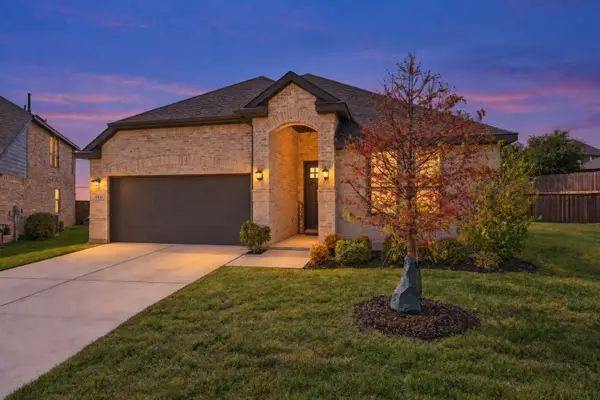 $479,000Active4 beds 2 baths2,052 sq. ft.
4100 Mistflower Way, Northlake, TX 76226
MLS# 21385355Listed by: BEAM REAL ESTATE, LLC - Open Sat, 1 to 3pmNew
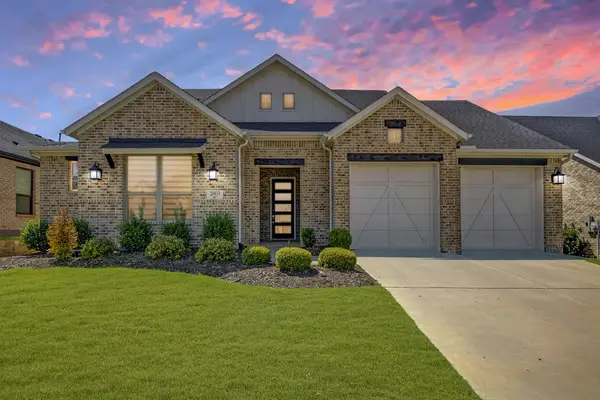 $550,000Active4 beds 4 baths2,863 sq. ft.
2809 Buckskin Lane, Northlake, TX 76247
MLS# 21358386Listed by: WEICHERT REALTORS/PROPERTY PARTNERS - Open Sun, 1 to 3pmNew
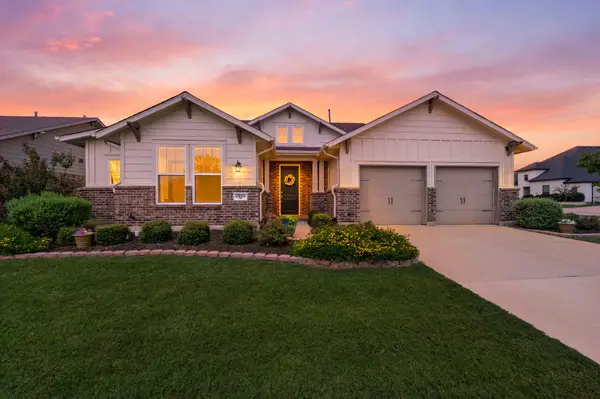 $573,000Active4 beds 3 baths2,888 sq. ft.
2900 Peekaboo Lane, Northlake, TX 76247
MLS# 21383764Listed by: COLDWELL BANKER APEX, REALTORS - Open Sat, 2 to 4pmNew
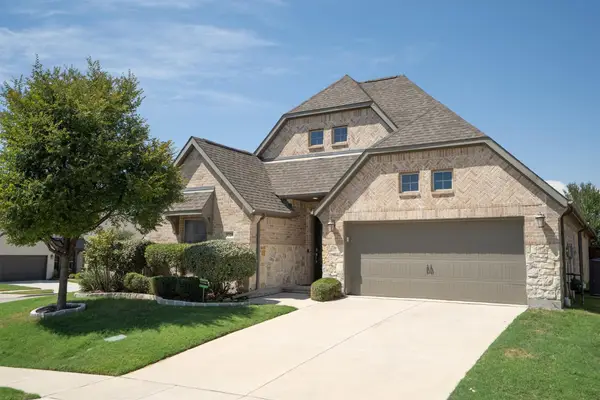 $550,000Active4 beds 3 baths2,376 sq. ft.
3728 Birch Wood Court, Northlake, TX 76226
MLS# 21382832Listed by: MAGNOLIA REALTY


Protect your home and budget from life's surprises with an Assurant Home Warranty, backed by a partner that supports you through every step of homeownership. Explore Plans.
©2026 Century 21 Real Estate LLC. All rights reserved. CENTURY 21®, the CENTURY 21 Logo and C21® are service marks owned by Century 21 Real Estate LLC. Century 21 Real Estate LLC fully supports the principles of the Fair Housing Act and the Equal Opportunity Act. Each office is independently owned and operated. Listing information is deemed reliable but not guaranteed accurate.