1333 Flanagan Farm Drive, Northlake, TX 76226
Local realty services provided by:CENTURY 21 Gold Coat Realtors
Listed by: amber broadway, jeana reyes
Office: opendoor brokerage, llc.
MLS#:21438587
Source:GDAR
Price summary
- Price:$1,175,000
- Price per sq. ft.:$275.82
- Monthly HOA dues:$100
About this home
INCREDIBLE BUYER INCENTIVES: $18,000 MORTGAGE CONCESSION. Opendoor Home Loans will contribute up to $18,000 towards a permanent interest rate buy-down if you finance with Opendoor Home Loans LLC.
1333 Flanagan Farm Dr is a 2-story Argyle home with generous gathering spaces and a pool-centered outdoor setting. An island kitchen connects to a window-lined breakfast area, while a separate dining room accommodates a larger table. Ceiling beams, a fireplace, and sliding doors define the main living room; a media room and upstairs loft provide additional places to unwind. The primary suite includes a bathroom with double sinks, a freestanding tub, and a separate shower. Beyond the covered patio, the pool overlooks an expansive lawn. An attached three-car garage supports this home's balance of open living areas and dedicated spaces. Home comes with a 100-Day Home Warranty
Contact an agent
Home facts
- Year built:2018
- Subdivision & Development:Prairie View Farms
- Listing ID #:21438587
- Added:1 day(s) ago
- Updated:November 18, 2026 at 05:53 AM
Rooms and interior
- Bedrooms:4
- Total bathrooms:4
- Full bathrooms:3
- Half bathrooms:1
- Flooring:Carpet, Ceramic Tile, Hardwood
- Kitchen Description:Dishwasher, Microwave
- Living area:4,260 sq. ft.
Heating and cooling
- Cooling:Ceiling Fans, Central Air, Electric, Zoned
- Heating:Central, Zoned
- Central air:Yes
Structure and exterior
- Year built:2018
- Building area:4,260 sq. ft.
- Lot area:1.61 Acres
- Lot Features:Corner Lot
- Construction Materials:Brick, Stone
- Foundation Description:Slab
- Levels:2 Story
Schools
- High school:Argyle
- Middle school:Argyle
- Elementary school:Argyle West
Finances and disclosures
- Price:$1,175,000
- Price per sq. ft.:$275.82
- Tax amount:$23,577
Features and amenities
- Appliances:Dishwasher, Microwave
Parking
- Garage:Yes
- Garage spaces:3
 Information provided, in part, by North Texas Real Estate Information Systems, Inc. Last Updated November 18, 2026 Listings with the NTREIS logo are listed by brokerages other than CENTURY 21 Gold Coat Realtors. GDAR Member Broker: Katherine Hein
New listings near 1333 Flanagan Farm Drive
- Open Sat, 12 to 3pmNew
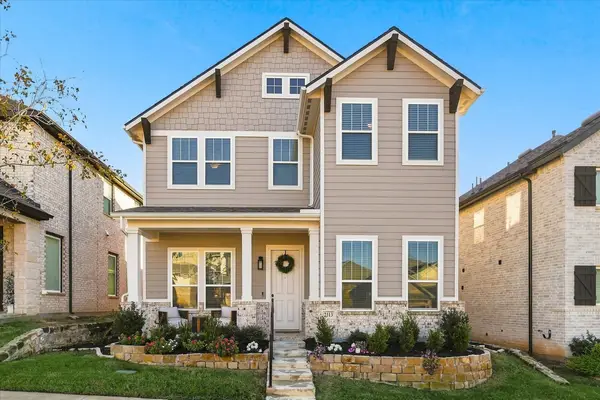 $419,000Active4 beds 3 baths2,388 sq. ft.
2313 Jack Rabbit Way, Northlake, TX 76247
MLS# 21438338Listed by: EXP REALTY LLC - Open Sun, 2 to 4pmNew
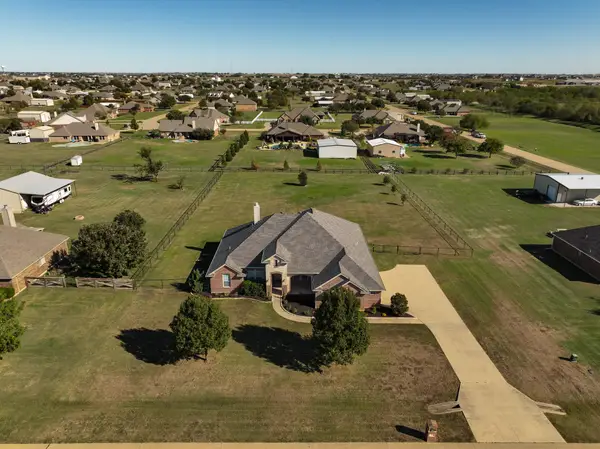 $625,000Active4 beds 3 baths2,597 sq. ft.
7841 Valley Ridge Drive, Northlake, TX 76247
MLS# 21437393Listed by: COLDWELL BANKER REALTY - New
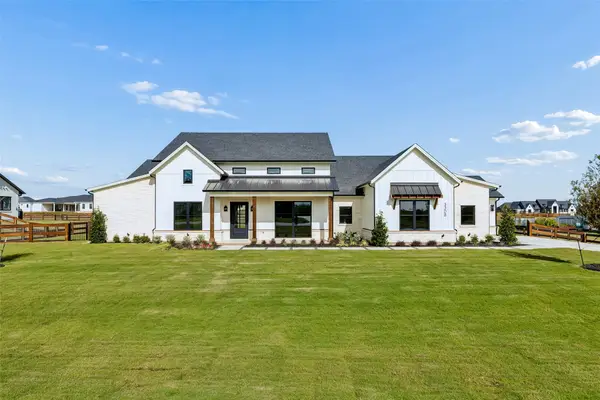 $1,815,750Active4 beds 3 baths3,756 sq. ft.
3308 Cambridge Drive, Northlake, TX 76226
MLS# 21436450Listed by: BRIGGS FREEMAN SOTHEBY'S INT'L - New
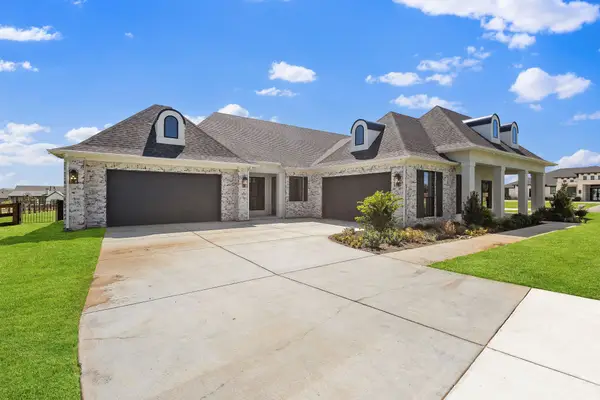
 $1,595,000Active4 beds 6 baths3,930 sq. ft.
3333 Bridgegate Avenue, Northlake, TX 76247
MLS# 21435633Listed by: CENTURY 21 MIKE BOWMAN, INC. - New
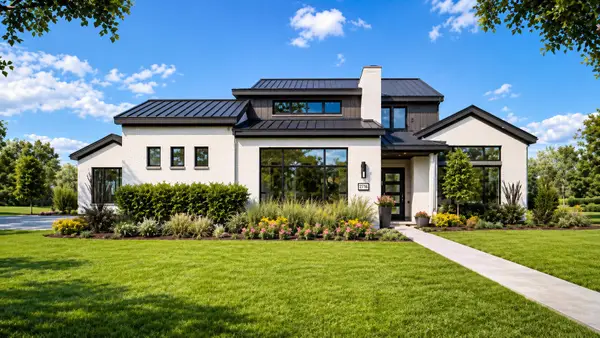 $1,599,999Active4 beds 5 baths3,861 sq. ft.
2716 Southbay Circle, Northlake, TX 76226
MLS# 21435695Listed by: CENTURY 21 MIKE BOWMAN, INC. - New
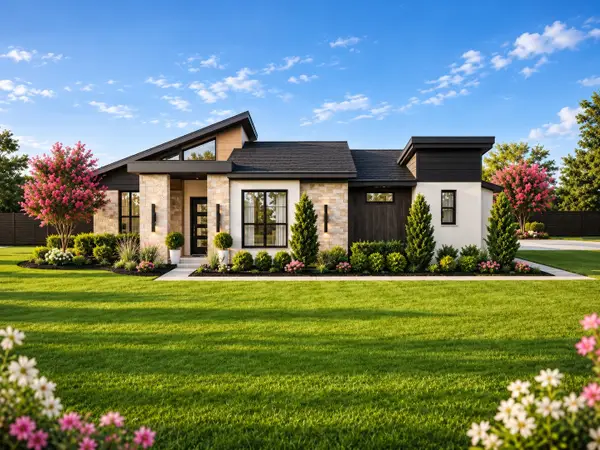 $1,565,000Active4 beds 5 baths3,877 sq. ft.
2800 Southbay Circle, Northlake, TX 76226
MLS# 21435701Listed by: CENTURY 21 MIKE BOWMAN, INC. - New
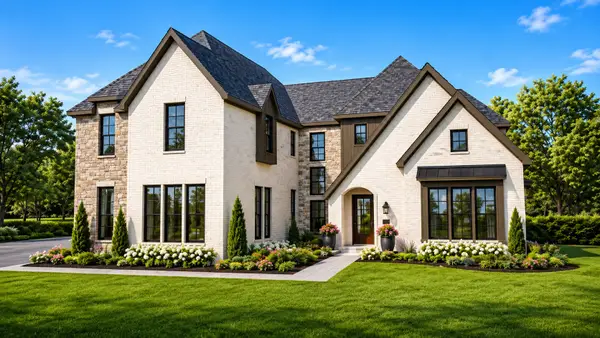 $1,724,000Active5 beds 6 baths4,890 sq. ft.
2708 Southbay Circle, Northlake, TX 76226
MLS# 21435705Listed by: CENTURY 21 MIKE BOWMAN, INC. - New
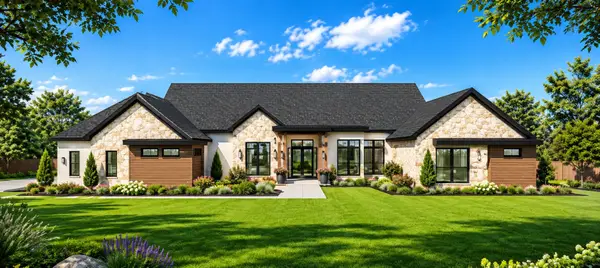 $1,699,900Active5 beds 6 baths4,318 sq. ft.
2700 Southbay Circle, Northlake, TX 76226
MLS# 21435711Listed by: CENTURY 21 MIKE BOWMAN, INC. - New
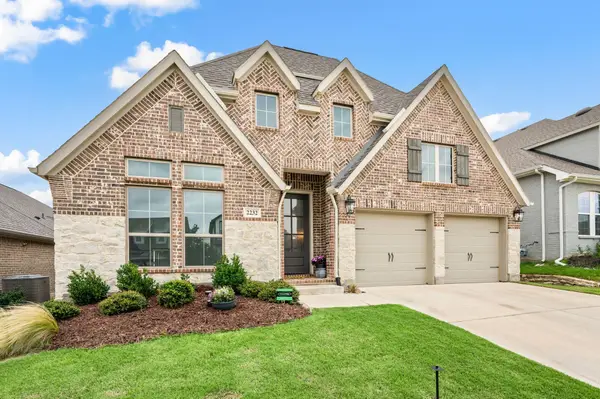 $525,000Active4 beds 4 baths2,574 sq. ft.
2232 Autrey Lane, Northlake, TX 76247
MLS# 21435573Listed by: EXP REALTY LLC


Protect your home and budget from life's surprises with an Assurant Home Warranty, backed by a partner that supports you through every step of homeownership. Explore Plans.
©2026 Century 21 Real Estate LLC. All rights reserved. CENTURY 21®, the CENTURY 21 Logo and C21® are service marks owned by Century 21 Real Estate LLC. Century 21 Real Estate LLC fully supports the principles of the Fair Housing Act and the Equal Opportunity Act. Each office is independently owned and operated. Listing information is deemed reliable but not guaranteed accurate.