2313 Jack Rabbit Way, Northlake, TX 76247
Local realty services provided by:CENTURY 21 Alliance Properties
Upcoming open houses
- Sat, Nov 2112:00 pm - 03:00 pm
- Sun, Nov 2201:00 pm - 03:00 pm
Listed by: veronica delic
Office: exp realty llc.
MLS#:21438338
Source:GDAR
Price summary
- Price:$419,000
- Price per sq. ft.:$175.46
- Monthly HOA dues:$260.08
About this home
Cozy front-porch mornings, friendly street vibes, and resort-style Pecan Square living—all at an unbeatable price. Pull up a chair on the charming front porch of 2313 Jack Rabbit Way, sip your morning coffee, and watch the kids play on this friendly street—welcome to an Ashton Woods home in Pecan Square that looks and feels brand new, and its priced just right! Designed for easy, low-maintenance living so you can spend your weekends enjoying everything this award-winning community offers, this layout checks every box. Downstairs welcomes you with a private home office behind French doors, an open and airy dining area, a modern kitchen, and a spacious living room anchored by a striking tile-accent fireplace. Tucked quietly in the back is the private primary suite, while upstairs delivers a wonderful surprise: three additional bedrooms plus a versatile loft area! Complete with a very low-maintenance backyard and washer and dryer included, this home is move-in ready for a growing family or anyone craving effortless living. Zoned for top-rated Northwest ISD (including Byron Nelson High School), with both the elementary and middle schools located right inside the neighborhood! Outside your door, your HOA covers front-yard maintenance, high-speed internet, and access to over 300 annual community events, resort pools, The Courts pickleball complex, Jackson Hall, The Greeting House, The Arena, parks, and trails. Too many perks to list—come see why Pecan Square living is unmatched!...
Contact an agent
Home facts
- Year built:2022
- Subdivision & Development:Pecan Square Ph 2b-2
- Listing ID #:21438338
- Added:1 day(s) ago
- Updated:November 18, 2026 at 05:53 AM
Rooms and interior
- Bedrooms:4
- Total bathrooms:3
- Full bathrooms:2
- Half bathrooms:1
- Flooring:Carpet, Ceramic Tile, Luxury Vinyl Plank
- Kitchen Description:Dishwasher, Disposal, Electric Oven, Gas Cooktop, Microwave, Vented Exhaust Fan
- Living area:2,388 sq. ft.
Heating and cooling
- Cooling:Ceiling Fans, Central Air, Electric, Zoned
- Heating:Central, Natural Gas, Zoned
- Central air:Yes
Structure and exterior
- Roof:Composition
- Year built:2022
- Building area:2,388 sq. ft.
- Lot area:0.1 Acres
- Lot Features:Interior Lot, Landscaped, Lawn, Sprinkler System, Subdivision
- Architectural Style:Traditional
- Construction Materials:Brick
- Foundation Description:Slab
- Levels:2 Story
Schools
- High school:Northwest
- Middle school:Pike
- Elementary school:Lance Thompson
Finances and disclosures
- Price:$419,000
- Price per sq. ft.:$175.46
- Tax amount:$13,295
Features and amenities
- Appliances:Dishwasher, Disposal, Dryer, Electric Oven, Gas Cooktop, Gas Water Heater, Microwave, Tankless Water Heater, Vented Exhaust Fan, Washer
- Laundry features:Dryer, Washer
Parking
- Garage:Yes
- Garage spaces:2
 Information provided, in part, by North Texas Real Estate Information Systems, Inc. Last Updated November 18, 2026 Listings with the NTREIS logo are listed by brokerages other than CENTURY 21 Alliance Properties. GDAR Member Broker: Roger Del Brandt II
New listings near 2313 Jack Rabbit Way
- New
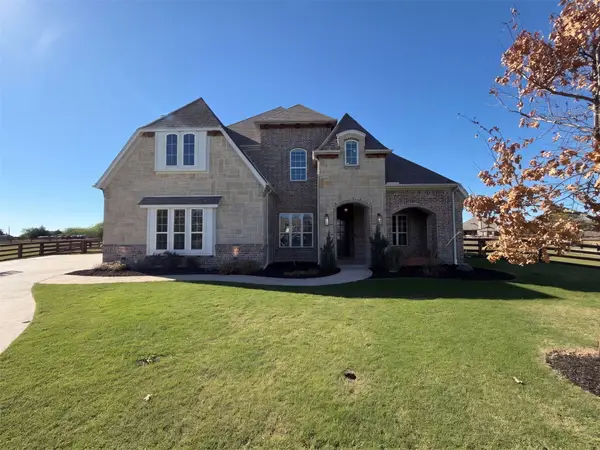 $1,175,000Active4 beds 4 baths4,260 sq. ft.
1333 Flanagan Farm Drive, Northlake, TX 76226
MLS# 21438587Listed by: OPENDOOR BROKERAGE, LLC - Open Sun, 2 to 4pmNew
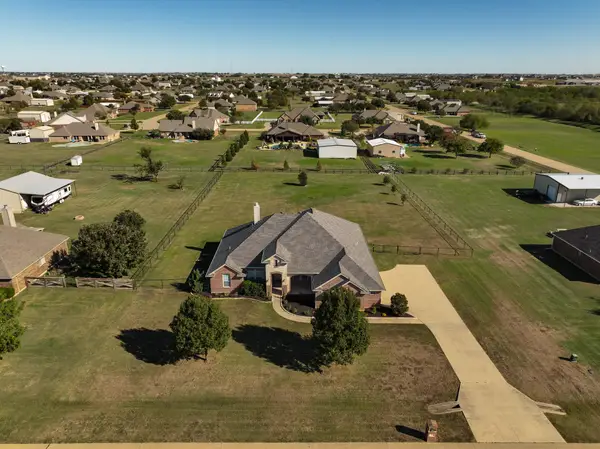 $625,000Active4 beds 3 baths2,597 sq. ft.
7841 Valley Ridge Drive, Northlake, TX 76247
MLS# 21437393Listed by: COLDWELL BANKER REALTY - New
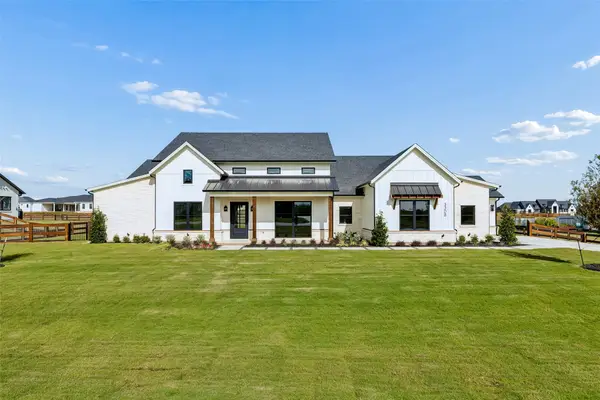 $1,815,750Active4 beds 3 baths3,756 sq. ft.
3308 Cambridge Drive, Northlake, TX 76226
MLS# 21436450Listed by: BRIGGS FREEMAN SOTHEBY'S INT'L - New
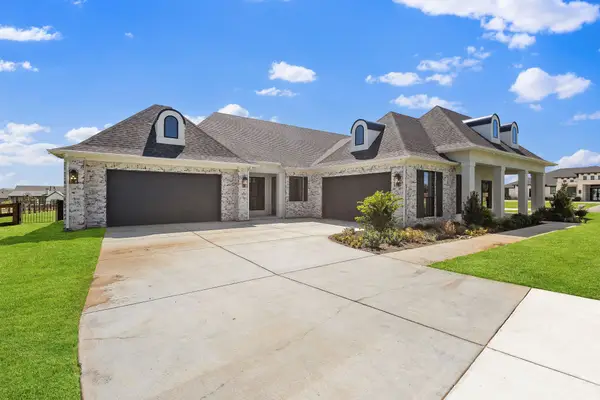
 $1,595,000Active4 beds 6 baths3,930 sq. ft.
3333 Bridgegate Avenue, Northlake, TX 76247
MLS# 21435633Listed by: CENTURY 21 MIKE BOWMAN, INC. - New
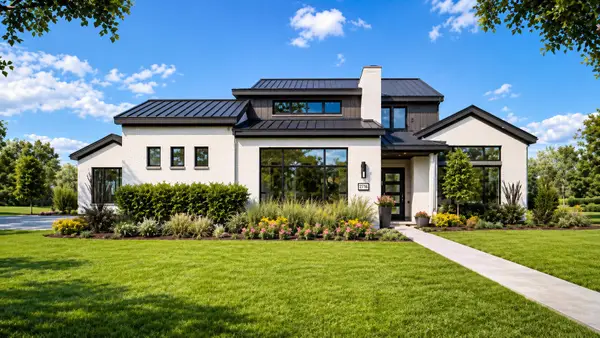 $1,599,999Active4 beds 5 baths3,861 sq. ft.
2716 Southbay Circle, Northlake, TX 76226
MLS# 21435695Listed by: CENTURY 21 MIKE BOWMAN, INC. - New
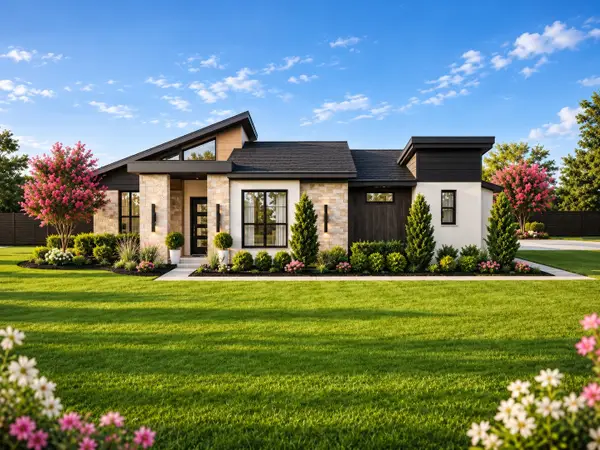 $1,565,000Active4 beds 5 baths3,877 sq. ft.
2800 Southbay Circle, Northlake, TX 76226
MLS# 21435701Listed by: CENTURY 21 MIKE BOWMAN, INC. - New
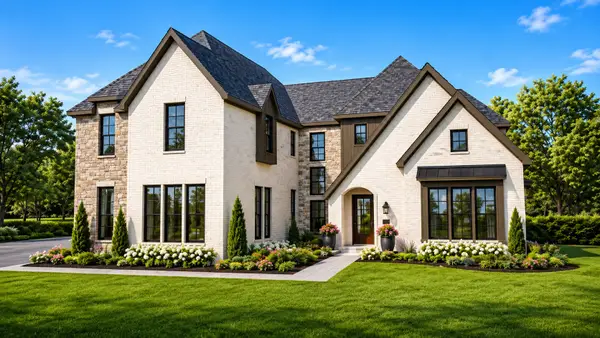 $1,724,000Active5 beds 6 baths4,890 sq. ft.
2708 Southbay Circle, Northlake, TX 76226
MLS# 21435705Listed by: CENTURY 21 MIKE BOWMAN, INC. - New
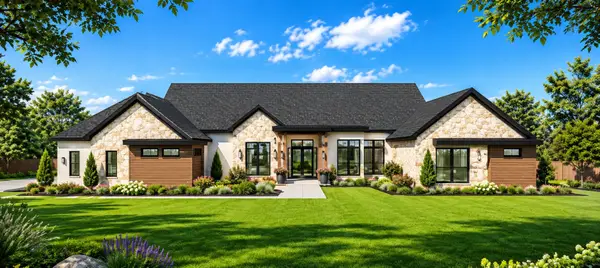 $1,699,900Active5 beds 6 baths4,318 sq. ft.
2700 Southbay Circle, Northlake, TX 76226
MLS# 21435711Listed by: CENTURY 21 MIKE BOWMAN, INC. - New
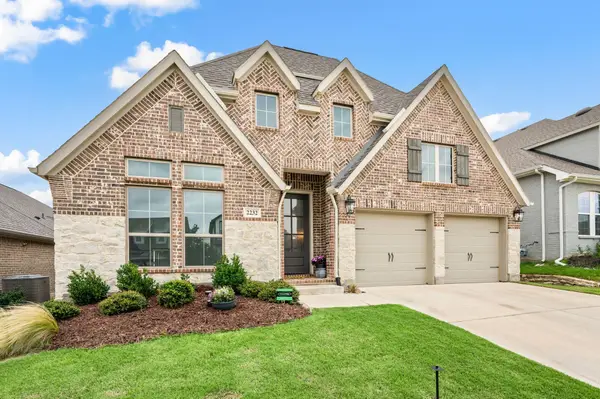 $525,000Active4 beds 4 baths2,574 sq. ft.
2232 Autrey Lane, Northlake, TX 76247
MLS# 21435573Listed by: EXP REALTY LLC


Protect your home and budget from life's surprises with an Assurant Home Warranty, backed by a partner that supports you through every step of homeownership. Explore Plans.
©2026 Century 21 Real Estate LLC. All rights reserved. CENTURY 21®, the CENTURY 21 Logo and C21® are service marks owned by Century 21 Real Estate LLC. Century 21 Real Estate LLC fully supports the principles of the Fair Housing Act and the Equal Opportunity Act. Each office is independently owned and operated. Listing information is deemed reliable but not guaranteed accurate.