
1520 Bonsmara Drive, Northlake, TX 76247
Local realty services provided by:CENTURY 21 Middleton
Listed by: lisa sutherlin
Office: pender blake group
MLS#:21224367
Source:GDAR
Price summary
- Price:$508,000
- Price per sq. ft.:$177.07
- Monthly HOA dues:$260
About this home
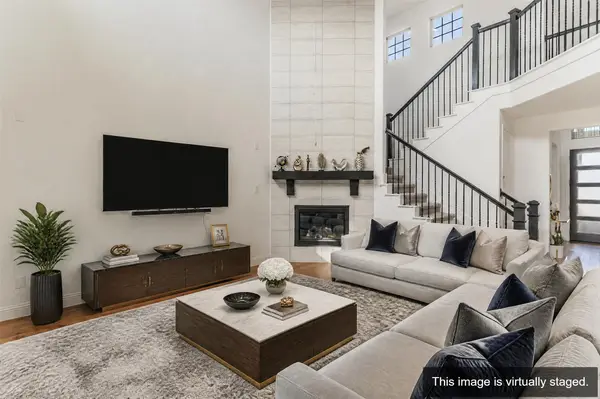
Welcoming covered front porch plus large covered back patio! This low-maintenance backyard on a corner lot provides privacy! Spacious living area with vaulted ceilings and open floor plan. Kitchen has single-bowl undermount sink, quartz countertops, trash pull-out, accent lighting, plus walk-in pantry. Primary suite offers tray ceiling and ensuite bath with dual sinks, quartz counters, glass-enclosed shower, garden tub, plus walk-in closet. A split guest suite on main floor, with adjacent bathroom featuring quartz and enclosed walk-in shower. This Coventry floor plan - no longer constructed – features a MEDIA ROOM, GAME ROOM, plus OFFICE. Primary suite, with guest suite below, and two bedrooms above! Additional highlights: 5-lite frosted glass door, soaring ceilings, luxury vinyl plank, smart home features, water softener, electric vehicle charger. Sought-after Pecan Square with HOA-maintained front landscaping and internet. Pecan Square was named one of best places to live, thanks to vibrant lifestyle and unmatched amenities. Residents enjoy frequent community events, parks, dog park, resort-style pools, pickleball and sand volleyball courts, mini golf, basketball courts, outdoor grilling areas, catch-and-release fishing, community garden, coworking in Greeting House, scenic trails, plus top schools—including Johnie Daniel Elementary in community and new middle school fall 2026 with high school 2027....
Contact an agent
Home facts
- Year built:2024
- Subdivision & Development:Pecan Square Ph 3a
- Listing ID #:21224367
- Added:126 day(s) ago
- Updated:August 13, 2026 at 11:48 AM
Rooms and interior
- Bedrooms:4
- Total bathrooms:3
- Full bathrooms:3
- Flooring:Carpet, Ceramic Tile, Luxury Vinyl Plank
- Kitchen Description:Built In Gas Range, Dishwasher, Disposal, Electric Oven, Gas Cooktop, Microwave, Water Softener
- Living area:2,869 sq. ft.
Heating and cooling
- Cooling:Ceiling Fans, Central Air, Electric
- Heating:Central, Natural Gas
- Central air:Yes
Structure and exterior
- Roof:Composition
- Year built:2024
- Building area:2,869 sq. ft.
- Lot area:0.11 Acres
- Lot Features:Landscaped, Subdivision
- Architectural Style:Traditional
- Construction Materials:Brick, Fiber Cement
- Foundation Description:Slab
- Levels:2 Story
Schools
- High school:Byron Nelson
- Middle school:Pike
- Elementary school:Johnie Daniel
Finances and disclosures
- Price:$508,000
- Price per sq. ft.:$177.07
- Tax amount:$11,227
Features and amenities
- Appliances:Built In Gas Range, Dishwasher, Disposal, Electric Oven, Gas Cooktop, Microwave, Plumbed For Gas, Some Gas Appliances, Tankless Water Heater, Water Softener
- Amenities:Fire Alarm, Security System, Security System Leased, Smoke Detectors, Window Coverings
- Smart home:Yes
Parking
- Garage:Yes
- Garage spaces:2
 Information provided, in part, by North Texas Real Estate Information Systems, Inc. Last Updated August 13, 2026 Listings with the NTREIS logo are listed by brokerages other than CENTURY 21 Middleton.
New listings near 1520 Bonsmara Drive
- Open Sat, 1 to 3pmNew
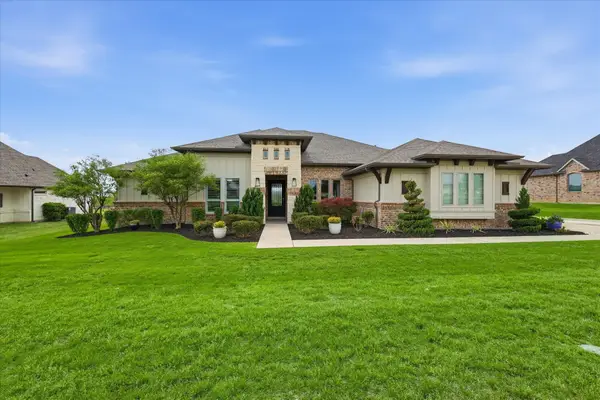 $1,175,000Active4 beds 3 baths3,515 sq. ft.
3249 Glenmore Avenue, Northlake, TX 76247
MLS# 21355844Listed by: EBBY HALLIDAY, REALTORS - New
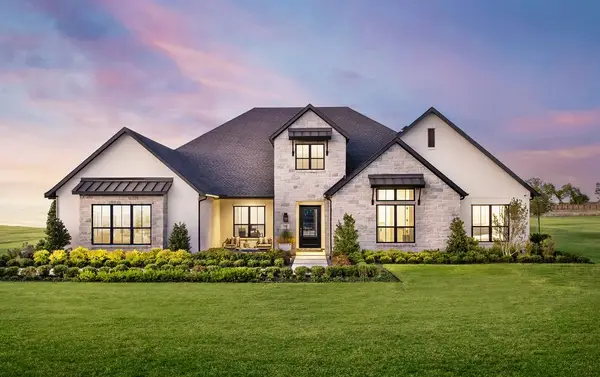 $1,849,000Active4 beds 5 baths3,782 sq. ft.
3008 Creek Meadow Lane, Northlake, TX 76226
MLS# 21358289Listed by: HOMESUSA.COM - New
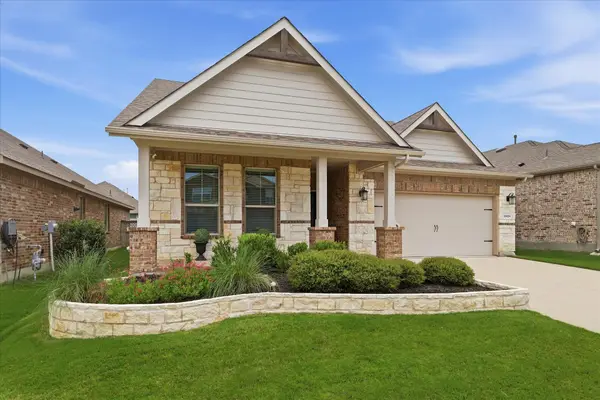 $479,500Active3 beds 2 baths2,207 sq. ft.
2424 Rooster Lane, Northlake, TX 76247
MLS# 21328089Listed by: EBBY HALLIDAY, REALTORS - New
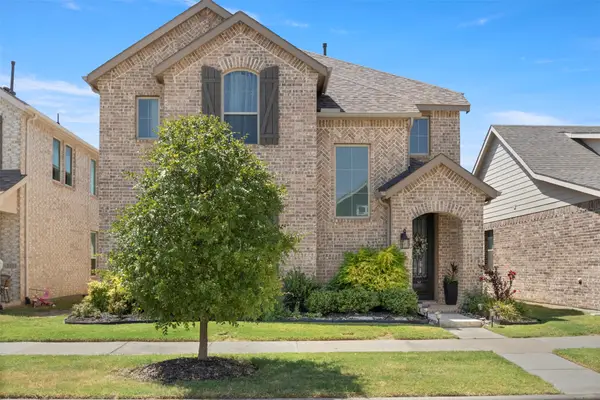 $485,000Active4 beds 3 baths2,278 sq. ft.
2309 Norma Lane, Northlake, TX 76247
MLS# 21356029Listed by: KELLER WILLIAMS REALTY DPR - New
 $404,000Active3 beds 2 baths1,608 sq. ft.
2429 Elm Place, Northlake, TX 76247
MLS# 21357562Listed by: MONUMENT REALTY - Open Sun, 2 to 4pmNew
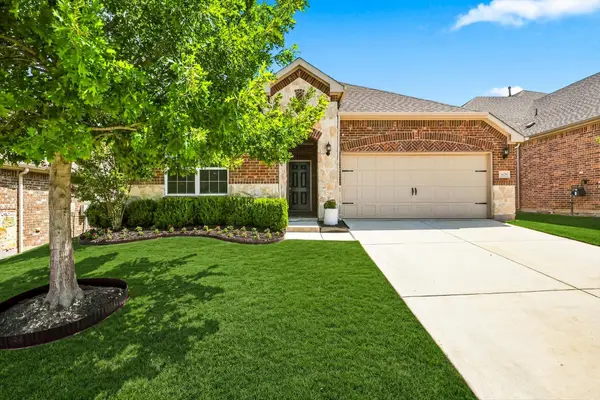 $445,000Active4 beds 2 baths1,963 sq. ft.
1429 Westborough Drive, Northlake, TX 76226
MLS# 21353790Listed by: WOFFORD REALTY - New
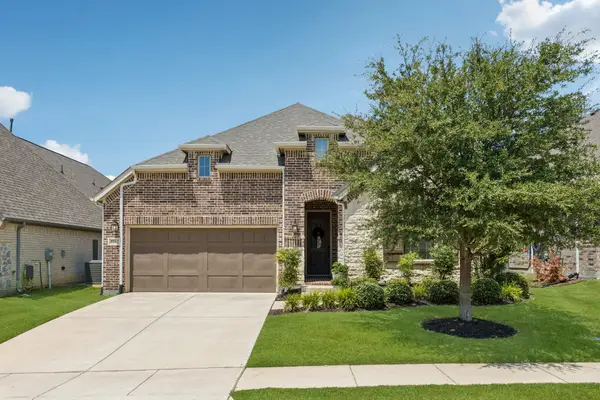 $510,000Active3 beds 2 baths2,221 sq. ft.
3712 Birch Wood Court, Northlake, TX 76226
MLS# 21355837Listed by: COMPASS RE TEXAS, LLC. - Open Sun, 1 to 3pmNew
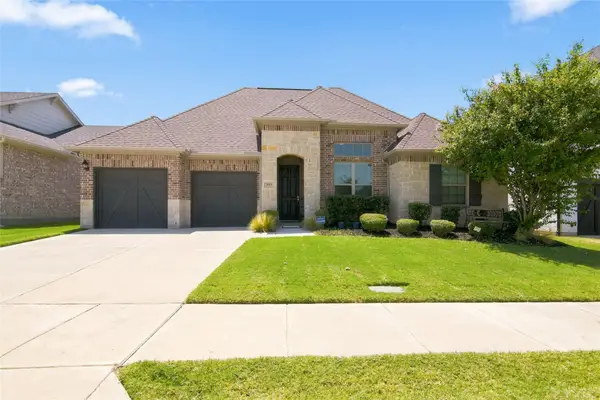 $520,000Active3 beds 3 baths2,518 sq. ft.
2913 Sundial Lane, Northlake, TX 76247
MLS# 21356952Listed by: COLDWELL BANKER REALTY - New
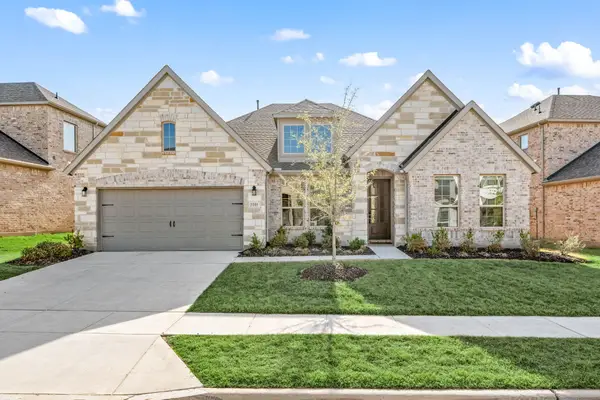 $568,000Active4 beds 3 baths3,089 sq. ft.
2501 Bedford Road, Northlake, TX 76226
MLS# 21355193Listed by: ENGEL&VOLKERS DALLAS SOUTHLAKE - Open Sat, 12 to 2pmNew
 $665,000Active4 beds 4 baths3,394 sq. ft.
2515 Bedford Road, Northlake, TX 76226
MLS# 21355940Listed by: FATHOM REALTY, LLC


Protect your home and budget from life's surprises with an Assurant Home Warranty, backed by a partner that supports you through every step of homeownership. Explore Plans.
©2026 Century 21 Real Estate LLC. All rights reserved. CENTURY 21®, the CENTURY 21 Logo and C21® are service marks owned by Century 21 Real Estate LLC. Century 21 Real Estate LLC fully supports the principles of the Fair Housing Act and the Equal Opportunity Act. Each office is independently owned and operated. Listing information is deemed reliable but not guaranteed accurate.