
3101 Stardust Lane, Northlake, TX 76226
Local realty services provided by:CENTURY 21 Middleton
Listed by: melanie gresham
Office: keller williams realty-fm
MLS#:21301062
Source:GDAR
Price summary
- Price:$1,324,999
- Price per sq. ft.:$272.47
- Monthly HOA dues:$71.33
About this home
Two homes on one acre! This unique property offers 4,863 sqft of living space across two distinct, fully permitted two story residences: a 3,656 sqft custom main home (4-3.5-3) and 1,207 sqft detached guest home (1-2-2). Designed for flexibility, the separate spaces create options for multigenerational living, extended family, long-term guests, work-from-home space, hobbies, or a private retreat. MLS square footage and reported counts reflect combined totals.
The guest home offers true independent living with a private bedroom, full kitchen and pantry, laundry, two full baths, loft living area, private porch, and oversized fully insulated two car garage. ADA-friendly features add even more versatility.
Inside the main home, natural light and warm architectural details create an inviting setting for everyday living and gathering. Hand-scraped hardwoods, exposed beams, custom built-ins, and a statement fireplace add character, while the gourmet kitchen with an oversized leathered granite island and double ovens creates a natural place to cook, connect, and entertain. The two story layout offers room to spread out while keeping the primary suite, two additional bedrooms, dedicated office, media room, and formal dining on the main level. Upstairs, a game room, fourth bedroom, and full bath provide another space to relax, host guests, or enjoy added privacy.
Outdoors, covered patios, mature trees, professional landscaping, a fully irrigated yard, and views toward the community's stocked catch and release pond set the stage for entertaining, gardening, or unwinding beneath Texas sunsets.
Located in Northwest ISD near Alliance, DFW Airport, shopping, dining, major highways, and the future HEB....
Contact an agent
Home facts
- Year built:2020
- Subdivision & Development:Stardust Ranch Ph 2
- Listing ID #:21301062
- Added:138 day(s) ago
- Updated:November 11, 2026 at 01:25 PM
Rooms and interior
- Bedrooms:5
- Total bathrooms:6
- Full bathrooms:5
- Half bathrooms:1
- Flooring:Carpet, Ceramic Tile, Hardwood
- Kitchen Description:Built In Gas Range, Dishwasher, Disposal, Double Oven, Electric Oven, Gas Cooktop, Microwave, Vented Exhaust Fan
- Living area:4,863 sq. ft.
Heating and cooling
- Cooling:Ceiling Fans, Central Air, Electric
- Heating:Central, Electric, Fireplaces
- Central air:Yes
Structure and exterior
- Roof:Composition
- Year built:2020
- Building area:4,863 sq. ft.
- Lot area:1 Acres
- Lot Features:Acreage, Few Trees, Interior Lot, Landscaped, Lawn, Level, Sprinkler System, Subdivision
- Architectural Style:Ranch, Traditional
- Construction Materials:Brick, Radiant Barrier, Stone
- Foundation Description:Slab
- Levels:1 Story
Schools
- High school:Northwest
- Middle school:Floyd Barksdale
- Elementary school:Lance Thompson
Finances and disclosures
- Price:$1,324,999
- Price per sq. ft.:$272.47
- Tax amount:$14,921
Features and amenities
- Appliances:Built In Gas Range, Dishwasher, Disposal, Double Oven, Electric Oven, Gas Cooktop, Microwave, Vented Exhaust Fan
- Amenities:Prewired, Satellite Dish, Security System, Security System Owned, Smoke Detectors, Window Coverings
Parking
- Garage:Yes
- Garage spaces:5
 Information provided, in part, by North Texas Real Estate Information Systems, Inc. Last Updated November 11, 2026 Listings with the NTREIS logo are listed by brokerages other than CENTURY 21 Middleton.
New listings near 3101 Stardust Lane
- New
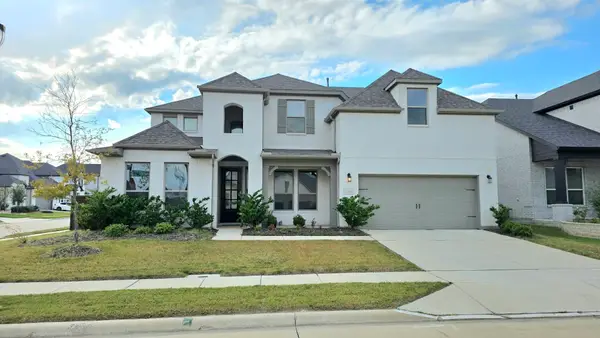 $699,900Active4 beds 4 baths3,394 sq. ft.
2500 Bluewood Lane, Northlake, TX 76226
MLS# 21430028Listed by: MAXWORTH REAL ESTATE GROUP LLC - New
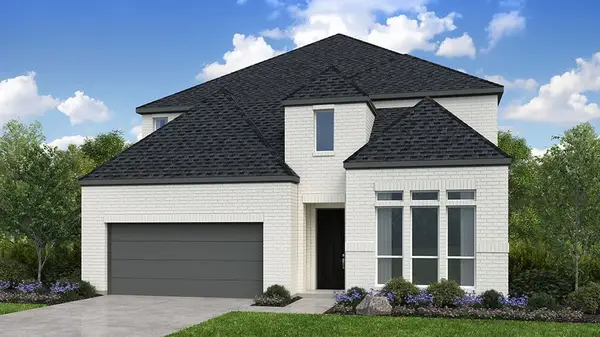 $658,850Active5 beds 5 baths3,601 sq. ft.
1604 Chestnut Gardens, Northlake, TX 76226
MLS# 21432325Listed by: ALEXANDER PROPERTIES - New
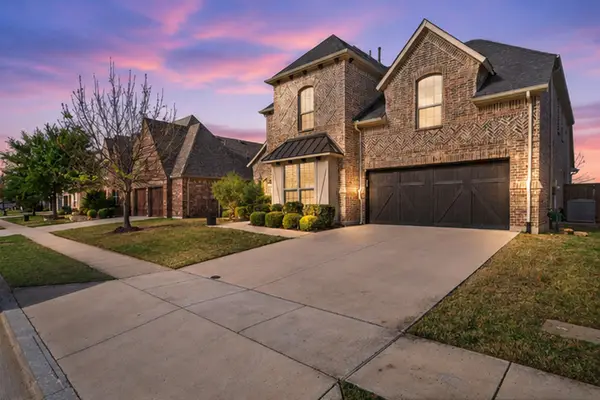 $625,000Active5 beds 4 baths3,422 sq. ft.
3520 Misty Meadow Lane, Northlake, TX 76226
MLS# 21426396Listed by: COLDWELL BANKER APEX, REALTORS - New
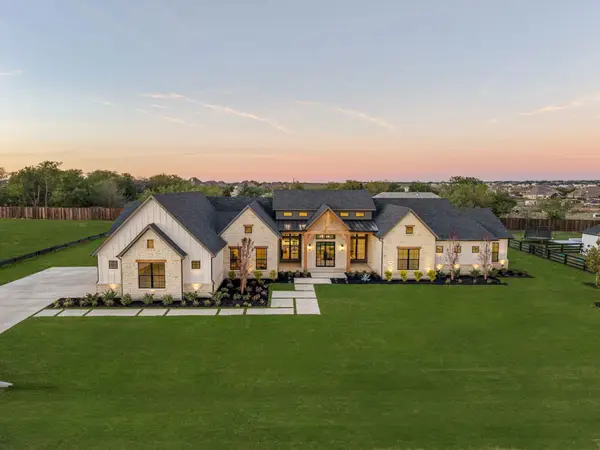 $1,895,000Active4 beds 5 baths4,942 sq. ft.
2900 Southbay Circle, Northlake, TX 76226
MLS# 21398453Listed by: ALLIE BETH ALLMAN & ASSOCIATES - New
 $975,000Active4 beds 3 baths3,417 sq. ft.
3341 Dakota Drive, Northlake, TX 76226
MLS# 21428814Listed by: KELLER WILLIAMS REALTY-FM - New
 $499,999Active4 beds 5 baths2,376 sq. ft.
1305 Rodgers Flower Drive, Fort Worth, TX 76247
MLS# 21430623Listed by: HIGHLAND HOMES REALTY - New
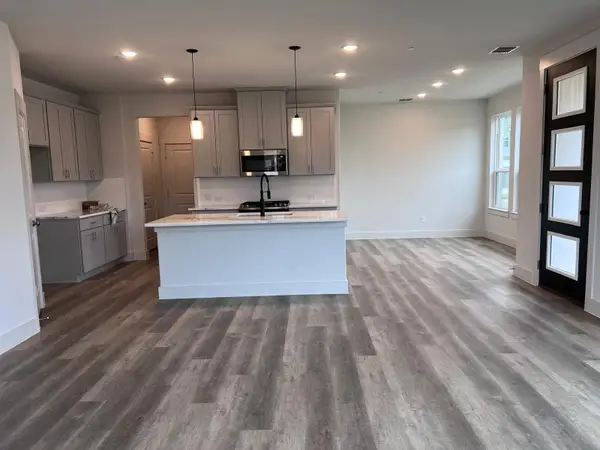 $425,000Active3 beds 3 baths2,149 sq. ft.
8801 Enclave Way, Northlake, TX 76262
MLS# 21430011Listed by: SUN STAR REALTY - New
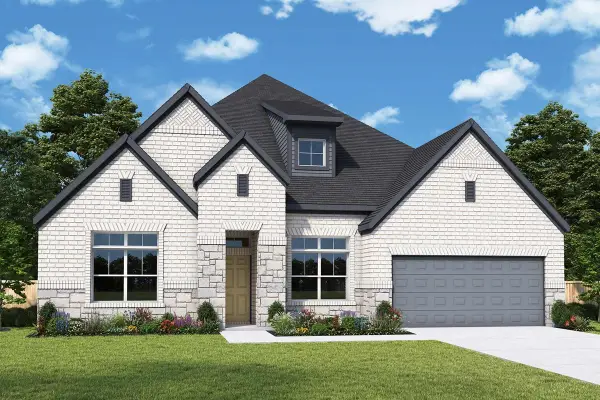 $694,924Active4 beds 4 baths3,034 sq. ft.
1509 Cedarberry Drive, Northlake, TX 76226
MLS# 21428591Listed by: DAVID M. WEEKLEY - New
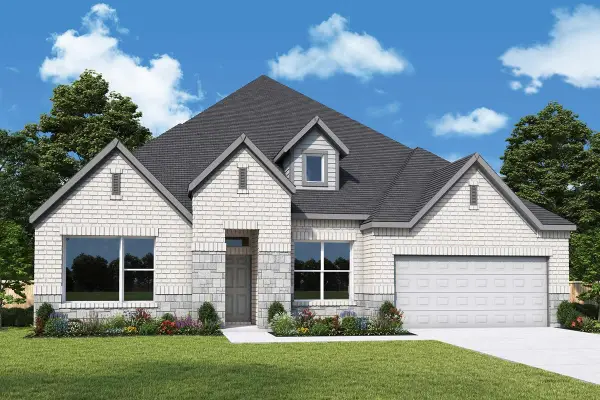 $725,266Active4 beds 4 baths3,034 sq. ft.
2312 Roundrock Road, Northlake, TX 76226
MLS# 21428651Listed by: DAVID M. WEEKLEY - New
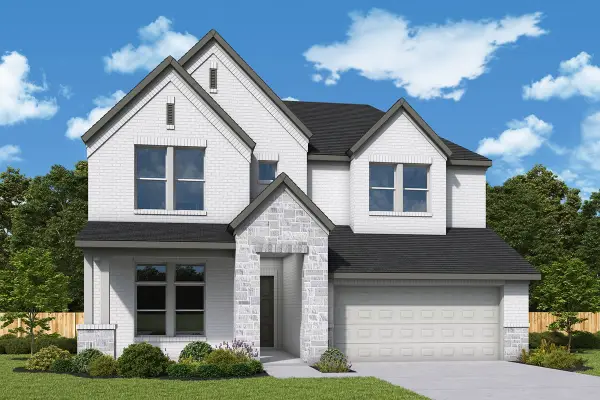 $665,622Active5 beds 4 baths3,197 sq. ft.
1904 Outward Way, Northlake, TX 76247
MLS# 21428716Listed by: DAVID M. WEEKLEY


Protect your home and budget from life's surprises with an Assurant Home Warranty, backed by a partner that supports you through every step of homeownership. Explore Plans.
©2026 Century 21 Real Estate LLC. All rights reserved. CENTURY 21®, the CENTURY 21 Logo and C21® are service marks owned by Century 21 Real Estate LLC. Century 21 Real Estate LLC fully supports the principles of the Fair Housing Act and the Equal Opportunity Act. Each office is independently owned and operated. Listing information is deemed reliable but not guaranteed accurate.