
104 Martingale Trail, Oak Point, TX 75068
Local realty services provided by:CENTURY 21 Judge Fite Company
Listed by: christopher dietz
Office: dvc realty tx llc.
MLS#:21336299
Source:GDAR
Price summary
- Price:$599,999
- Price per sq. ft.:$181.54
- Monthly HOA dues:$33.33
About this home
Beautifully maintained 4-bedroom, 3.5-bath home with a backyard oasis in the highly desirable Woodridge Estates. This thoughtfully designed home offers a versatile floor plan featuring a first-floor study with coffered ceilings and a built-in Murphy bed—ideal as a home office or potential fifth bedroom. The open-concept living area showcases soaring ceilings, abundant natural light, a stone fireplace, and a stylish accent wall, creating an inviting space for both everyday living and entertaining. The chef’s kitchen is well-appointed with granite countertops, a large center island, stainless steel appliances, a butler’s pantry, breakfast nook, and ample cabinetry and workspace. The first-floor primary suite provides a private retreat with a spacious walk-in closet, dual vanities, and a separate jetted soaking tub and shower. Upstairs, you’ll find a generously sized game room, dedicated media room, three additional bedrooms, and two full baths, including an updated Jack-and-Jill layout that connects 2 bedrooms. All secondary bedrooms feature walk-in closets, offering plenty of storage. Step outside to your private backyard oasis, complete with a kidney-shaped pool, flagstone decking, and both open and covered patio spaces—perfect for relaxing or entertaining guests. Additional highlights include a three-car garage with upgraded epoxy flooring. Conveniently located near Lake Lewisville with easy access to major employers, shopping, dining, and entertainment. Home is ready for move in and most furniture is negotiable....
Contact an agent
Home facts
- Year built:2016
- Subdivision & Development:Woodridge Estates Ph Two
- Listing ID #:21336299
- Added:53 day(s) ago
- Updated:September 12, 2026 at 07:32 AM
Rooms and interior
- Bedrooms:4
- Total bathrooms:4
- Full bathrooms:3
- Half bathrooms:1
- Kitchen Description:Dishwasher, Disposal, Electric Oven, Electric Range, Microwave, Vented Exhaust Fan
- Living area:3,305 sq. ft.
Structure and exterior
- Roof:Composition
- Year built:2016
- Building area:3,305 sq. ft.
- Lot area:0.17 Acres
- Levels:2 Story
Schools
- High school:Little Elm
- Middle school:Jerry Walker
- Elementary school:Oak Point
Finances and disclosures
- Price:$599,999
- Price per sq. ft.:$181.54
- Tax amount:$12,627
Features and amenities
- Appliances:Dishwasher, Disposal, Electric Oven, Electric Range, Microwave, Tankless Water Heater, Vented Exhaust Fan
Parking
- Garage:Yes
- Garage spaces:3
 Information provided, in part, by North Texas Real Estate Information Systems, Inc. Last Updated September 12, 2026 Listings with the NTREIS logo are listed by brokerages other than CENTURY 21 Judge Fite Company. GDAR Member Broker: Ashley Conlon
New listings near 104 Martingale Trail
- New
 $379,000Active3 beds 2 baths2,074 sq. ft.
540 Winnetka Drive, Oak Point, TX 75068
MLS# 21383701Listed by: EXP REALTY LLC - New
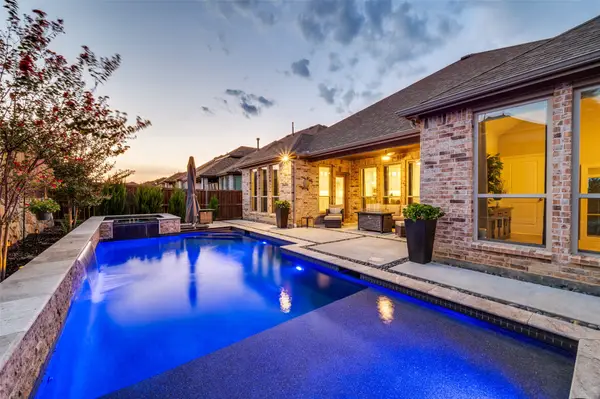 $679,999Active3 beds 4 baths2,809 sq. ft.
9700 Boulder Point Road, Oak Point, TX 75068
MLS# 21382578Listed by: FATHOM REALTY - Open Sun, 12 to 3pmNew
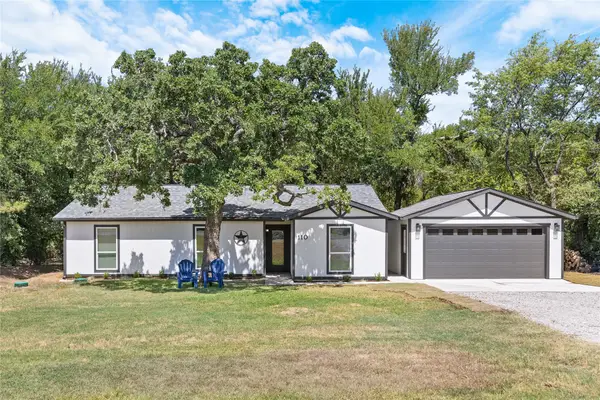 $359,000Active4 beds 2 baths1,444 sq. ft.
110 Muleta Drive, Oak Point, TX 75068
MLS# 21373142Listed by: NICOLE ANDREWS GROUP - Open Sun, 2 to 4pmNew
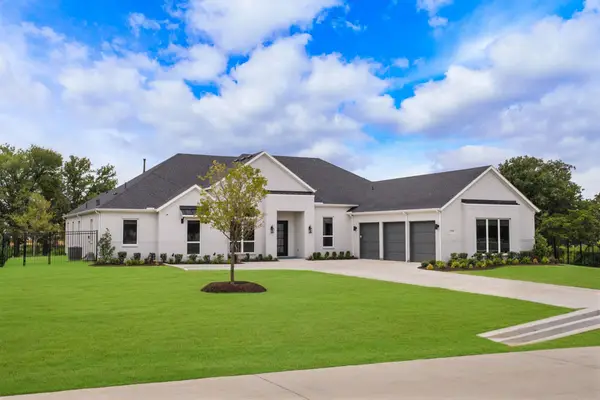 $1,670,000Active4 beds 5 baths4,116 sq. ft.
1733 Aspen Crossing, Oak Point, TX 75068
MLS# 21382138Listed by: EASTORIA REAL ESTATE, INC - New
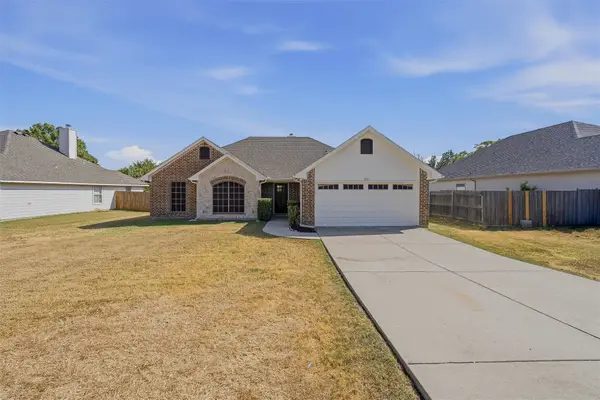 $379,000Active5 beds 3 baths1,975 sq. ft.
631 Lakeshore Boulevard, Oak Point, TX 75068
MLS# 21382242Listed by: NTEX REALTY, LP - New
 $520,000Active3 beds 2 baths2,199 sq. ft.
225 Fulton Street, Oak Point, TX 75068
MLS# 21375119Listed by: BETTER HOMES & GARDENS, WINANS - New
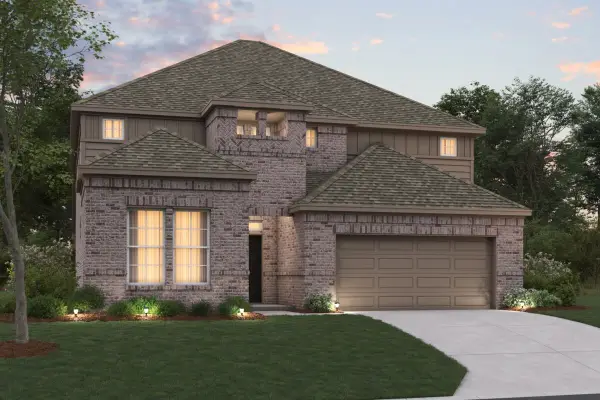 $509,990Active4 beds 4 baths3,041 sq. ft.
1129 Hitching Post Way, Oak Point, TX 75068
MLS# 21375081Listed by: ESCAPE REALTY - New
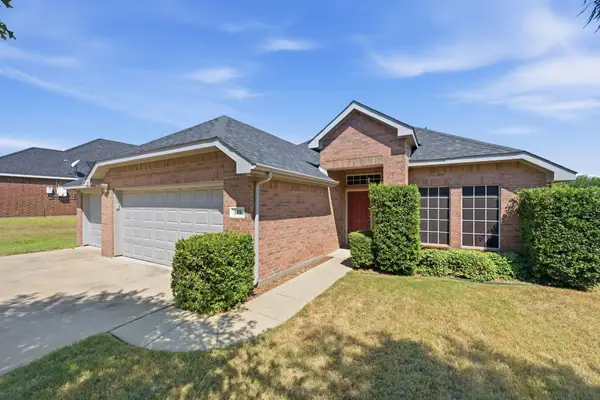 $325,000Active3 beds 2 baths1,728 sq. ft.
513 Northbrook Avenue, Oak Point, TX 75068
MLS# 21376421Listed by: REAL PROPERTIES - New
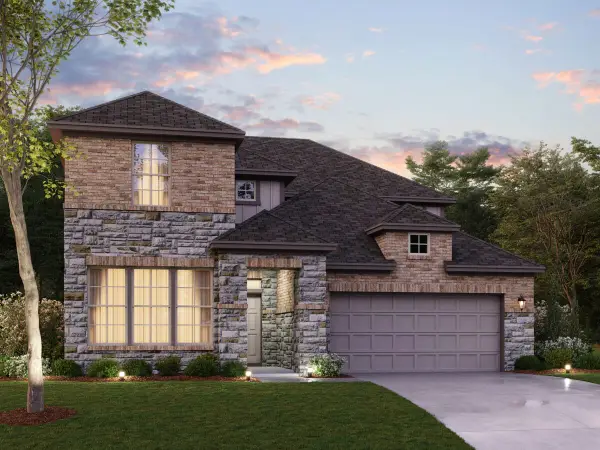 $564,990Active4 beds 4 baths3,174 sq. ft.
1724 Monarch Haven Way, Oak Point, TX 75068
MLS# 21364948Listed by: ESCAPE REALTY 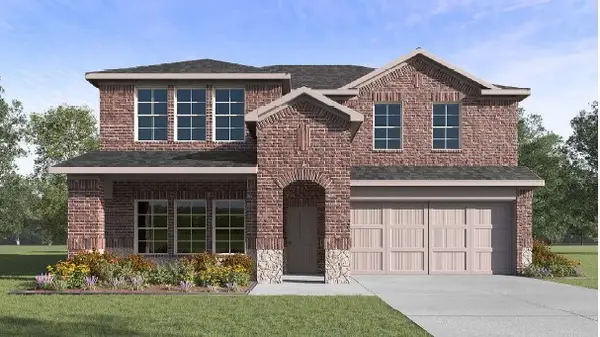 $431,635Active4 beds 4 baths2,730 sq. ft.
9506 Sage Wood Lane, Oak Point, TX 75068
MLS# 21352847Listed by: KELLER WILLIAMS REALTY LONE ST


Protect your home and budget from life's surprises with an Assurant Home Warranty, backed by a partner that supports you through every step of homeownership. Explore Plans.
©2026 Century 21 Real Estate LLC. All rights reserved. CENTURY 21®, the CENTURY 21 Logo and C21® are service marks owned by Century 21 Real Estate LLC. Century 21 Real Estate LLC fully supports the principles of the Fair Housing Act and the Equal Opportunity Act. Each office is independently owned and operated. Listing information is deemed reliable but not guaranteed accurate.