
110 Highwood Avenue, Oak Point, TX 75068
Local realty services provided by:CENTURY 21 Middleton
110 Highwood Avenue,Oak Point, TX 75068
$675,000
- 5 Beds
- 4 Baths
- 3,456 sq. ft.
- Single family
- Active
Listed by: ed nadwodny
Office: e 5 realty
MLS#:21345673
Source:GDAR
Price summary
- Price:$675,000
- Price per sq. ft.:$195.31
- Monthly HOA dues:$33.33
About this home
Experience refined living in this stunning home impeccably positioned on a beautifully landscaped corner lot. Showcasing 5 spacious bedrooms and 4 full bathrooms, this exceptional home has been meticulously maintained and thoughtfully updated to deliver the perfect blend of elegance, comfort, and functionality.
Rich hardwood flooring flows throughout the main living spaces, creating a warm and sophisticated atmosphere. At the heart of the home, the chef-inspired kitchen features an expansive center island, updated double oven range, abundant cabinetry, walk in pantry, and seamless connectivity to the surrounding living and dining areas—ideal for both intimate gatherings and grand entertaining.
Designed with versatility in mind, the floor plan includes a private office or extra dinning room and a separate guest suite with its own full bathroom, providing an ideal retreat for visitors, multigenerational living, or extended stays.
Step outside to discover your own private backyard oasis. The resort-style patio, professionally curated landscaping, enhanced by FX Luminaire elegant landscape lighting that creates a captivating ambiance long after sunset. Whether hosting guests or enjoying a quiet evening outdoors, this exceptional space offers year-round enjoyment and tranquility.
From its pristine condition and premium corner-lot setting to its thoughtful upgrades and move-in-ready appeal, every detail of this residence reflects pride of ownership and timeless sophistication. A rare opportunity to own a truly exceptional home where luxury, comfort, and lifestyle come together seamlessly.
As an added bonus when you purchase this home receive a 5 day 4 night cruise certificate from the listing agent and if you use E5 Mortgage as your lender to purchase this home receive a $2500 realtor credit for a rate buy down. Ask the listing agent for details....
Contact an agent
Home facts
- Year built:2013
- Subdivision & Development:Woodridge Estates Ph Two
- Listing ID #:21345673
- Added:46 day(s) ago
- Updated:September 16, 2026 at 11:45 AM
Rooms and interior
- Bedrooms:5
- Total bathrooms:4
- Full bathrooms:4
- Flooring:Carpet, Ceramic Tile, Wood
- Kitchen Description:Dishwasher, Disposal, Electric Range, Microwave
- Living area:3,456 sq. ft.
Heating and cooling
- Cooling:Central Air, Electric
- Heating:Central, Electric
- Central air:Yes
Structure and exterior
- Year built:2013
- Building area:3,456 sq. ft.
- Lot area:0.23 Acres
- Lot Features:Corner Lot, Landscaped, Sprinkler System
- Architectural Style:Traditional
- Construction Materials:Brick
- Levels:2 Story
Schools
- High school:Little Elm
- Middle school:Jerry Walker
- Elementary school:Oak Point
Finances and disclosures
- Price:$675,000
- Price per sq. ft.:$195.31
- Tax amount:$12,532
Features and amenities
- Appliances:Dishwasher, Disposal, Electric Range, Microwave
- Amenities:Carbon Monoxide Detectors, Fire Alarm, Security System
Parking
- Garage:Yes
- Garage spaces:3
 Information provided, in part, by North Texas Real Estate Information Systems, Inc. Last Updated September 16, 2026 Listings with the NTREIS logo are listed by brokerages other than CENTURY 21 Middleton.
New listings near 110 Highwood Avenue
- New
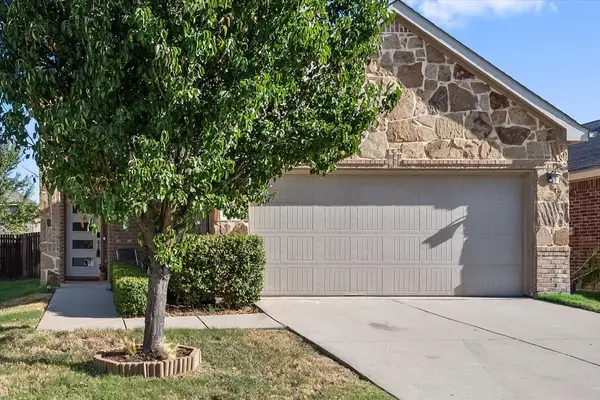 $310,000Active3 beds 3 baths1,754 sq. ft.
8825 Deadwood Lane, Aubrey, TX 76227
MLS# 21386621Listed by: REAL BROKER, LLC - New
 $499,990Active4 beds 3 baths2,317 sq. ft.
1117 Hitching Post Way, Oak Point, TX 75068
MLS# 21387041Listed by: ESCAPE REALTY - New
 $379,000Active3 beds 2 baths2,074 sq. ft.
540 Winnetka Drive, Oak Point, TX 75068
MLS# 21383701Listed by: EXP REALTY LLC - New
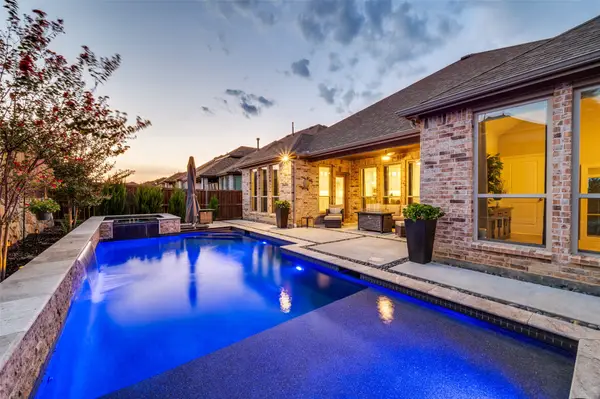 $679,999Active3 beds 4 baths2,809 sq. ft.
9700 Boulder Point Road, Oak Point, TX 75068
MLS# 21382578Listed by: FATHOM REALTY - New
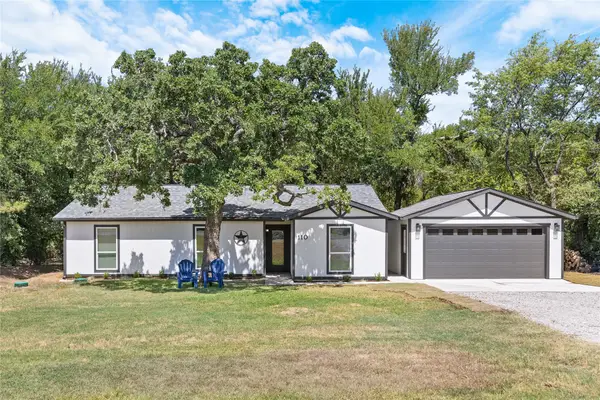 $359,000Active4 beds 2 baths1,444 sq. ft.
110 Muleta Drive, Oak Point, TX 75068
MLS# 21373142Listed by: NICOLE ANDREWS GROUP - Open Fri, 11am to 1pmNew
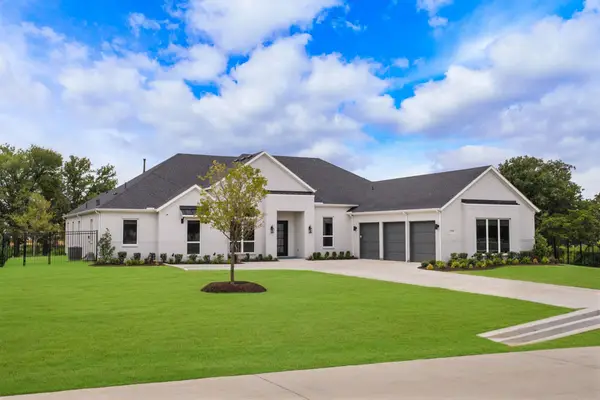 $1,670,000Active4 beds 5 baths4,116 sq. ft.
1733 Aspen Crossing, Oak Point, TX 75068
MLS# 21382138Listed by: EASTORIA REAL ESTATE, INC - New
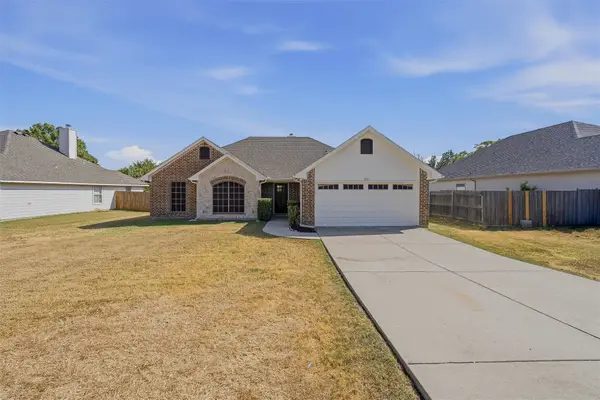 $379,000Active5 beds 3 baths1,975 sq. ft.
631 Lakeshore Boulevard, Oak Point, TX 75068
MLS# 21382242Listed by: NTEX REALTY, LP - New
 $520,000Active3 beds 2 baths2,199 sq. ft.
225 Fulton Street, Oak Point, TX 75068
MLS# 21375119Listed by: BETTER HOMES & GARDENS, WINANS 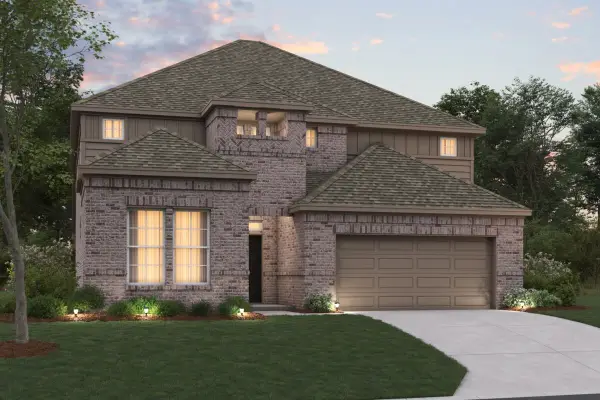 $509,990Active4 beds 4 baths3,041 sq. ft.
1129 Hitching Post Way, Oak Point, TX 75068
MLS# 21375081Listed by: ESCAPE REALTY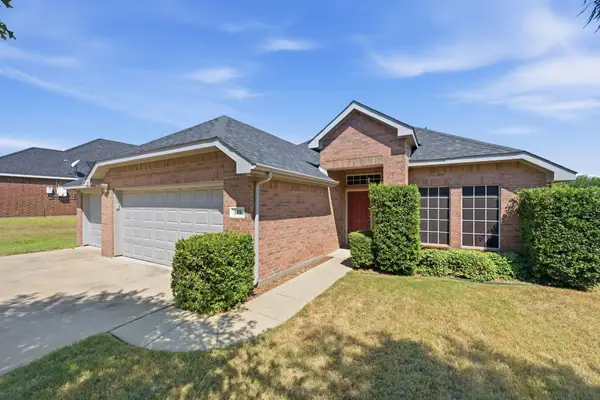 $325,000Active3 beds 2 baths1,728 sq. ft.
513 Northbrook Avenue, Oak Point, TX 75068
MLS# 21376421Listed by: REAL PROPERTIES


Protect your home and budget from life's surprises with an Assurant Home Warranty, backed by a partner that supports you through every step of homeownership. Explore Plans.
©2026 Century 21 Real Estate LLC. All rights reserved. CENTURY 21®, the CENTURY 21 Logo and C21® are service marks owned by Century 21 Real Estate LLC. Century 21 Real Estate LLC fully supports the principles of the Fair Housing Act and the Equal Opportunity Act. Each office is independently owned and operated. Listing information is deemed reliable but not guaranteed accurate.