
2908 Winding Ridge Court, Oak Point, TX 75068
Local realty services provided by:CENTURY 21 Judge Fite Company
Listed by:
 Jessie Rittenhouse(252) 646 - 7012CENTURY 21 Judge Fite Company
Office: century 21 judge fite co.
MLS#:21343616
Source:GDAR
Price summary
- Price:$450,000
- Price per sq. ft.:$222.77
- Monthly HOA dues:$109
About this home
Tucked away on a quiet private cul-de-sac in the highly sought-after Lakeside Community of Wildridge, this beautifully upgraded home offers a blend of privacy, and everyday convenience. Backing to a canopy of mature trees, you'll enjoy peaceful views, exceptional privacy, and a backyard that feels like your own secluded retreat. Meticulously maintained and truly move-in ready, this home showcases 3 impressive bedrooms, 2 full bathrooms, a large media room and numerous upgrades thoughtful enhancements throughout the open concept living, dining & kitchen. From the moment you enter, you'll appreciate the attention to detail, modern finishes & functional floor plan designed for both comfortable living & effortless entertaining. The outdoor living space is equally impressive, offering a tranquil setting to relax with your morning coffee, entertain guests, or unwind after a long day while surrounded by the beauty of nature or do such on your private front patio by the cul-de-sac. Wildridge is known for its unmatched lifestyle and breathtaking natural surroundings along the shores of Lake Lewisville. Residents enjoy two resort-style pools, s7+ miles of scenic hiking & biking trails, multiple parks and playgrounds, stocked fishing ponds, a private fishing dock, kayak launches, lake access, community events, and miles of open green space that make every day feel like a getaway. Commuters will appreciate the home's convenient location with quick access to US-380, the Dallas North Tollway, FM 720, and I-35E, providing an easy drive to Frisco, Denton, Plano, Legacy West, The Star, DFW Airport, and Downtown Dallas. Shopping, dining, top-rated schools, and everyday conveniences are all just minutes away. If you've been searching for a home that offers privacy, premium upgrades, an exceptional community, and an unbeatable North Texas location, this is the one you've been waiting for. Experience the Wildridge lifestyle where nature, luxury, and convenience come together seamlessly....
Contact an agent
Home facts
- Year built:2019
- Subdivision & Development:Wildridge Ph 3b
- Listing ID #:21343616
- Added:1 day(s) ago
- Updated:August 04, 2026 at 12:43 PM
Rooms and interior
- Bedrooms:3
- Total bathrooms:2
- Full bathrooms:2
- Flooring:Carpet, Ceramic Tile, Tile
- Kitchen Description:Dishwasher, Disposal, Double Oven, Gas Cooktop, Microwave, Refrigerator
- Living area:2,020 sq. ft.
Heating and cooling
- Cooling:Ceiling Fans, Central Air, Zoned
- Heating:Central, Fireplaces, Natural Gas, Zoned
- Central air:Yes
Structure and exterior
- Roof:Composition
- Year built:2019
- Building area:2,020 sq. ft.
- Lot area:0.14 Acres
- Lot Features:Cul De Sac, Few Trees, Interior Lot, Landscaped, Lawn, Sprinkler System, Subdivision
- Architectural Style:Traditional
- Construction Materials:Brick, Stone
- Foundation Description:Slab
- Levels:1 Story
Schools
- High school:Little Elm
- Middle school:Jerry Walker,Colin Powell,Prestwick K-8 Stem
- Elementary school:Oak Point
Finances and disclosures
- Price:$450,000
- Price per sq. ft.:$222.77
- Tax amount:$7,643
Features and amenities
- Appliances:Dishwasher, Disposal, Double Oven, Dryer, Gas Cooktop, Microwave, Plumbed For Gas, Refrigerator, Some Gas Appliances, Tankless Water Heater
- Laundry features:Dryer
- Amenities:Carbon Monoxide Detectors, Home Theater, Prewired, Smoke Detectors
Parking
- Garage:Yes
- Garage spaces:2
Information provided, in part, by North Texas Real Estate Information Systems, Inc. Last Updated August 4, 2026 Listings with the NTREIS logo are listed by brokerages other than CENTURY 21 Judge Fite Company. GDAR Member Broker: Ashley ConlonNew listings near 2908 Winding Ridge Court
- New
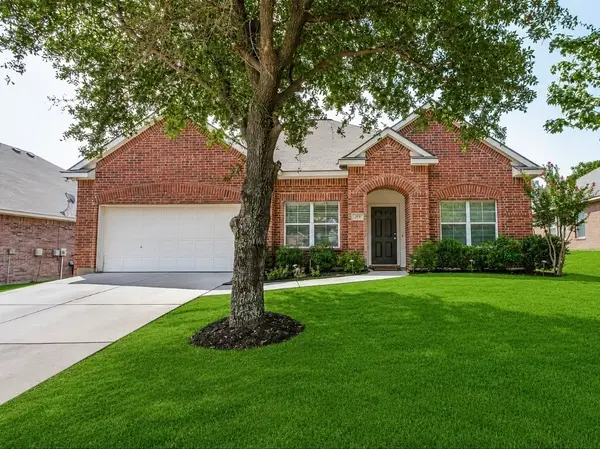 $324,900Active3 beds 2 baths1,633 sq. ft.
204 Linden Court, Oak Point, TX 75068
MLS# 21347433Listed by: EXP REALTY LLC - New
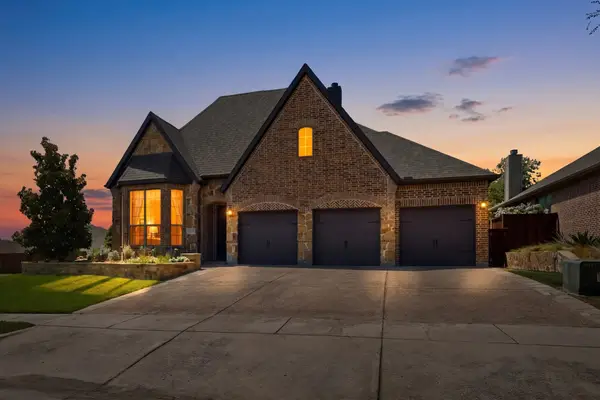 $675,000Active5 beds 4 baths3,456 sq. ft.
110 Highwood Avenue, Oak Point, TX 75068
MLS# 21345673Listed by: E 5 REALTY - New
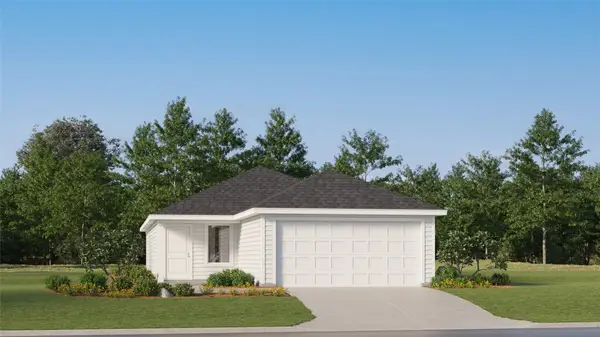 $242,999Active3 beds 2 baths1,266 sq. ft.
1125 Magnolia Trail, Wilmer, TX 75172
MLS# 21346867Listed by: TURNER MANGUM,LLC - New
 $469,990Active4 beds 3 baths2,735 sq. ft.
1513 Vista Run Lane, Oak Point, TX 75068
MLS# 21339902Listed by: ESCAPE REALTY - New
 $589,990Active4 beds 4 baths3,233 sq. ft.
1120 Hitching Post Way, Oak Point, TX 75068
MLS# 21339965Listed by: ESCAPE REALTY - Open Wed, 10am to 5:30pmNew
 $526,592Active4 beds 3 baths2,503 sq. ft.
1760 Monarch Haven Way, Oak Point, TX 75068
MLS# 21343500Listed by: HOMESUSA.COM - Open Wed, 10am to 5:30pmNew
 $516,886Active4 beds 3 baths2,503 sq. ft.
1149 Hitching Post Way, Oak Point, TX 75068
MLS# 21343536Listed by: HOMESUSA.COM - Open Wed, 10am to 5:30pmNew
 $549,990Active4 beds 4 baths2,990 sq. ft.
1013 Malachite Way, Oak Point, TX 75068
MLS# 21343692Listed by: HOMESUSA.COM - Open Wed, 10am to 5:30pmNew
 $674,990Active5 beds 4 baths4,033 sq. ft.
1721 Monarch Haven Way, Oak Point, TX 75068
MLS# 21342403Listed by: HOMESUSA.COM


Protect your home and budget from life's surprises with an Assurant Home Warranty, backed by a partner that supports you through every step of homeownership. Explore Plans.
©2026 Century 21 Real Estate LLC. All rights reserved. CENTURY 21®, the CENTURY 21 Logo and C21® are service marks owned by Century 21 Real Estate LLC. Century 21 Real Estate LLC fully supports the principles of the Fair Housing Act and the Equal Opportunity Act. Each office is independently owned and operated. Listing information is deemed reliable but not guaranteed accurate.