
1130 Rustler Ave., Odessa, TX 79765
Local realty services provided by:CENTURY 21 The Edge
Listed by: jesse joe molinar
Office: d.e. the home boss group llc.
MLS#:178899
Source:TX_OBOR
Price summary
- Price:$345,000
- Price per sq. ft.:$164.68
About this home
Corner lot in Ratliff Ridge! This 4 bed, 2 bath home offers an open concept layout with LVP flooring, crown molding, a cozy fireplace and plenty of room to gather. The sequestered primary suite features double sinks, separate tub and tiled shower. Enjoy a 5 burner electric range, covered patio, pergola, grass yard, dog run and swing set. Plus a spacious shop for storage, hobbies or projects. Located in North Odessa with great indoor and outdoor space. Come see everything this home has to offer!
Contact an agent
Home facts
- Year built:2021
- Subdivision & Development:Ratliff Ridge
- Listing ID #:178899
- Added:1 day(s) ago
- Updated:November 14, 2026 at 12:32 AM
Rooms and interior
- Bedrooms:4
- Total bathrooms:2
- Full bathrooms:2
- Dining Description:Breakfast Bar, Formal Area
- Kitchen Description:Dishwasher, Disposal, Electric Range, Microwave
- Basement Description:Slab
- Living area:2,095 sq. ft.
Heating and cooling
- Cooling:Central
- Heating:Central, Gas
Structure and exterior
- Roof:Composition
- Year built:2021
- Building area:2,095 sq. ft.
- Lot area:0.14 Acres
- Lot Features:Corner, Landscaped
- Architectural Style:Pre-Owned
- Construction Materials:Brick Veneer
- Exterior Features:Covered Patio, Fence, Storage Building, Workshop
- Foundation Description:Slab
Schools
- High school:Permian
- Middle school:Wilson-Young
- Elementary school:Barbara Jordan Elementary
Utilities
- Water:Public
- Sewer:Public Sewer
Finances and disclosures
- Price:$345,000
- Price per sq. ft.:$164.68
- Tax amount:$4,069
Features and amenities
- Laundry features:Inside Utility Room
- Amenities:High Ceilings, Shades/Blinds, Vinyl Flooring
Parking
- Parking description:Attached Parking, Garage
- Garage spaces:2
New listings near 1130 Rustler Ave.
- New
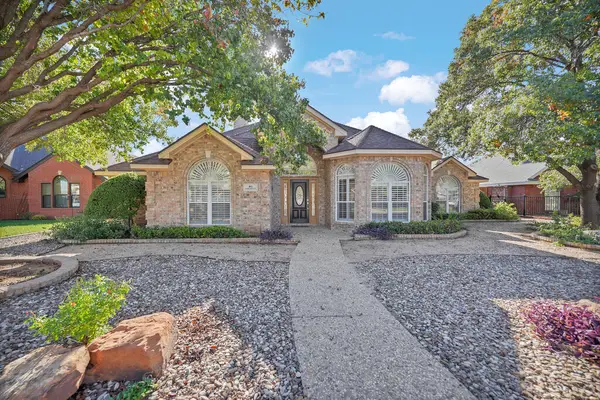 $450,000Active3 beds 3 baths2,811 sq. ft.
6 Amethyst Cove, Odessa, TX 79762
MLS# 178901Listed by: BRIGGS FREEMAN SOTHEBY'S INT'L - New
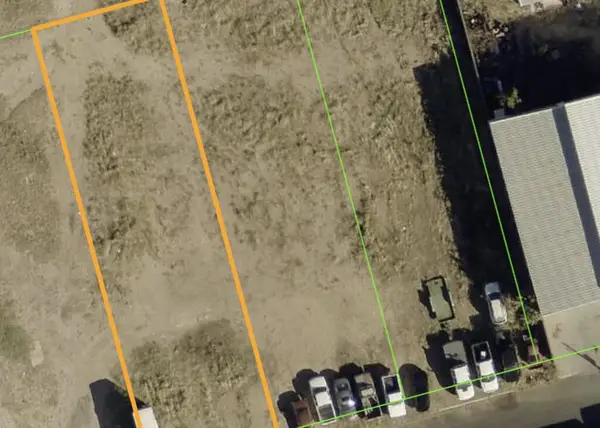 $125,000Active0.6 Acres
1313-17 6th St E, Odessa, TX 79761
MLS# 178894Listed by: LYNZY SOUSLEY REAL ESTATE GROUP - New
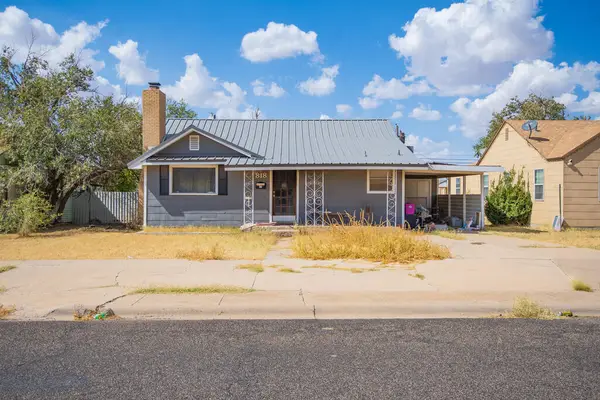 $65,000Active3 beds 2 baths1,387 sq. ft.
818 21st St W, Odessa, TX 79763
MLS# 178900Listed by: THE SALES TEAM REALTORS - New
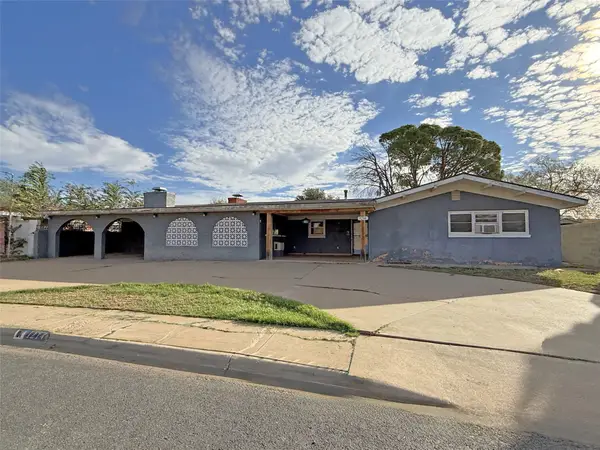 $230,000Active3 beds 2 baths3,678 sq. ft.
1214 Wilshire Drive, Odessa, TX 79761
MLS# 21436010Listed by: GRAHAM & CO REALTY GROUP - New
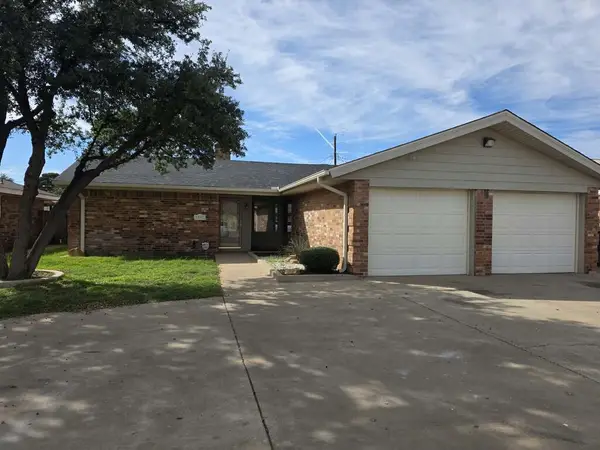 $285,000Active3 beds 2 baths1,604 sq. ft.
2507 Conover Ave, Odessa, TX 79760
MLS# 178881Listed by: TRUDY THOMASON REALTY, INC. - Open Sun, 3 to 4pmNew
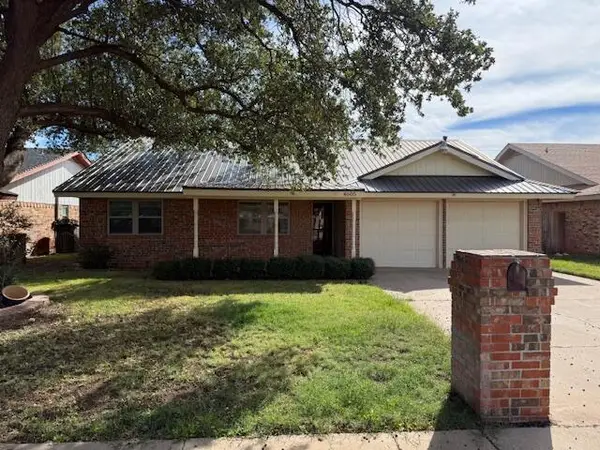 $269,900Active3 beds 2 baths1,648 sq. ft.
4605 Constitution Ave, Odessa, TX 79762
MLS# 178888Listed by: STARZ REALTY - New
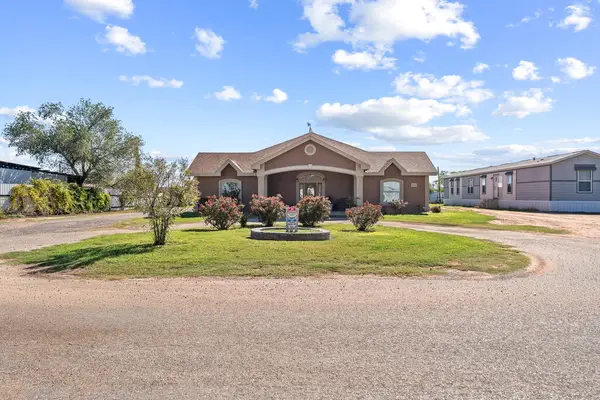 $555,000Active4 beds 3 baths3,174 sq. ft.
2201 48th St W, Odessa, TX 79764
MLS# 178869Listed by: MIDESSA REAL ESTATE - New
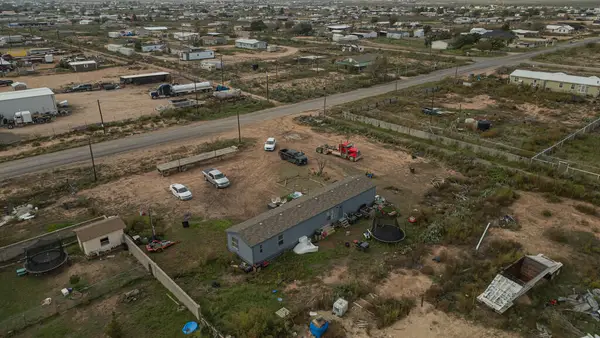 $159,999Active3 beds 2 baths1,152 sq. ft.
957 Damascus Ave S, Odessa, TX 79763
MLS# 178866Listed by: CARRIE SHAVER REALTY, LLC - New
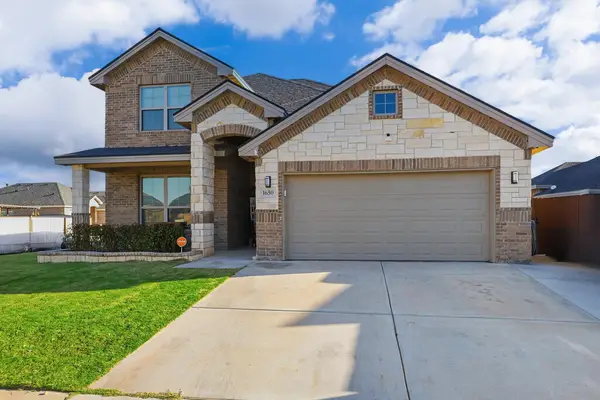 $450,000Active4 beds 3 baths2,318 sq. ft.
1650 Palo Duro Dr, Odessa, TX 79762
MLS# 178864Listed by: REAL BROKER, LLC


Protect your home and budget from life's surprises with an Assurant Home Warranty, backed by a partner that supports you through every step of homeownership. Explore Plans.
©2026 Century 21 Real Estate LLC. All rights reserved. CENTURY 21®, the CENTURY 21 Logo and C21® are service marks owned by Century 21 Real Estate LLC. Century 21 Real Estate LLC fully supports the principles of the Fair Housing Act and the Equal Opportunity Act. Each office is independently owned and operated. Listing information is deemed reliable but not guaranteed accurate.