
6 Amethyst Cove, Odessa, TX 79762
Local realty services provided by:CENTURY 21 The Edge
Listed by: michelle stum
Office: briggs freeman sotheby's int'l
MLS#:178901
Source:TX_OBOR
Price summary
- Price:$450,000
- Price per sq. ft.:$160.09
About this home
Stunning and meticulously maintained, this beautiful 3-bedroom, 3-bath home is nestled on a quiet cul-de-sac in the highly desirable Emerald Forest neighborhood. From the moment you arrive, the mature trees, established landscaping, and inviting curb appeal set the tone for a home where pride of ownership is evident throughout. Inside, a thoughtfully designed split-bedroom floor plan offers an ideal balance of privacy, comfort, and functionality, with two spacious living areas and inviting spaces for both everyday living and entertaining. The main living area features a cozy fireplace and an impressive wall of windows that beautifully connects the space to the adjoining sunroom, allowing natural light to pour in and creating a wonderful sense of openness. Overlooking the backyard, the sunroom offers a peaceful retreat and a versatile second living space to enjoy year-round. A formal dining room provides the perfect setting for gatherings, while the generously sized eat-in kitchen offers ample room for a large breakfast table and casual dining. Architectural details, including elegant arched windows, detailed crown molding and tray ceilings, and plantation shutters, add timeless character and charm throughout. The spacious primary suite offers a private retreat, complete with an ensuite bath featuring a soaking tub. Two additional bedrooms are thoughtfully positioned within the split-bedroom layout, offering comfort and privacy. A three-car garage provides additional convenience and storage, while the fenced backyard offers space to relax and enjoy the outdoors. Exceptionally well cared for and full of character, this Emerald Forest home presents a wonderful opportunity to enjoy a thoughtfully designed floor plan, beautiful natural light, and the lasting quality of a home that has been cherished and maintained for years. It's ready for you to write it's next chapter! Elem- Johnson, Mid- Nimitz, High- Permian....
Contact an agent
Home facts
- Year built:1994
- Subdivision & Development:Emerald Forest Estates
- Listing ID #:178901
- Added:1 day(s) ago
- Updated:November 14, 2026 at 01:24 AM
Rooms and interior
- Bedrooms:3
- Total bathrooms:3
- Full bathrooms:3
- Dining Description:Separate Formal
- Kitchen Description:Cook Top Electric, Dishwasher, Disposal, Microwave
- Basement Description:Slab
- Living area:2,811 sq. ft.
Heating and cooling
- Cooling:Central, Electric
- Heating:Central
Structure and exterior
- Roof:Composition
- Year built:1994
- Building area:2,811 sq. ft.
- Lot area:0.22 Acres
- Lot Features:Cul-De-Sac, Landscaped
- Architectural Style:Pre-Owned
- Exterior Features:Covered Patio, Fence, Open Patio
- Foundation Description:Slab
Schools
- High school:Permian
- Middle school:Nimitz
- Elementary school:Johnson
Utilities
- Water:Public
- Sewer:Public Sewer
Finances and disclosures
- Price:$450,000
- Price per sq. ft.:$160.09
- Tax amount:$5,941
Features and amenities
- Laundry features:Dryer Electric, Inside Utility Room, Washer Connection
- Amenities:Carpeting, Tile Flooring
Parking
- Parking description:Attached Parking, Garage, Rear/Side Entry
- Garage spaces:3
New listings near 6 Amethyst Cove
- New
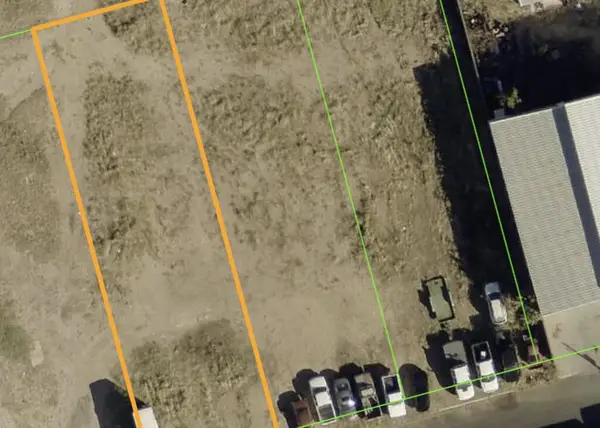 $125,000Active0.6 Acres
1313-17 6th St E, Odessa, TX 79761
MLS# 178894Listed by: LYNZY SOUSLEY REAL ESTATE GROUP - New
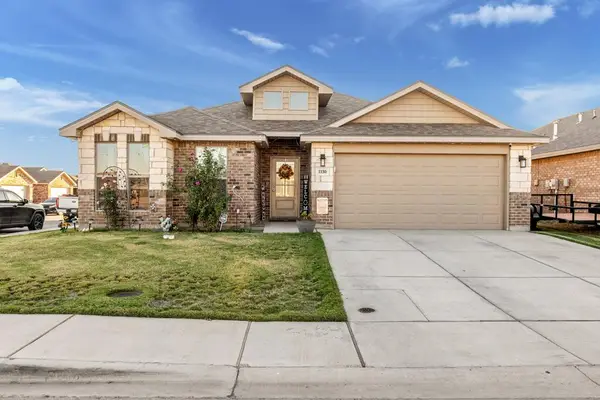 $345,000Active4 beds 2 baths2,095 sq. ft.
1130 Rustler Ave., Odessa, TX 79765
MLS# 178899Listed by: D.E. THE HOME BOSS GROUP LLC - New
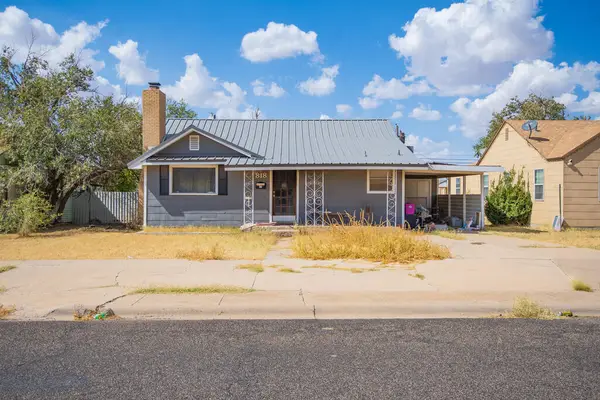 $65,000Active3 beds 2 baths1,387 sq. ft.
818 21st St W, Odessa, TX 79763
MLS# 178900Listed by: THE SALES TEAM REALTORS - New
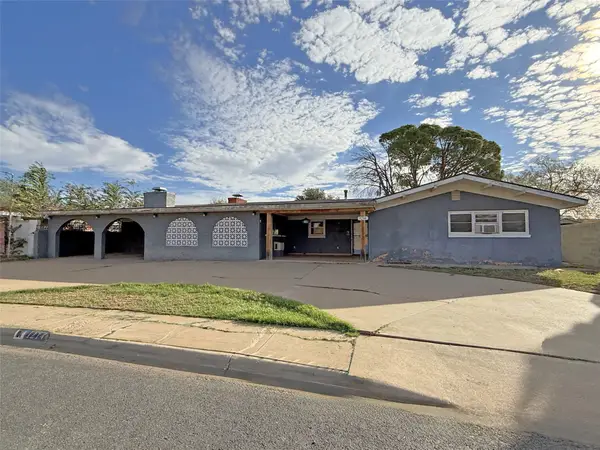 $230,000Active3 beds 2 baths3,678 sq. ft.
1214 Wilshire Drive, Odessa, TX 79761
MLS# 21436010Listed by: GRAHAM & CO REALTY GROUP - New
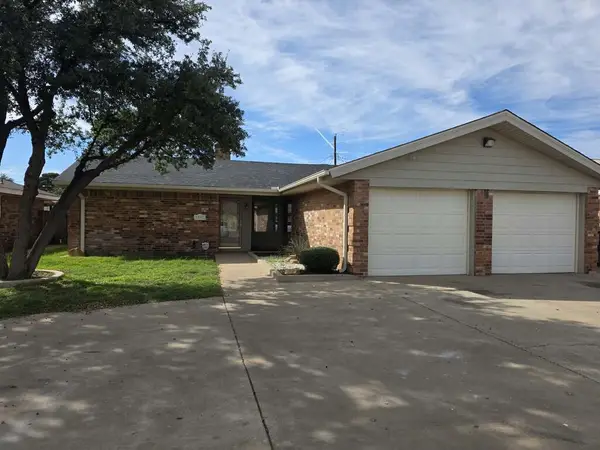 $285,000Active3 beds 2 baths1,604 sq. ft.
2507 Conover Ave, Odessa, TX 79760
MLS# 178881Listed by: TRUDY THOMASON REALTY, INC. - Open Sun, 3 to 4pmNew
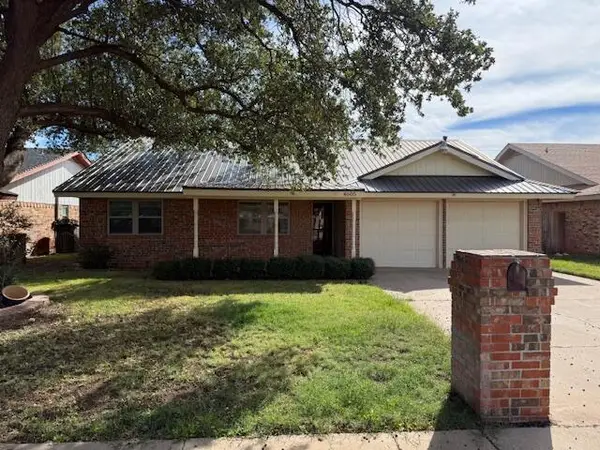 $269,900Active3 beds 2 baths1,648 sq. ft.
4605 Constitution Ave, Odessa, TX 79762
MLS# 178888Listed by: STARZ REALTY - New
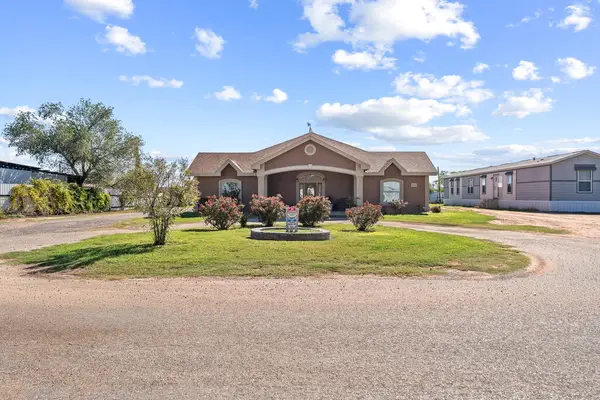 $555,000Active4 beds 3 baths3,174 sq. ft.
2201 48th St W, Odessa, TX 79764
MLS# 178869Listed by: MIDESSA REAL ESTATE - New
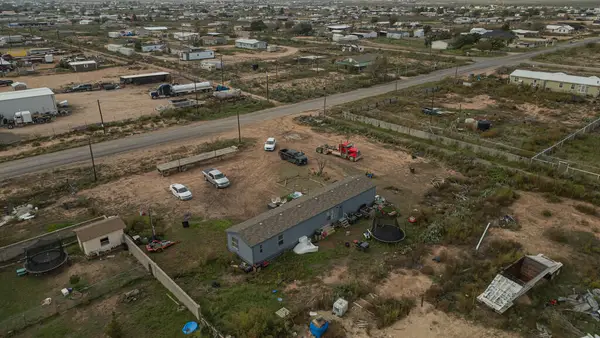 $159,999Active3 beds 2 baths1,152 sq. ft.
957 Damascus Ave S, Odessa, TX 79763
MLS# 178866Listed by: CARRIE SHAVER REALTY, LLC - New
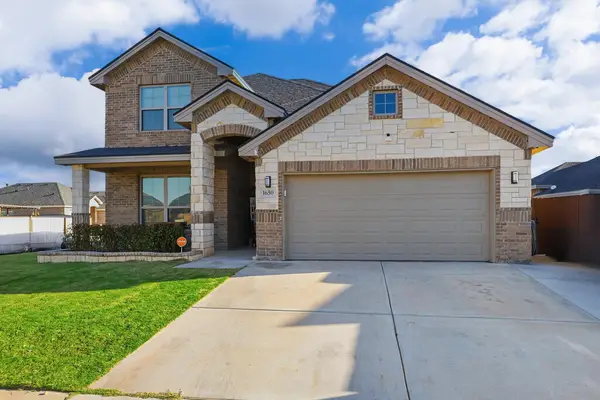 $450,000Active4 beds 3 baths2,318 sq. ft.
1650 Palo Duro Dr, Odessa, TX 79762
MLS# 178864Listed by: REAL BROKER, LLC


Protect your home and budget from life's surprises with an Assurant Home Warranty, backed by a partner that supports you through every step of homeownership. Explore Plans.
©2026 Century 21 Real Estate LLC. All rights reserved. CENTURY 21®, the CENTURY 21 Logo and C21® are service marks owned by Century 21 Real Estate LLC. Century 21 Real Estate LLC fully supports the principles of the Fair Housing Act and the Equal Opportunity Act. Each office is independently owned and operated. Listing information is deemed reliable but not guaranteed accurate.