
328 Mcknight Dr, Odessa, TX 79762
Local realty services provided by:CENTURY 21 The Edge
Listed by: marissa sierra
Office: beyond realty, llc.
MLS#:178994
Source:TX_OBOR
Price summary
- Price:$240,000
- Price per sq. ft.:$184.62
About this home
Freshly remodeled and centrally located, this 3-bedroom, 2-bath home pairs a crisp new stucco exterior with modern updates throughout. The renovation includes a new roof, fence, electrical, plumbing, and flooring. Inside, updated finishes give the home a clean, contemporary look. while the new stucco adds curb appeal from the moment you arrive. A nearby school makes for a convenient location. Schedule a showing to see the modern finishes, refreshed exterior, and thoughtful updates that give this beautifully remodeled home its crisp, fresh feel.
Contact an agent
Home facts
- Year built:1950
- Subdivision & Development:Edgemere
- Listing ID #:178994
- Added:1 day(s) ago
- Updated:November 19, 2026 at 02:29 PM
Rooms and interior
- Bedrooms:3
- Total bathrooms:2
- Full bathrooms:2
- Kitchen Description:Electric Range
- Basement Description:Pillar/Post/Pier
- Living area:1,300 sq. ft.
Heating and cooling
- Cooling:Central
- Heating:Central
Structure and exterior
- Roof:Composition
- Year built:1950
- Building area:1,300 sq. ft.
- Lot area:0.22 Acres
- Lot Features:Landscaped
- Architectural Style:Pre-Owned
- Exterior Features:Fence
- Foundation Description:Pillar/Post/Pier
Schools
- High school:Permian
- Middle school:Wilson-Young
- Elementary school:Sam Houston
Utilities
- Water:Public
- Sewer:Public Sewer
Finances and disclosures
- Price:$240,000
- Price per sq. ft.:$184.62
- Tax amount:$950
Parking
- Parking description:Garage
- Garage spaces:1
New listings near 328 Mcknight Dr
- New
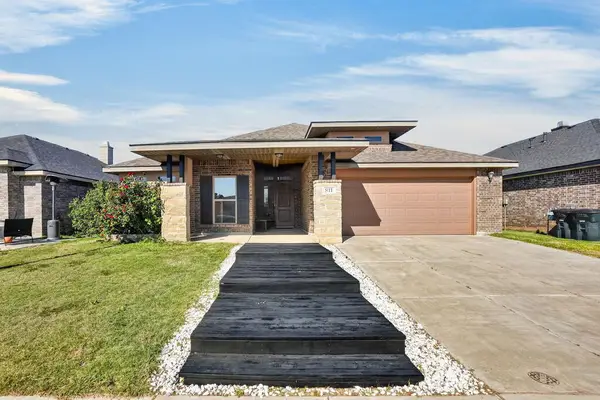 $359,900Active3 beds 2 baths2,193 sq. ft.
811 97th Ct E, Odessa, TX 79765
MLS# 179000Listed by: VICTORIA PRINTZ & CO - New
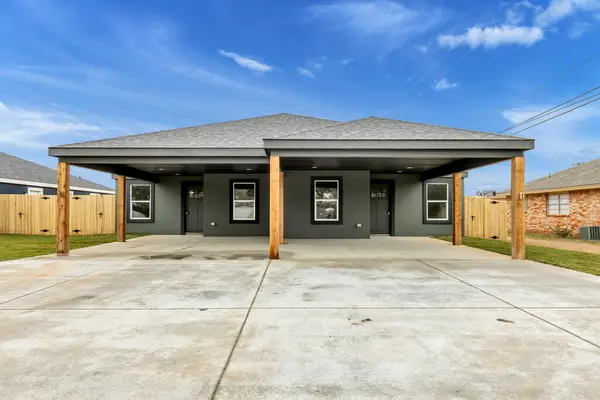 $450,000Active-- beds -- baths2,384 sq. ft.
6132 Denis Lane, Odessa, TX 79762
MLS# 178995Listed by: D.E. THE HOME BOSS GROUP LLC - New
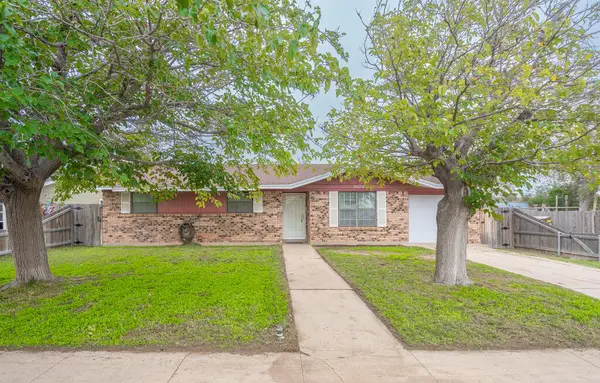 $189,900Active3 beds 2 baths1,125 sq. ft.
1604 Petroleum Dr, Odessa, TX 79762
MLS# 178982Listed by: THE PRICHARD GROUP - New
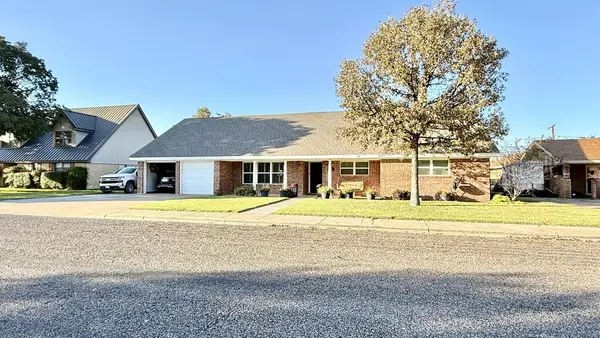 $395,000Active4 beds 2 baths2,086 sq. ft.
3813 Brookhaven, Odessa, TX 79762
MLS# 178985Listed by: PINE & BECKETT - CHRIS BECKETT - New
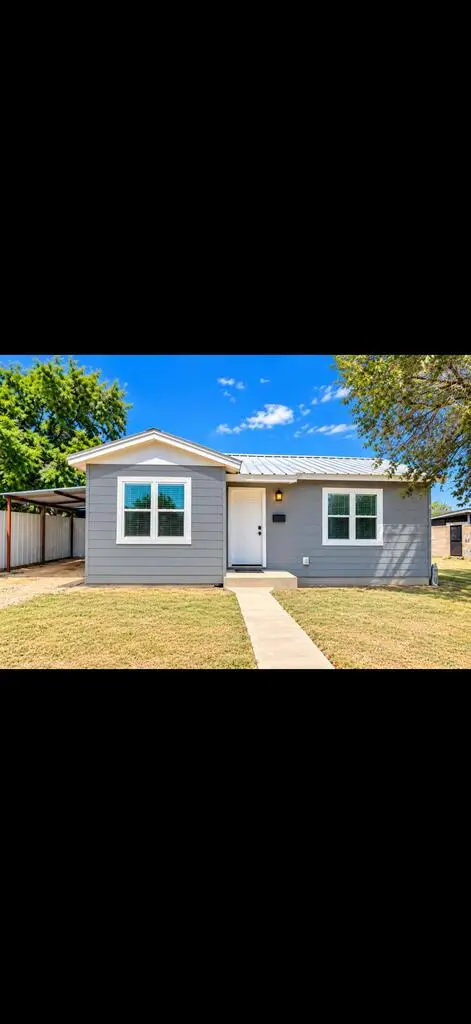 $150,000Active2 beds 1 baths750 sq. ft.
1007 Limestone Ave, Odessa, TX 79761
MLS# 178986Listed by: HERITAGE REAL ESTATE - New
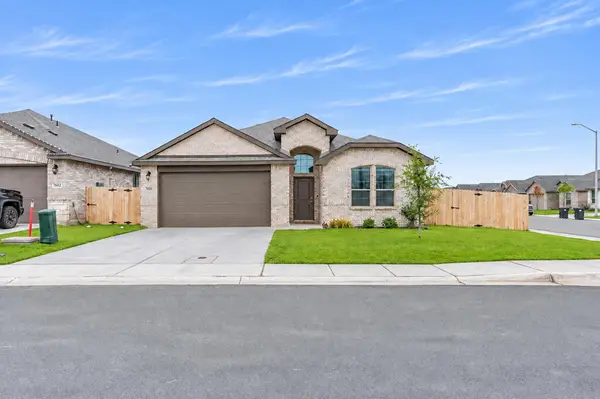 $425,000Active4 beds 3 baths2,209 sq. ft.
7600 Doe Meadow Rd, Odessa, TX 79765
MLS# 178987Listed by: LEGACY REAL ESTATE - New
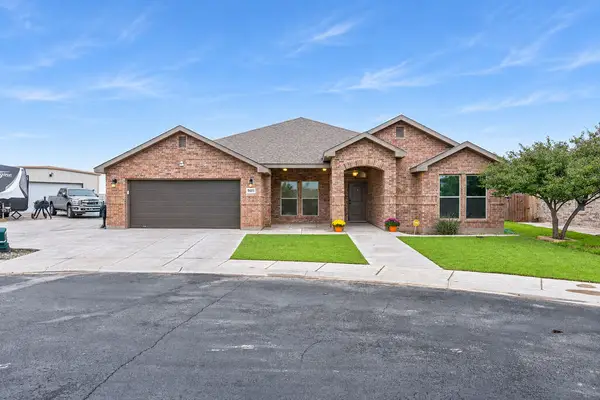 $415,000Active4 beds 3 baths2,612 sq. ft.
9403 Caprock Court, Odessa, TX 79765
MLS# 178988Listed by: THE AGENCY, KERRI PAYNE JAMES REAL ESTATE TEAM - New
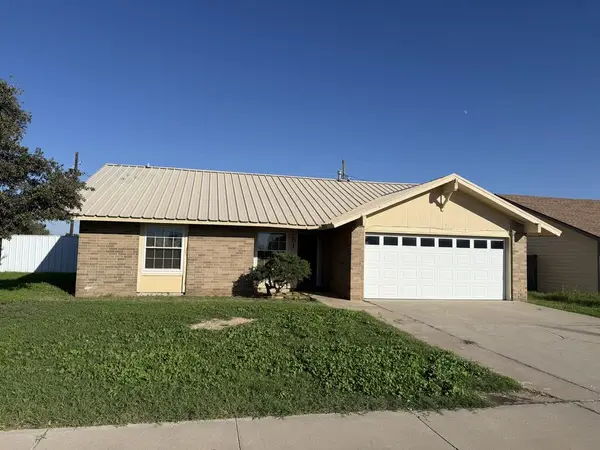 $239,900Active3 beds 2 baths1,296 sq. ft.
5112 Bonham, Odessa, TX 79762
MLS# 178989Listed by: SIMS & GUESS, REALTORS - New
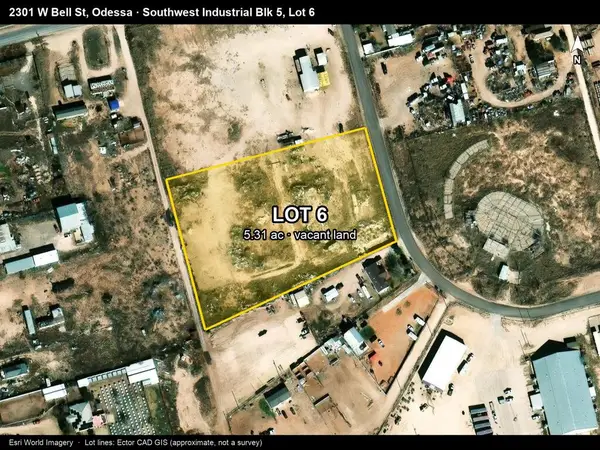 $375,000Active5.31 Acres
TBD Bell St W, Odessa, TX 79766
MLS# 178990Listed by: HERITAGE REAL ESTATE


Protect your home and budget from life's surprises with an Assurant Home Warranty, backed by a partner that supports you through every step of homeownership. Explore Plans.
©2026 Century 21 Real Estate LLC. All rights reserved. CENTURY 21®, the CENTURY 21 Logo and C21® are service marks owned by Century 21 Real Estate LLC. Century 21 Real Estate LLC fully supports the principles of the Fair Housing Act and the Equal Opportunity Act. Each office is independently owned and operated. Listing information is deemed reliable but not guaranteed accurate.