
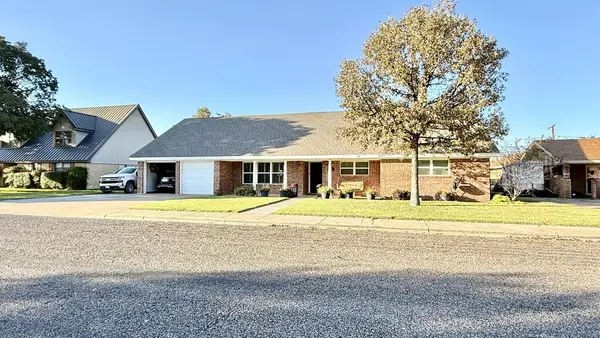
811 97th Ct E, Odessa, TX 79765
Local realty services provided by:CENTURY 21 The Edge
Listed by: alexandra kubacak
Office: victoria printz & co
MLS#:179000
Source:TX_OBOR
Price summary
- Price:$359,900
- Price per sq. ft.:$164.11
About this home
ABSOLUTELY CHARMING w/WELCOMING FRONT PORCH & CUSTOM WALK-WAY! 3 BED/2 BATH/SPACIOUS LIVING OPENS TO KITCHEN & FORMAL DINING AREA! VAULTED CEILINGS, CROWN MOLDING, WALLS OF WINDOWS (natural light), WOOD-BURNING FIREPLACE! LOVELY KITCHEN w/GRANITE (thru-out), DOUBLE OVENS, STAINLESS APPLIANCES, RO & WATER SOFTENER OWNED, BAR-TOP COUNTER & PANTRY! SEQ. PRIMARY w/TRAY CEILING, SEPARATE VANITIES, SOAKING TUB & HUGE CLOSET w/BUILT-INS! LUSH PRIVATE BACKYARD w/COVERED PATIO, AUTO-SPRINKLER SYS & BEAUTIFUL TREES! ROOF 2026!
Contact an agent
Home facts
- Year built:2015
- Subdivision & Development:North Park Addition
- Listing ID #:179000
- Added:1 day(s) ago
- Updated:November 20, 2026 at 05:32 AM
Rooms and interior
- Bedrooms:3
- Total bathrooms:2
- Full bathrooms:2
- Dining Description:Formal Area
- Kitchen Description:2+ Ovens, Dishwasher, Disposal, Electric Range, Microwave
- Basement Description:Slab
- Living area:2,193 sq. ft.
Heating and cooling
- Cooling:Central, Electric
- Heating:Central, Gas
Structure and exterior
- Roof:Composition
- Year built:2015
- Building area:2,193 sq. ft.
- Lot area:0.15 Acres
- Lot Features:Landscaped
- Architectural Style:Pre-Owned
- Construction Materials:Brick Veneer
- Exterior Features:Auto Sprinkler, Covered Patio, Fence
- Foundation Description:Slab
Schools
- High school:Permian
- Middle school:Wilson-Young
- Elementary school:Jordan
Utilities
- Water:Public
- Sewer:Public Sewer
Finances and disclosures
- Price:$359,900
- Price per sq. ft.:$164.11
- Tax amount:$4,606
Features and amenities
- Laundry features:Inside Utility Room
- Amenities:Carpeting, High Ceilings, Tile Flooring
Parking
- Parking description:Attached Parking, Garage
- Garage spaces:2
New listings near 811 97th Ct E
- New
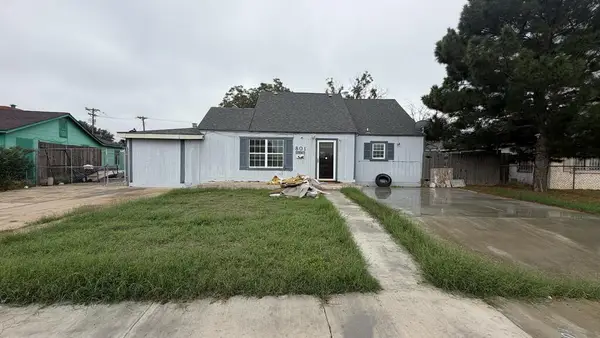 $120,000Active3 beds 2 baths2,048 sq. ft.
801 19th St W, Odessa, TX 79763
MLS# 179019Listed by: BEYOND REALTY, LLC - New
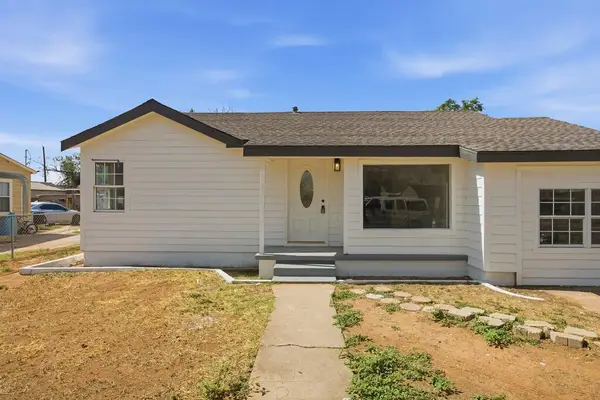 $234,900Active3 beds 2 baths1,300 sq. ft.
804 20th St W, Odessa, TX 79763
MLS# 179016Listed by: HOME CHARM REALTY, LLC - New
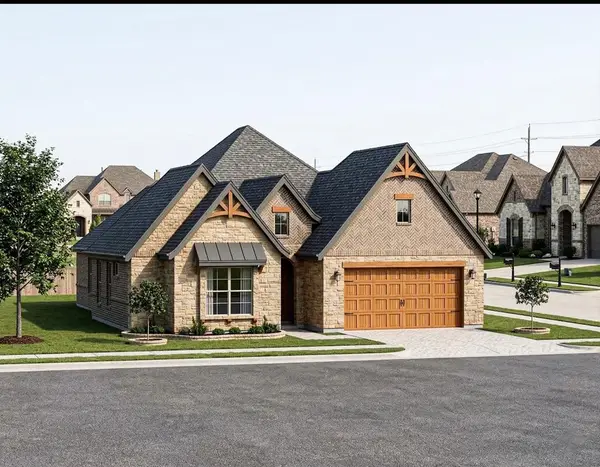 $486,000Active4 beds 3 baths2,250 sq. ft.
8635 Pamplona Pl, Odessa, TX 79765
MLS# 179018Listed by: TROWER REALTORS - New
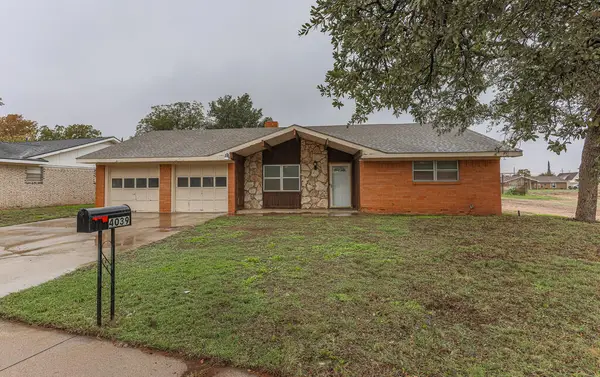 $249,000Active3 beds 2 baths2,441 sq. ft.
4039 Everglade Ave E, Odessa, TX 79762
MLS# 179010Listed by: ALL CITY REAL ESTATE LTD. CO. - New
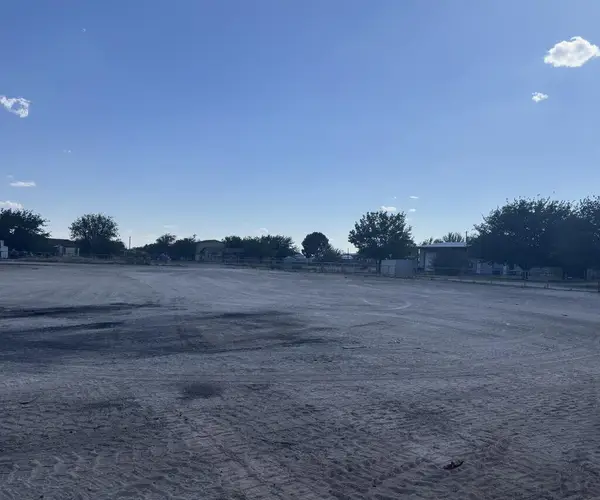 $115,000Active1.93 Acres
2208 Stoner Rd, Odessa, TX 79764
MLS# 179013Listed by: EXP REALTY LLC - Open Sat, 10am to 12pmNew
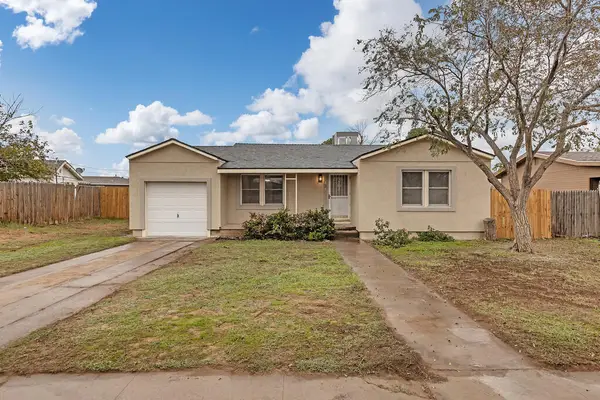 $240,000Active3 beds 2 baths1,300 sq. ft.
328 Mcknight Dr, Odessa, TX 79762
MLS# 178994Listed by: BEYOND REALTY, LLC - New
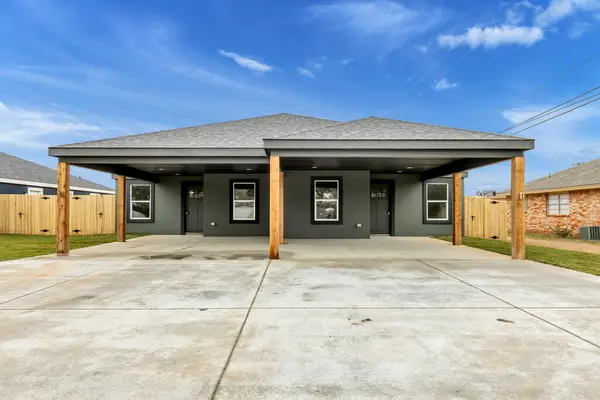 $450,000Active-- beds -- baths2,384 sq. ft.
6132 Denis Lane, Odessa, TX 79762
MLS# 178995Listed by: D.E. THE HOME BOSS GROUP LLC - New
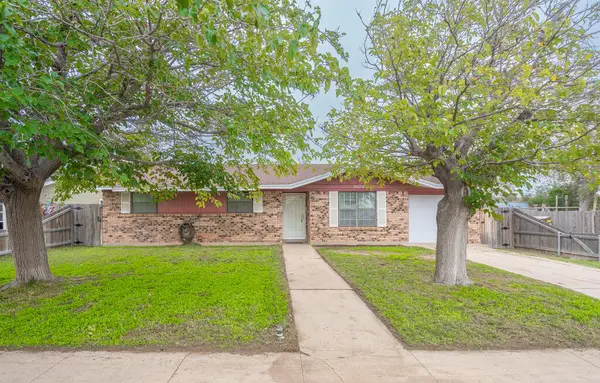 $189,900Active3 beds 2 baths1,125 sq. ft.
1604 Petroleum Dr, Odessa, TX 79762
MLS# 178982Listed by: THE PRICHARD GROUP - New
 $395,000Active4 beds 2 baths2,086 sq. ft.
3813 Brookhaven, Odessa, TX 79762
MLS# 178985Listed by: PINE & BECKETT - CHRIS BECKETT


Protect your home and budget from life's surprises with an Assurant Home Warranty, backed by a partner that supports you through every step of homeownership. Explore Plans.
©2026 Century 21 Real Estate LLC. All rights reserved. CENTURY 21®, the CENTURY 21 Logo and C21® are service marks owned by Century 21 Real Estate LLC. Century 21 Real Estate LLC fully supports the principles of the Fair Housing Act and the Equal Opportunity Act. Each office is independently owned and operated. Listing information is deemed reliable but not guaranteed accurate.