
3709 Everglade Ave, Odessa, TX 79762
Local realty services provided by:CENTURY 21 The Edge
3709 Everglade Ave,Odessa, TX 79762
$229,000
- 3 Beds
- 2 Baths
- 1,019 sq. ft.
- Single family
- Active
Upcoming open houses
- Sat, Nov 2102:00 pm - 04:00 pm
Listed by: raul castillo
Office: home charm realty, llc.
MLS#:179034
Source:TX_OBOR
Price summary
- Price:$229,000
- Price per sq. ft.:$224.73
About this home
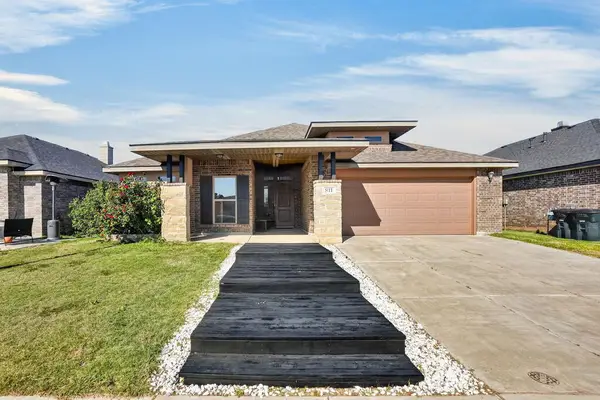
Completely Upgraded, Inside and Out, from the roof to the floors and from the windows to the back splash. 3BR 2Bth, custom kitchen cabinets, granite counter tops, tile backsplash that matches custom tile work in bathrooms that make this home really shine. Huge yard, quality turf in front yard, huge backyard. Owners didn't cut no corners on the finishing touches, this is a must see. Come on by!
Contact an agent
Home facts
- Year built:1958
- Subdivision & Development:Hillside
- Listing ID #:179034
- Added:1 day(s) ago
- Updated:November 21, 2026 at 12:28 AM
Rooms and interior
- Bedrooms:3
- Total bathrooms:2
- Full bathrooms:2
- Basement Description:Slab
- Living area:1,019 sq. ft.
Heating and cooling
- Cooling:Central
- Heating:Central
Structure and exterior
- Roof:Composition
- Year built:1958
- Building area:1,019 sq. ft.
- Lot area:0.29 Acres
- Lot Features:Alley Access, Landscaped
- Architectural Style:Pre-Owned
- Exterior Features:Fence
- Foundation Description:Slab
Schools
- High school:Permian
- Middle school:Bonham
- Elementary school:Burnett
Utilities
- Water:Public
- Sewer:Public Sewer
Finances and disclosures
- Price:$229,000
- Price per sq. ft.:$224.73
- Tax amount:$1,200
Features and amenities
- Amenities:Vinyl Flooring
Parking
- Parking description:Carport, Parking Pad
New listings near 3709 Everglade Ave
- New
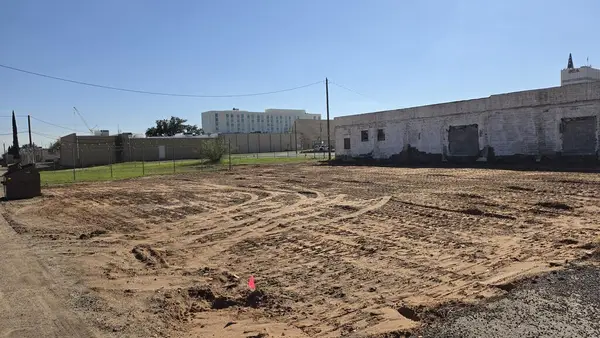 $295,000Active0.52 Acres
406-410 8th St E, Odessa, TX 79761
MLS# 179031Listed by: CARRIE SHAVER REALTY, LLC - New
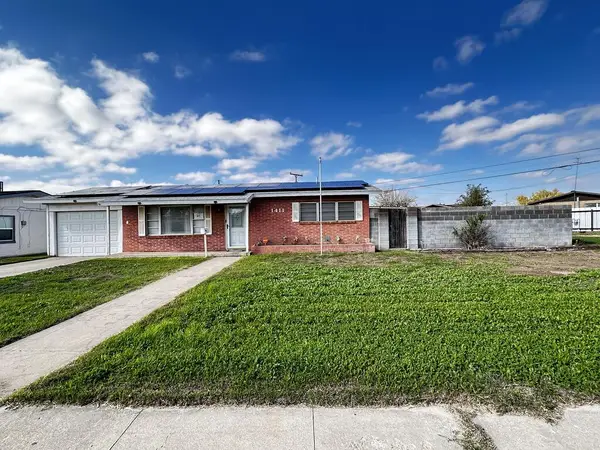 $195,000Active2 beds 2 baths1,122 sq. ft.
1411 38th St E, Odessa, TX 79762
MLS# 179022Listed by: TURNKEY REALTY, LLC - New
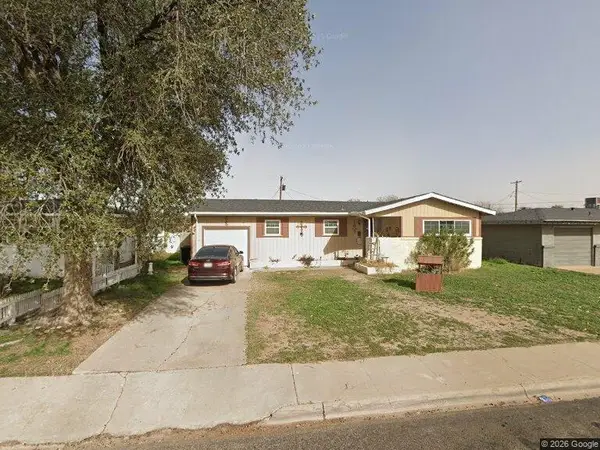 $149,900Active3 beds 2 baths1,170 sq. ft.
1607 36th St E, Odessa, TX 79762
MLS# 179025Listed by: GAYLE HIRSCH, REALTORS - New
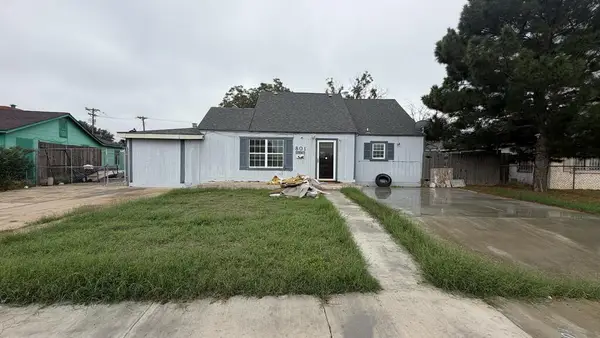 $120,000Active3 beds 2 baths2,048 sq. ft.
801 19th St W, Odessa, TX 79763
MLS# 179019Listed by: BEYOND REALTY, LLC - New
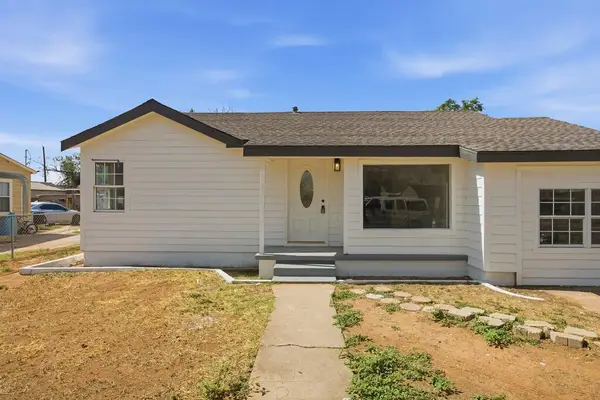 $234,900Active3 beds 2 baths1,300 sq. ft.
804 20th St W, Odessa, TX 79763
MLS# 179016Listed by: HOME CHARM REALTY, LLC - New
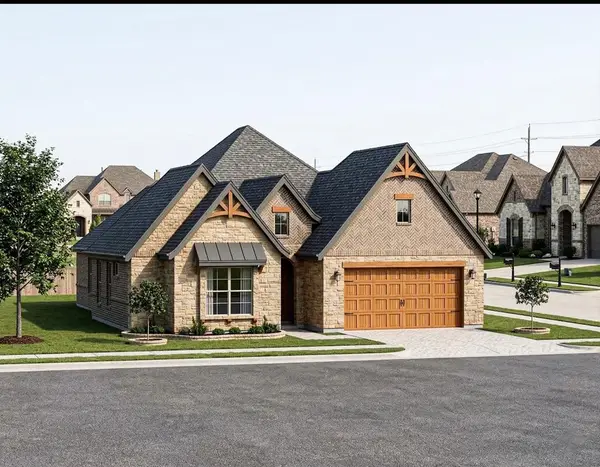 $486,000Active4 beds 3 baths2,250 sq. ft.
8635 Pamplona Pl, Odessa, TX 79765
MLS# 179018Listed by: TROWER REALTORS - New
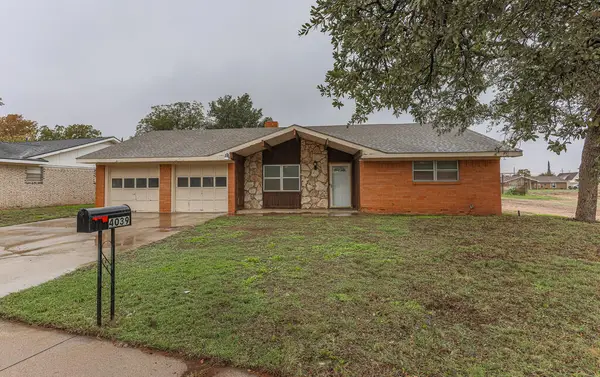 $249,000Active3 beds 2 baths2,441 sq. ft.
4039 Everglade Ave E, Odessa, TX 79762
MLS# 179010Listed by: ALL CITY REAL ESTATE LTD. CO. - New
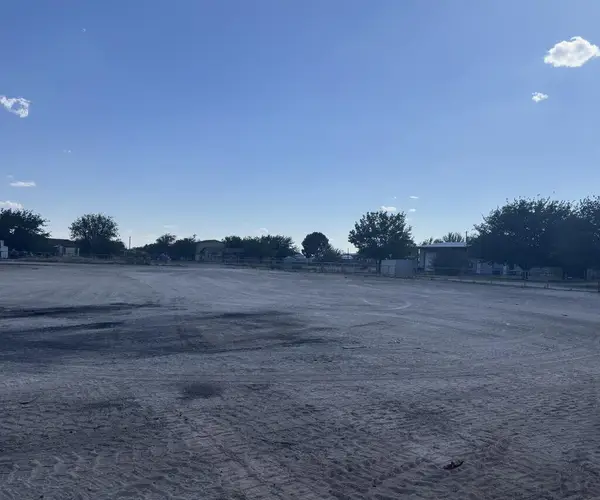 $115,000Active1.93 Acres
2208 Stoner Rd, Odessa, TX 79764
MLS# 179013Listed by: EXP REALTY LLC - New
 $359,900Active3 beds 2 baths2,193 sq. ft.
811 97th Ct E, Odessa, TX 79765
MLS# 179000Listed by: VICTORIA PRINTZ & CO


Protect your home and budget from life's surprises with an Assurant Home Warranty, backed by a partner that supports you through every step of homeownership. Explore Plans.
©2026 Century 21 Real Estate LLC. All rights reserved. CENTURY 21®, the CENTURY 21 Logo and C21® are service marks owned by Century 21 Real Estate LLC. Century 21 Real Estate LLC fully supports the principles of the Fair Housing Act and the Equal Opportunity Act. Each office is independently owned and operated. Listing information is deemed reliable but not guaranteed accurate.