100 Joyner St, Omaha, TX 75571
Local realty services provided by:CENTURY 21 A Select Group
100 Joyner St,Omaha, TX 75571
$300,000
- 5 Beds
- 3 Baths
- 3,558 sq. ft.
- Single family
- Active
Listed by: lisa hydrick
Office: texas real estate executives
MLS#:20264961
Source:TX_LAAR
Price summary
- Price:$300,000
- Price per sq. ft.:$84.32
About this home
Welcome to this spacious home situated on approximately 1.93 acres in the Pewitt school district. Offering more than 3,550 square feet of living space, this versatile home features 4 to 6 bedrooms and 3 full bathrooms, providing flexibility for large families, multi-generational living, or dedicated office and hobby spaces. Designed for both comfort and functionality, the home includes two generous living areas, a bright sunroom, and two fireplaces, a cozy gas fireplace and a classic wood-burning fireplace. Vehicle storage is abundant with three separate garage spaces, including an attached two-car garage, an additional three-car garage, and a dedicated RV garage, offering exceptional space for vehicles, recreational equipment, workshops, or storage. The outdoor setting features a covered front porch perfect for relaxing, morning coffee or evening drinks with family and friends. There is fenced area that is ideal for entertaining, pets, gardening, or outdoor fun. A unique opportunity awaits with an unfinished bathroom/laundry room located adjacent to a bedroom with its own fireplace, providing the potential to create a private ensuite owner’s retreat or guest suite. If you’re searching for small acreage, flexible living space, extensive garage capacity, and room to customize, this property offers endless possibilities while enjoying the convenience of the Pewitt School close and short commute to Mount Pleasant, Daingerfield, Hughes or Springs, then this is where you find it....
Contact an agent
Home facts
- Year built:1979
- Listing ID #:20264961
- Added:63 day(s) ago
- Updated:September 13, 2026 at 11:07 AM
Rooms and interior
- Bedrooms:5
- Total bathrooms:3
- Full bathrooms:3
- Rooms Total:16
- Dining Description:Den/dining Combo, Separate Formal Dining
- Bathrooms Description:Separate Water Closet, Shower Only, Shower/tub, Tile, Walk-in Closet
- Kitchen Description:Dishwasher, Microwave
- Bedroom Description:Master Bedroom Split, Walk-in Closet
- Basement Description:Slab
- Living area:3,558 sq. ft.
Heating and cooling
- Cooling:Central Electric
- Heating:Central Electric
Structure and exterior
- Year built:1979
- Building area:3,558 sq. ft.
- Lot Features:Corner
- Architectural Style:Ranch
- Construction Materials:Brick And Wood
- Exterior Features:Native Grass, Patio Covered, Porch, Security Gate
- Foundation Description:Slab
- Levels:1 Story
Utilities
- Water:Public Water
- Sewer:Public Sewer
Finances and disclosures
- Price:$300,000
- Price per sq. ft.:$84.32
- Tax amount:$11,000
Features and amenities
- Laundry features:Inside Room
- Amenities:Electric Water Heater, More Than One Water Heater, Security Gate
Parking
- Parking description:Attached, Boat Storage, Concrete Driveway, Front Entry, Garage, Side Entry, Workshop Area
- Garage spaces:6
New listings near 100 Joyner St
- New
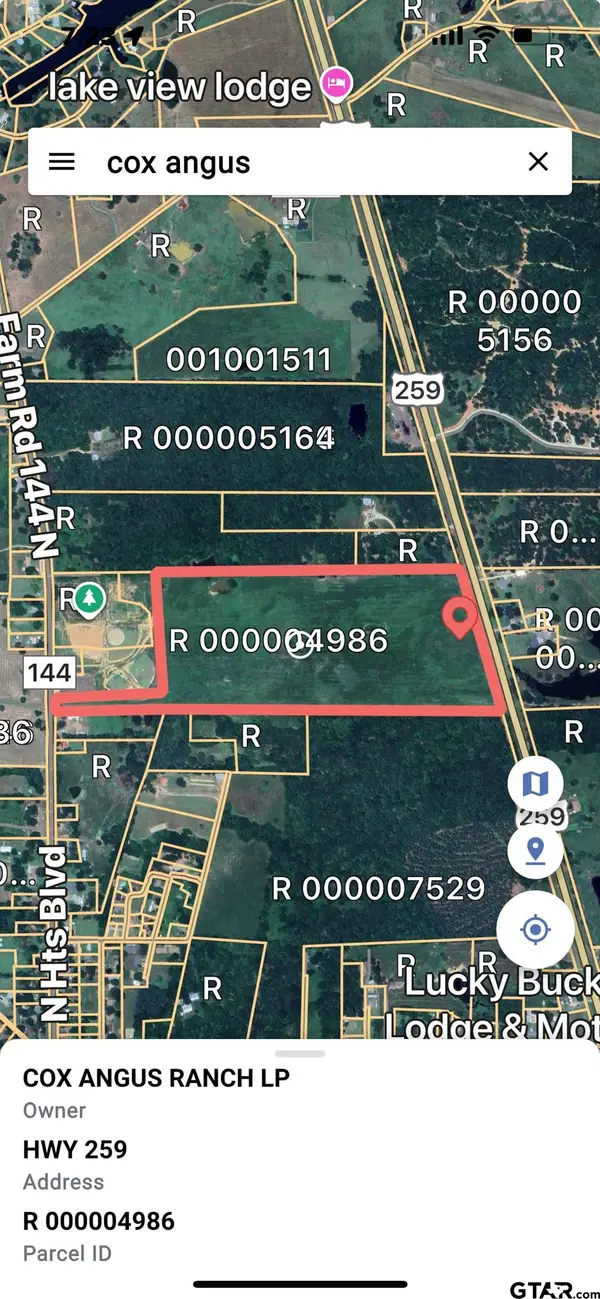
 $221,734Active-- beds -- baths
TBD Fm 144, Omaha, TX 75571
MLS# 26012653Listed by: RE/MAX TYLER - New
 $969,000Active3 beds 2 baths2,400 sq. ft.
355 Cr 3301, Omaha, TX 75571
MLS# 26012608Listed by: PATRICK REDFEARN REALTY, LLC - New
 $109,900Active3 beds 1 baths924 sq. ft.
104 E 3rd St., Omaha, TX 75571
MLS# 20266417Listed by: REAL BROKER, LLC - New
 $225,000Active3 beds 2 baths1,140 sq. ft.
104 Private Road 33091, Omaha, TX 75571
MLS# 21358598Listed by: SEARS REALTY GROUP POWERED BY NB ELITE REALTY  $241,332Active-- beds -- baths
TBD Cr 3330 ( North ), Omaha, TX 75571
MLS# 26011346Listed by: MOORE RANCH & REALTY, LLC $119,000Active-- beds -- baths
TBD Cr 3330 ( Tract 1), Omaha, TX 75571
MLS# 26011351Listed by: MOORE RANCH & REALTY, LLC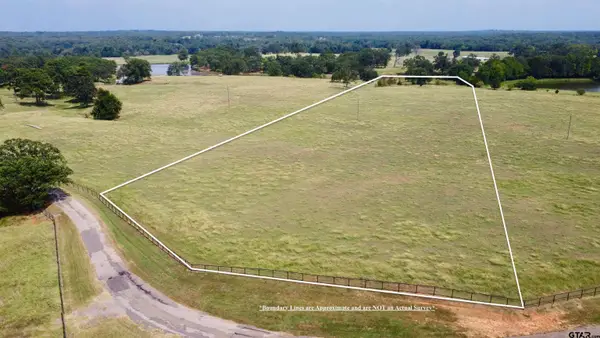 $119,000Active-- beds -- baths
TBD Cr 3330 ( Tract 2 ), Omaha, TX 75571
MLS# 26011355Listed by: MOORE RANCH & REALTY, LLC $119,000Active-- beds -- baths
TBD Cr 3330 ( Tract 3 ), Omaha, TX 75571
MLS# 26011358Listed by: MOORE RANCH & REALTY, LLC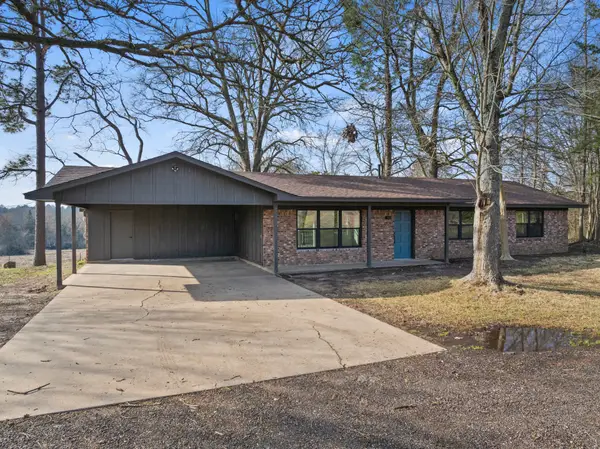 $499,000Active3 beds 2 baths1,400 sq. ft.
10 County Road 3357, Omaha, TX 75571
MLS# 21374908Listed by: MAYBEN REALTY, LLC $325,000Active3 beds 2 baths1,977 sq. ft.
282 county road 3347, Omaha, TX 75571
MLS# 20266087Listed by: TEXAS REAL ESTATE EXECUTIVES


Protect your home and budget from life's surprises with an Assurant Home Warranty, backed by a partner that supports you through every step of homeownership. Explore Plans.
©2026 Century 21 Real Estate LLC. All rights reserved. CENTURY 21®, the CENTURY 21 Logo and C21® are service marks owned by Century 21 Real Estate LLC. Century 21 Real Estate LLC fully supports the principles of the Fair Housing Act and the Equal Opportunity Act. Each office is independently owned and operated. Listing information is deemed reliable but not guaranteed accurate.