
104 E 3rd St., Omaha, TX 75571
Local realty services provided by:CENTURY 21 Platinum Partners
104 E 3rd St.,Omaha, TX 75571
$109,900
- 3 Beds
- 1 Baths
- 924 sq. ft.
- Single family
- Active
Listed by: amber wilks
Office: real broker, llc.
MLS#:20266417
Source:TX_LAAR
Price summary
- Price:$109,900
- Price per sq. ft.:$118.94
About this home
This three-bedroom, one-bath home sits on just over half an acre, offering space to enjoy and room to expand. Original hardwood floors add character throughout most of the home, while vinyl plank flooring makes the kitchen/dining combination and laundry room floors easy to maintain. The home has central heat and air, blinds and/or curtains in every room. Outside, you will find a wooden, privacy-fenced backyard, a covered patio, and a storage shed with electricity. Outside of the fence, you will find even more open space on this large corner lot. Conveniently located near US Highway 67 and approximately 20 minutes from Mount Pleasant.
Contact an agent
Home facts
- Year built:1969
- Listing ID #:20266417
- Added:1 day(s) ago
- Updated:September 10, 2026 at 03:24 AM
Rooms and interior
- Bedrooms:3
- Total bathrooms:1
- Full bathrooms:1
- Rooms Total:6
- Dining Description:Kitchen/eating Combo
- Bathrooms Description:Shower And Tub
- Kitchen Description:Cooktop-gas, Dishwasher, Oven-gas
- Basement Description:Pier And Beam
- Living area:924 sq. ft.
Heating and cooling
- Cooling:Central Electric
- Heating:Central Gas
Structure and exterior
- Roof:Composition
- Year built:1969
- Building area:924 sq. ft.
- Lot area:0.52 Acres
- Lot Features:Corner
- Architectural Style:Traditional
- Construction Materials:Aluminum/Vinyl Siding
- Exterior Features:Native Grass, Patio Covered
- Foundation Description:Pier And Beam
- Levels:1 Story
Utilities
- Water:Public Water
- Sewer:Public Sewer
Finances and disclosures
- Price:$109,900
- Price per sq. ft.:$118.94
- Tax amount:$931
Features and amenities
- Laundry features:Closet, Dryer/electric, Inside Room, Washer Connection
- Amenities:Gas Water Heater, Gutter(s), Storage Building
Parking
- Parking description:Carport, Detached, Front Entry
- Garage spaces:2
New listings near 104 E 3rd St.
 $241,332Active-- beds -- baths
TBD Cr 3330 ( North ), Omaha, TX 75571
MLS# 26011346Listed by: MOORE RANCH & REALTY, LLC $119,000Active-- beds -- baths
TBD Cr 3330 ( Tract 1), Omaha, TX 75571
MLS# 26011351Listed by: MOORE RANCH & REALTY, LLC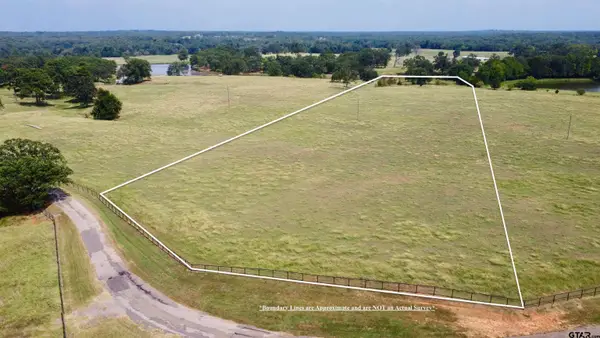 $119,000Active-- beds -- baths
TBD Cr 3330 ( Tract 2 ), Omaha, TX 75571
MLS# 26011355Listed by: MOORE RANCH & REALTY, LLC $119,000Active-- beds -- baths
TBD Cr 3330 ( Tract 3 ), Omaha, TX 75571
MLS# 26011358Listed by: MOORE RANCH & REALTY, LLC- New
 $225,000Active3 beds 2 baths1,140 sq. ft.
104 Private Road 33091, Omaha, TX 75571
MLS# 26012219Listed by: SEARS REALTY GROUP - New
 $499,000Active3 beds 2 baths1,400 sq. ft.
10 County Road 3357, Omaha, TX 75571
MLS# 26012171Listed by: MAYBEN REALTY, LLC  $350,000Active3 beds 2 baths1,977 sq. ft.
282 county road 3347, Omaha, TX 75571
MLS# 20266087Listed by: TEXAS REAL ESTATE EXECUTIVES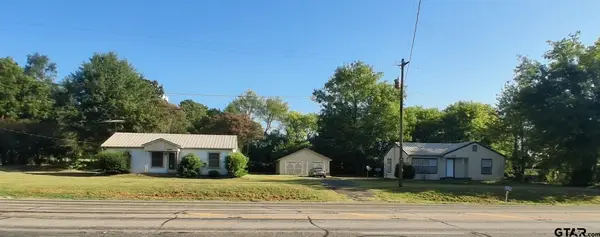 $274,900Active2 beds 1 baths1 sq. ft.
501 & 503 E Main, Omaha, TX 75571
MLS# 26011352Listed by: HINTON REALTY $159,000Active3 beds 2 baths1,606 sq. ft.
414 E Main Street, Omaha, TX 75571
MLS# 21359363Listed by: EXP REALTY


Protect your home and budget from life's surprises with an Assurant Home Warranty, backed by a partner that supports you through every step of homeownership. Explore Plans.
©2026 Century 21 Real Estate LLC. All rights reserved. CENTURY 21®, the CENTURY 21 Logo and C21® are service marks owned by Century 21 Real Estate LLC. Century 21 Real Estate LLC fully supports the principles of the Fair Housing Act and the Equal Opportunity Act. Each office is independently owned and operated. Listing information is deemed reliable but not guaranteed accurate.