
305 S Hubbard, Omaha, TX 75571
Local realty services provided by:CENTURY 21 Platinum Partners
305 S Hubbard,Omaha, TX 75571
$79,900
- 3 Beds
- 1 Baths
- 968 sq. ft.
- Single family
- Active
Listed by: adrienne horton
Office: texas real estate executives
MLS#:20265393
Source:TX_LAAR
Price summary
- Price:$79,900
- Price per sq. ft.:$82.54
About this home
Welcome to this cute as a button home located in the heart of Omaha, Texas! Perfectly situated to Pewitt Independent School District, this cozy 3-bedroom, 1 bathroom property offers a fantastic opportunity whether you’re searching for a sweet starter home or a high-potential addition to your rental portfolio. Features 3 well appointed bedrooms and a full bath designed for efficient, low-maintenance living. Enjoy outdoor living in the spacious, partially fenced backyard ideal for weekend BBQs, pets, gardening, or outdoor play. Don't miss out on this versatile East Texas opportunity! Schedule your private tour today and picture the possibilities.
Contact an agent
Home facts
- Listing ID #:20265393
- Added:40 day(s) ago
- Updated:September 07, 2026 at 03:11 PM
Rooms and interior
- Bedrooms:3
- Total bathrooms:1
- Full bathrooms:1
- Rooms Total:7
- Bathrooms Description:Shower Only
- Kitchen Description:Electric Range/Oven
- Basement Description:Pier And Beam
- Living area:968 sq. ft.
Heating and cooling
- Cooling:Window Units
- Heating:Space Heater
Structure and exterior
- Roof:Aluminum/Metal
- Building area:968 sq. ft.
- Lot area:0.25 Acres
- Construction Materials:Wood/Frame
- Foundation Description:Pier And Beam
- Levels:1 Story
Utilities
- Water:Public Water
- Sewer:Public Sewer
Finances and disclosures
- Price:$79,900
- Price per sq. ft.:$82.54
- Tax amount:$626
Features and amenities
- Laundry features:Inside Room, Washer Connection
- Amenities:Electric Water Heater
Parking
- Parking description:Gravel Driveway, Rear/side Entry
New listings near 305 S Hubbard
 $241,332Active-- beds -- baths
TBD Cr 3330 ( North ), Omaha, TX 75571
MLS# 26011346Listed by: MOORE RANCH & REALTY, LLC $119,000Active-- beds -- baths
TBD Cr 3330 ( Tract 1), Omaha, TX 75571
MLS# 26011351Listed by: MOORE RANCH & REALTY, LLC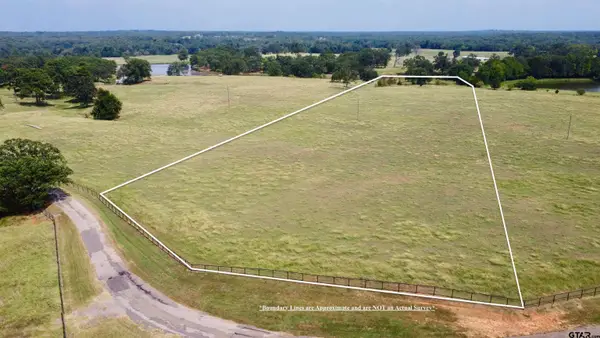 $119,000Active-- beds -- baths
TBD Cr 3330 ( Tract 2 ), Omaha, TX 75571
MLS# 26011355Listed by: MOORE RANCH & REALTY, LLC $119,000Active-- beds -- baths
TBD Cr 3330 ( Tract 3 ), Omaha, TX 75571
MLS# 26011358Listed by: MOORE RANCH & REALTY, LLC- New
 $225,000Active3 beds 2 baths1,140 sq. ft.
104 Private Road 33091, Omaha, TX 75571
MLS# 26012219Listed by: SEARS REALTY GROUP - New
 $499,000Active3 beds 2 baths1,400 sq. ft.
10 County Road 3357, Omaha, TX 75571
MLS# 26012171Listed by: MAYBEN REALTY, LLC  $350,000Active3 beds 2 baths1,977 sq. ft.
282 county road 3347, Omaha, TX 75571
MLS# 20266087Listed by: TEXAS REAL ESTATE EXECUTIVES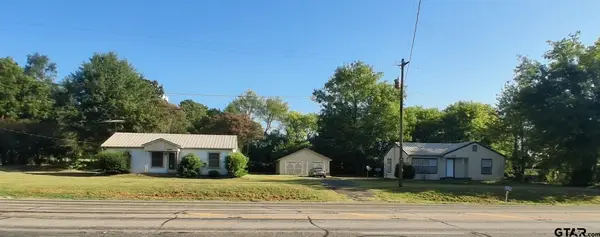 $274,900Active2 beds 1 baths1 sq. ft.
501 & 503 E Main, Omaha, TX 75571
MLS# 26011352Listed by: HINTON REALTY $159,000Active3 beds 2 baths1,606 sq. ft.
414 E Main Street, Omaha, TX 75571
MLS# 21359363Listed by: EXP REALTY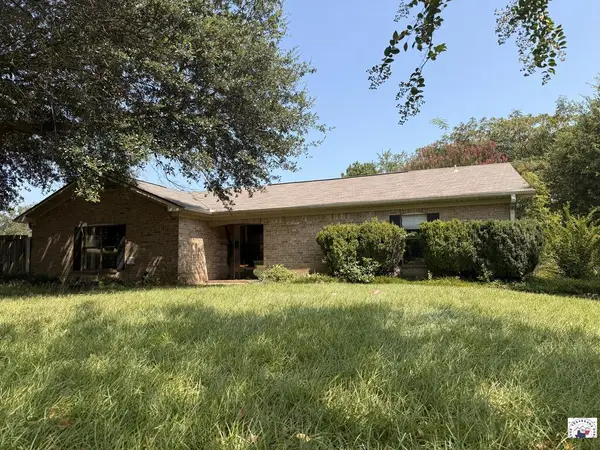 $289,900Active3 beds 2 baths2,373 sq. ft.
901 Peach Tree Parkway, Omaha, TX 75571
MLS# 205806Listed by: Total Real Estate Solutions


Protect your home and budget from life's surprises with an Assurant Home Warranty, backed by a partner that supports you through every step of homeownership. Explore Plans.
©2026 Century 21 Real Estate LLC. All rights reserved. CENTURY 21®, the CENTURY 21 Logo and C21® are service marks owned by Century 21 Real Estate LLC. Century 21 Real Estate LLC fully supports the principles of the Fair Housing Act and the Equal Opportunity Act. Each office is independently owned and operated. Listing information is deemed reliable but not guaranteed accurate.