
143 Kyle Street, Onalaska, TX 77360
Local realty services provided by:CENTURY 21 Lucky Money Real Estate
143 Kyle Street,Onalaska, TX 77360
- 3 Beds
- 2 Baths
- - sq. ft.
- Single family
- Sold
Listed by: waynea sheffield
Office: a action realty936-646-5100
MLS#:57112618
Source:HARMLS
Sorry, we are unable to map this address
Price summary
- Price:
- Monthly HOA dues:$30
About this home
Lake Access! Custom built, 1 level home on approx. 1 acre. Multi-gable design, vaulted front and back porches with cedar trellises. Cut glass entrance door with transom. 9' Ceilings, pan ceilings in each room. Open concept living, kitchen with custom cabinetry, granite counters, breakfast bar, and pantry. Corner fireplace, recessed lighting, tile and carpeted flooring. Dining area leads to back covered patio with hot tub. Oversized 2 car garage with workshop area with 3 overhead doors - side door for golf cart or ATV. Cement board and stone construction. Double-wide drive, wide sidewalk. Central sewer/water, private subdivision pool and boat ramp. 3 beds, 2 baths, 1571 sq ft, built in 2017 on over an acre. Great location, close to restaurants and shopping.
Contact an agent
Home facts
- Year built:2017
- Subdivision & Development:Twin Harbors Sec 3
- Listing ID #:57112618
- Updated:September 15, 2026 at 05:24 AM
Rooms and interior
- Bedrooms:3
- Total bathrooms:2
- Full bathrooms:2
- Rooms Total:3
- Flooring:Carpet, Tile
- Dining Description:Living Dining Room
- Bathrooms Description:Separate Shower, Soaking Tub, Tub Shower
- Kitchen Description:Dishwasher, Disposal, Electric Oven, Electric Range, Granite Counters, Microwave
Heating and cooling
- Cooling:Central Air, Electric
- Heating:Central, Electric
- Central air:Yes
Structure and exterior
- Roof:Composition
- Year built:2017
- Lot Features:Cul De Sac
- Construction Materials:Cement Siding, Stone
- Exterior Features:Fence, Hot Tub Spa, Storage
- Foundation Description:Slab
- Levels:1 Story
Schools
- High school:ONALASKA JR/SR HIGH SCHOOL
- Middle school:ONALASKA JR/SR HIGH SCHOOL
- Elementary school:ONALASKA ELEMENTARY SCHOOL
Utilities
- Sewer:Public Sewer
Finances and disclosures
- Price:
- Tax amount:$8,129 (2025)
Features and amenities
- Appliances:Dishwasher, Disposal, Electric Oven, Electric Range, Microwave
- Amenities:Ceiling Fans, Low Emissivity Windows, Programmable Thermostat, Vaulted Ceilings
Parking
- Parking description:Additional Parking, Driveway, Garage, Garage Door Opener, Golf Cart Garage
- Garage:Yes
- Garage spaces:2
New listings near 143 Kyle Street
- New
 $79,000Active2 beds 2 baths1,485 sq. ft.
210 Magnolia Cove, Onalaska, TX 77360
MLS# 36629518Listed by: ZION PREMIER REALTY LLC - New
 $235,000Active2 beds 2 baths1,350 sq. ft.
165 Pecan Cove Lane, Onalaska, TX 77360
MLS# 47030553Listed by: A ACTION REALTY - New
 $50,000Active0.61 Acres
TBD Oak Lee Drive, Onalaska, TX 77360
MLS# 43243166Listed by: JEN GLENN - New
 $134,500Active2 beds 1 baths888 sq. ft.
297 Mulberry Cove, Onalaska, TX 77360
MLS# 16637641Listed by: PINNACLE REALTY ADVISORS - New
 $365,000Active3 beds 2 baths1,632 sq. ft.
276 Evening Shade, Onalaska, TX 77360
MLS# 64149854Listed by: COUNTRY WORLD REALTY, LLC - New
 $35,000Active0.06 Acres
0 Impala Woods Drive, Onalaska, TX 77360
MLS# 68491974Listed by: KELLER WILLIAMS MEMORIAL - New
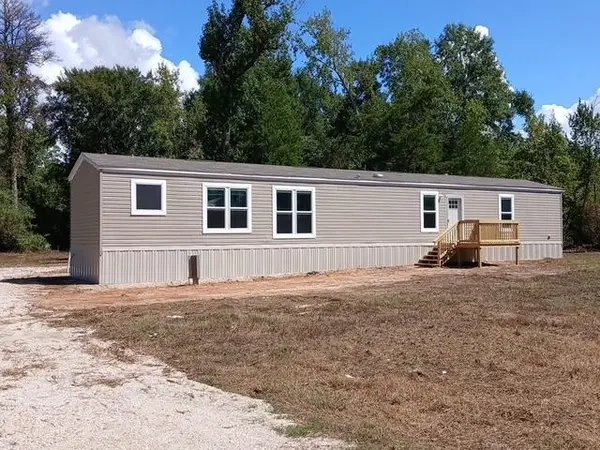 $132,900Active3 beds 2 baths1,216 sq. ft.
263 Ponderosa Dr, Onalaska, TX 77360
MLS# 20266471Listed by: SUMMERS COOK & COMPANY - New
 $127,999Active3 beds 2 baths1,140 sq. ft.
283 W Lone Oak, Onalaska, TX 77360
MLS# 45622296Listed by: JLA REALTY - New
 $649,900Active3 beds 4 baths1,646 sq. ft.
440 Birch Drive, Onalaska, TX 77360
MLS# 21613131Listed by: LAKE HOMES REALTY, LLC - New
 $289,000Active2 beds 4 baths896 sq. ft.
187 Panther, Onalaska, TX 77360
MLS# 73115926Listed by: BETTER HOMES AND GARDENS REAL ESTATE GARY GREENE - THE WOODLANDS


Protect your home and budget from life's surprises with an Assurant Home Warranty, backed by a partner that supports you through every step of homeownership. Explore Plans.
©2026 Century 21 Real Estate LLC. All rights reserved. CENTURY 21®, the CENTURY 21 Logo and C21® are service marks owned by Century 21 Real Estate LLC. Century 21 Real Estate LLC fully supports the principles of the Fair Housing Act and the Equal Opportunity Act. Each office is independently owned and operated. Listing information is deemed reliable but not guaranteed accurate.