133 Claremont Drive, Ovilla, TX 75154
Local realty services provided by:CENTURY 21 Gold Coat Realtors
133 Claremont Drive,Ovilla, TX 75154
$659,000Last list price
- 4 Beds
- 4 Baths
- - sq. ft.
- Single family
- Sold
Listed by: shelley green
Office: thegreenteam re professionals
MLS#:21322169
Source:GDAR
Sorry, we are unable to map this address
Price summary
- Price:$659,000
- Monthly HOA dues:$29.17
About this home
Welcome to this beautifully designed home in the sought after Ovilla Parc subdivision in Midlothian ISD! Situated on nearly half an acre, this exceptional 4 bedroom, 3.5 bathroom home offers 2,776 square feet of thoughtfully designed living space, a 3 car side entry garage, and a backyard built for entertaining. Step inside to soaring ceilings, crown molding, hand scraped hardwood flooring, and an inviting open concept layout. Just off the entry you will find a private office or formal dining room with French doors and three oversized windows. Three secondary bedrooms and two full bathrooms are located on the opposite side of the home for added privacy. The spacious living room features high ceilings, recessed lighting, and a floor to ceiling stone gas fireplace with a wood mantel. The kitchen offers abundant cabinetry, a large island with pendant lighting, bar seating, sink, and dishwasher. Kitchen has a gas cooktop, built in wall oven and microwave, and a walk in pantry. The dining area overlooks the backyard through plantation shutters and opens to the covered patio. The private primary suite features tray ceilings, plantation shutters, double doors leading to the ensuite bath with dual vanities, a walk in shower, built in garden tub, abundant storage, and a large walk in closet. Upstairs offers a spacious second living area with a convenient half bathroom, perfect for a game room, media room, or flex space. The backyard is your own private retreat with mature trees, a sparkling pool with tanning ledge, spa, and water features. Green space on both sides of the pool provides room for outdoor activities, while the covered patio and extended concrete area make entertaining family and friends a breeze. This home combines comfort, style, and functionality in one of the area's most desirable neighborhoods. Don't miss your opportunity to make it yours! *Some photos enhanced with AI and virtual staging...
Contact an agent
Home facts
- Year built:2013
- Subdivision & Development:Ovilla Parc- Rev
- Listing ID #:21322169
- Added:64 day(s) ago
- Updated:September 17, 2026 at 06:06 AM
Rooms and interior
- Bedrooms:4
- Total bathrooms:4
- Full bathrooms:3
- Half bathrooms:1
- Flooring:Carpet, Ceramic Tile, Wood
- Kitchen Description:Gas Range, Microwave
Heating and cooling
- Cooling:Central Air, Electric
- Heating:Central, Electric, Heat Pump
- Central air:Yes
Structure and exterior
- Roof:Composition
- Year built:2013
- Lot Features:Few Trees, Sprinkler System
- Architectural Style:Traditional
- Construction Materials:Brick, Stone
- Foundation Description:Slab
- Levels:2 Story
Schools
- High school:Heritage
- Middle school:Walnut Grove
- Elementary school:Dolores McClatchey
Finances and disclosures
- Price:$659,000
- Tax amount:$14,806
Features and amenities
- Appliances:Gas Range, Microwave, Plumbed For Gas, Some Gas Appliances
- Amenities:Smoke Detectors
Parking
- Garage:Yes
- Garage spaces:3
 Information provided, in part, by North Texas Real Estate Information Systems, Inc. Last Updated September 17, 2026 Listings with the NTREIS logo are listed by brokerages other than CENTURY 21 Gold Coat Realtors. GDAR Member Broker: Katherine Hein
New listings near 133 Claremont Drive
- New
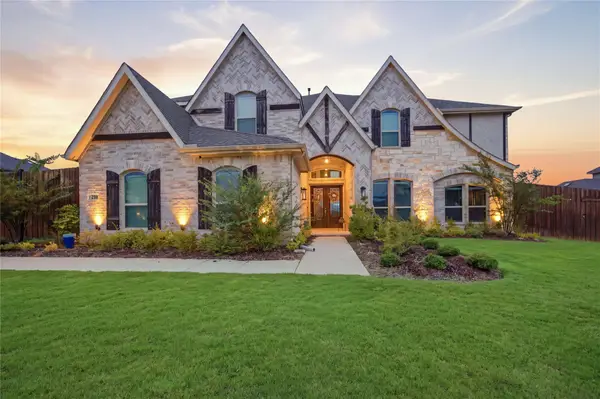 $900,000Active5 beds 4 baths4,515 sq. ft.
330 Penrose Drive, Ovilla, TX 75154
MLS# 21379286Listed by: NOREL SOLUTIONS REAL ESTATE, - New
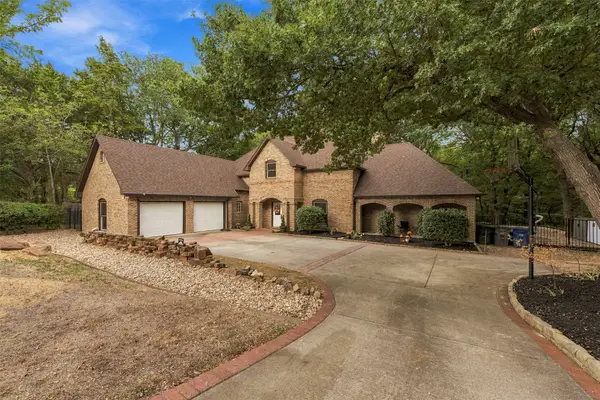 $550,000Active3 beds 4 baths3,012 sq. ft.
407 Ovilla Oaks Drive, Ovilla, TX 75154
MLS# 21385058Listed by: KELLER WILLIAMS REALTY - New
 $459,990Active4 beds 3 baths2,333 sq. ft.
3225 Fraser Drive, Glenn Heights, TX 75154
MLS# 21383158Listed by: VISIONS REALTY & INVESTMENTS - New
 $499,999Active3 beds 2 baths2,427 sq. ft.
106 Hummingbird Lane, Ovilla, TX 75154
MLS# 21381595Listed by: COMPETITIVE EDGE REALTY LLC - New
 $573,000Active4 beds 3 baths3,000 sq. ft.
113 Silverwood Drive, Ovilla, TX 75154
MLS# 21377792Listed by: EMBER REALTY - Open Sun, 2 to 4pmNew
 $430,000Active3 beds 2 baths1,926 sq. ft.
706 Georgetown Road, Ovilla, TX 75154
MLS# 21379427Listed by: RE/MAX FRONTIER  $545,365Active5 beds 3 baths2,623 sq. ft.
141 Cotopaxi, Red Oak, TX 75154
MLS# 21378236Listed by: HOMESUSA.COM
 $499,000Active3 beds 3 baths3,065 sq. ft.
205 Split Rock Terrace, Ovilla, TX 75154
MLS# 21353908Listed by: CENTURY 21 JUDGE FITE COMPANY $4,200,000Active65.75 Acres
5899 Cedar Ridge Drive, Ovilla, TX 76065
MLS# 21306010Listed by: EBBY HALLIDAY, REALTORS $299,500Active3 beds 3 baths2,334 sq. ft.
604 E Highland Road, Ovilla, TX 75154
MLS# 21362381Listed by: TX LAND & LEGACY REALTY, LLC


Protect your home and budget from life's surprises with an Assurant Home Warranty, backed by a partner that supports you through every step of homeownership. Explore Plans.
©2026 Century 21 Real Estate LLC. All rights reserved. CENTURY 21®, the CENTURY 21 Logo and C21® are service marks owned by Century 21 Real Estate LLC. Century 21 Real Estate LLC fully supports the principles of the Fair Housing Act and the Equal Opportunity Act. Each office is independently owned and operated. Listing information is deemed reliable but not guaranteed accurate.