502 Forest Edge Lane, Ovilla, TX 75154
Local realty services provided by:CENTURY 21 Alliance Properties
Upcoming open houses
- Sun, Nov 1511:00 am - 01:00 pm
Listed by: melissa serna
Office: keller williams fort worth
MLS#:21426818
Source:GDAR
Price summary
- Price:$649,900
- Price per sq. ft.:$214.14
- Monthly HOA dues:$20.83
About this home
Your own pool and spa, over half an acre, and room to entertain...502 Forest Edge Lane brings together the features that make staying home feel like a getaway. A private gated driveway entry leads to a three-car garage, while the backyard offers a covered patio, poolside pergola, and space to gather, garden, or play. Inside, new carpet, all-new windows, and a renovated primary bathroom complement the home’s character. Secondary bathrooms feature updated countertops and sinks, and gas fireplaces add warmth to the living spaces. A separate storage building keeps tools and outdoor gear organized. With space to spread out, updates already in place, and convenient access to I-35E and US-67, this Red Oak home is ready for its next chapter. Come see the backyard in person.
Contact an agent
Home facts
- Year built:1993
- Subdivision & Development:Ashburne Glen Estate Add Phii
- Listing ID #:21426818
- Added:1 day(s) ago
- Updated:November 13, 2026 at 01:47 PM
Rooms and interior
- Bedrooms:4
- Total bathrooms:3
- Full bathrooms:3
- Flooring:Carpet, Ceramic Tile, Wood
- Kitchen Description:Double Oven, Gas Cooktop, Microwave
- Living area:3,035 sq. ft.
Structure and exterior
- Roof:Composition
- Year built:1993
- Building area:3,035 sq. ft.
- Lot area:0.58 Acres
- Lot Features:Corner Lot, Landscaped, Many Trees, Sprinkler System, Subdivision
- Architectural Style:Traditional
- Construction Materials:Brick
- Foundation Description:Slab
- Levels:1 Story
Schools
- High school:Red Oak
- Middle school:Red Oak
- Elementary school:Shields
Finances and disclosures
- Price:$649,900
- Price per sq. ft.:$214.14
- Tax amount:$10,842
Features and amenities
- Appliances:Double Oven, Gas Cooktop, Microwave
- Amenities:Satellite Dish, Security System, Window Coverings
Parking
- Garage:Yes
- Garage spaces:3
 Information provided, in part, by North Texas Real Estate Information Systems, Inc. Last Updated November 13, 2026 Listings with the NTREIS logo are listed by brokerages other than CENTURY 21 Alliance Properties. GDAR Member Broker: Roger Del Brandt II
New listings near 502 Forest Edge Lane
- New
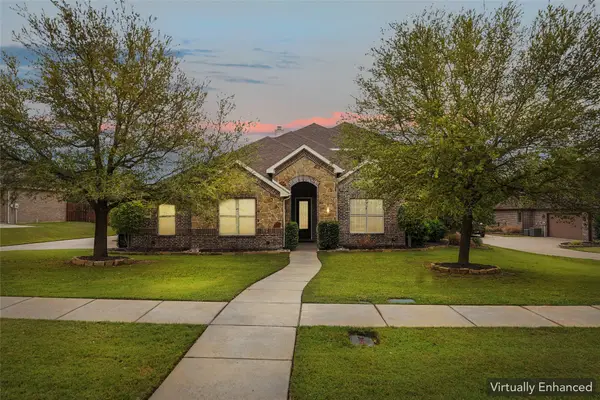 $569,900Active4 beds 3 baths3,004 sq. ft.
235 Williamsburg Lane, Ovilla, TX 75154
MLS# 21430143Listed by: RE/MAX TRINITY - New
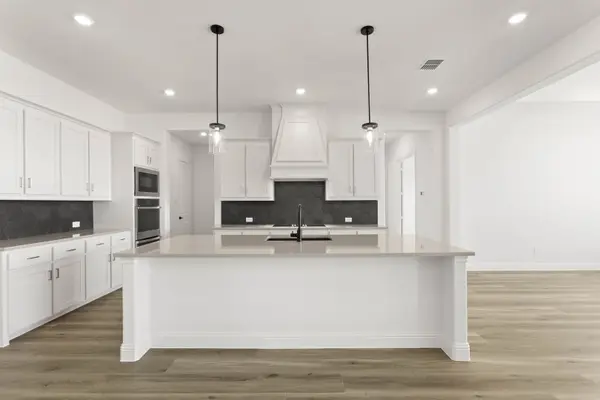 $632,999Active4 beds 3 baths3,165 sq. ft.
220 Cordillera Lane, Pecan Hill, TX 75154
MLS# 21429213Listed by: HOMESUSA.COM - New
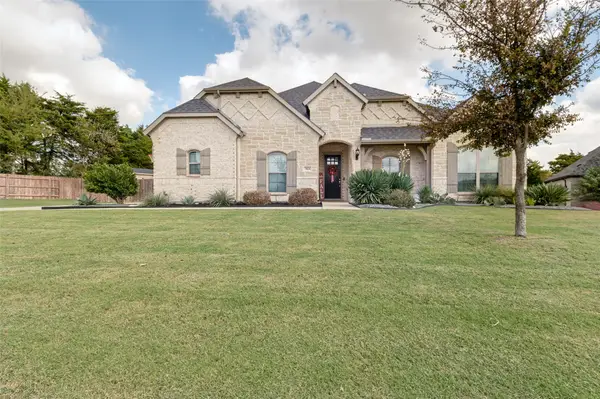 $625,000Active3 beds 3 baths2,715 sq. ft.
7821 Bald Cypress Drive, Ovilla, TX 75154
MLS# 21418589Listed by: EXP REALTY LLC 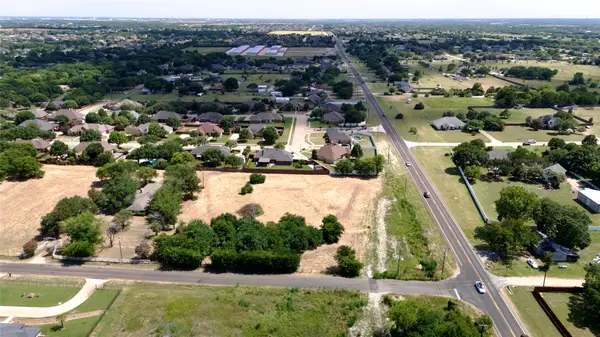 $195,000Active1.76 Acres
TBD Lot 1 Highland Road, Ovilla, TX 75154
MLS# 21408894Listed by: TX LAND & LEGACY REALTY, LLC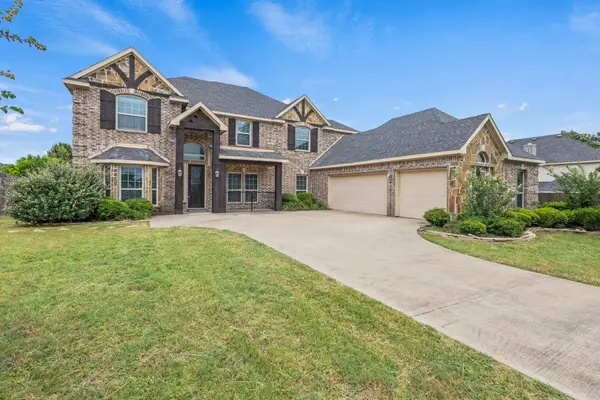 $559,999Active6 beds 4 baths4,486 sq. ft.
206 White Rock Court, Ovilla, TX 75154
MLS# 21421136Listed by: SIGNATURE REAL ESTATE GROUP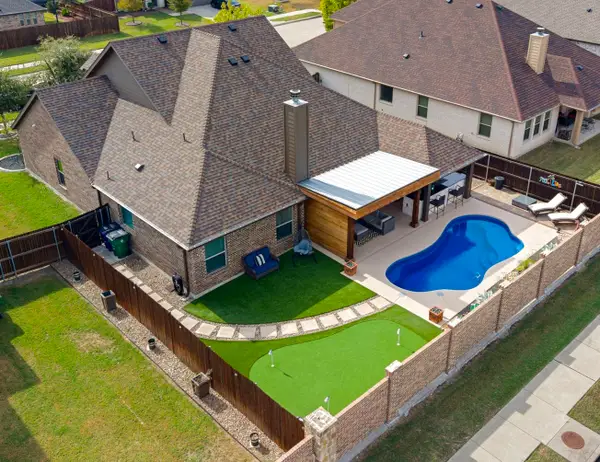
 $469,900Active3 beds 2 baths2,169 sq. ft.
221 Lariat Trail, Waxahachie, TX 75165
MLS# 21420991Listed by: CENTURY 21 JUDGE FITE CO.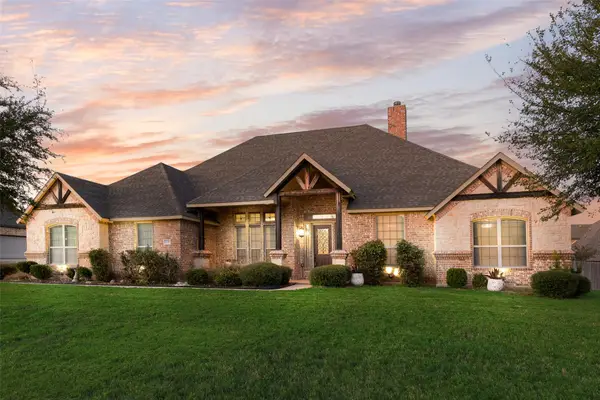 $620,000Active4 beds 4 baths2,778 sq. ft.
7231 Judy Drive, Ovilla, TX 75154
MLS# 21418207Listed by: CENTURY 21 JUDGE FITE CO.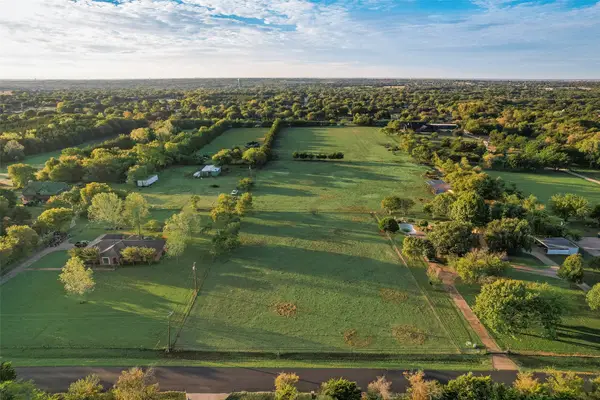 $400,000Active5.8 Acres
0 Johnson Lane, Ovilla, TX 75154
MLS# 21414247Listed by: CENTURY 21 JUDGE FITE CO.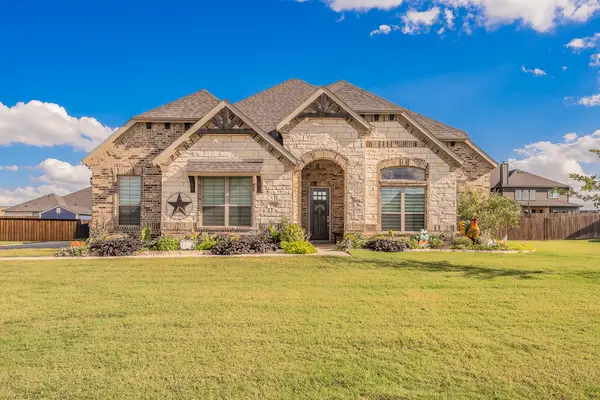 $575,000Active4 beds 3 baths3,241 sq. ft.
3760 Cherry Laurel Lane, Ovilla, TX 75154
MLS# 21412363Listed by: WEICHERT REALTORS/PROPERTY PARTNERS


Protect your home and budget from life's surprises with an Assurant Home Warranty, backed by a partner that supports you through every step of homeownership. Explore Plans.
©2026 Century 21 Real Estate LLC. All rights reserved. CENTURY 21®, the CENTURY 21 Logo and C21® are service marks owned by Century 21 Real Estate LLC. Century 21 Real Estate LLC fully supports the principles of the Fair Housing Act and the Equal Opportunity Act. Each office is independently owned and operated. Listing information is deemed reliable but not guaranteed accurate.