
3003 Ptj Drive, Palmview, TX 78572
Local realty services provided by:CENTURY 21 Johnston Company
3003 Ptj Drive,Palmview, TX 78572
$539,000
- 3 Beds
- 3 Baths
- 2,610 sq. ft.
- Single family
- Active
Listed by: miguel rojas
Office: big realty
MLS#:513929
Source:TX_GMAR
Price summary
- Price:$539,000
- Price per sq. ft.:$206.51
About this home
Impressive 3-bedroom, 2.5-bath home situated on half an acre! Built with durable concrete block construction, this property offers high ceilings, spacious living areas, and custom architectural details throughout. The home features a beautiful kitchen with ample cabinetry and an island, generously sized bedrooms, plus a bonus game room offering additional space for entertainment or everyday living. The primary suite is a must-see, featuring an impressive walk-in shower and spacious closet that truly set it apart. An additional outdoor bonus room provides even more flexibility for gatherings, hobbies, or storage. Step outside to a large backyard with plenty of room to entertain, play, or create your own outdoor retreat. Complete with a 3-vehicle garage, attractive landscaping, and plenty of space inside and out.
Contact an agent
Home facts
- Year built:2018
- Listing ID #:513929
- Added:1 day(s) ago
- Updated:August 29, 2026 at 03:39 PM
Rooms and interior
- Bedrooms:3
- Total bathrooms:3
- Full bathrooms:2
- Half bathrooms:1
- Flooring:Porcelain Tile
- Dining Description:1 Dining Area(s)
- Bathrooms Description:Double Vanity, Soaking Tub
- Kitchen Description:Countertops (Granite), Electric Water Heater, Microwave, Smooth Electric Cooktop
- Bedroom Description:Walk-In Closet(s)
- Living area:2,610 sq. ft.
Heating and cooling
- Cooling:Ceiling Fan(s), Central Air, Electric, Zoned
- Heating:Central, Electric, Zoned
- Central air:Yes
Structure and exterior
- Roof:Shingle
- Year built:2018
- Building area:2,610 sq. ft.
- Lot Features:Irregular Lot, Professional Landscaping, Sprinkler System
- Construction Materials:Block, Stucco
- Exterior Features:Covered Patio, Patio Slab, Professional Landscaping, Sprinkler System, Workshop
- Foundation Description:Slab
Schools
- High school:La Joya H.S.
- Middle school:Chavez
- Elementary school:Leo
Utilities
- Water:Electric Water Heater, Public Water, Water Available, Water Heater (Programmable thermostat)
Finances and disclosures
- Price:$539,000
- Price per sq. ft.:$206.51
- Tax amount:$12,392
Features and amenities
- Appliances:Microwave
- Laundry features:Laundry Room, Washer/Dryer Connection
- Amenities:Cable Available, Crown/Cove Molding, Decorative/High Ceilings, Plantation Shutters, Street Lights
Parking
- Parking description:Garage Faces Side
- Garage:Yes
- Garage spaces:3
New listings near 3003 Ptj Drive
- New
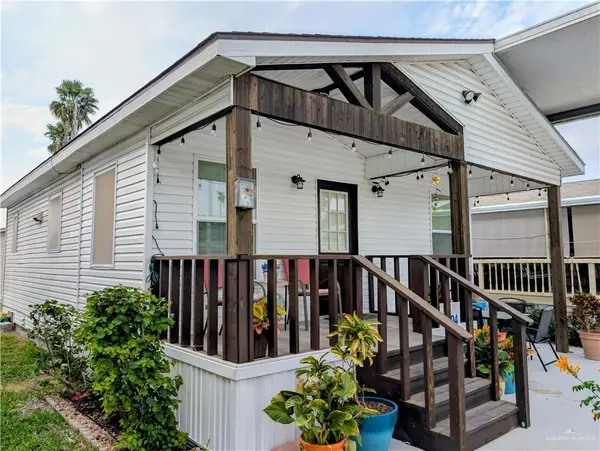 $99,900Active1 beds 1 baths736 sq. ft.
2504 Meadowlark Street #Lot 368, Palmview, TX 78572
MLS# 513655Listed by: Star Properties Real Estate - New
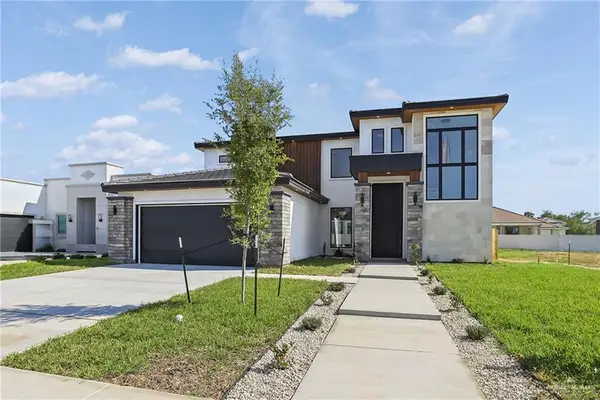 $697,000Active4 beds 6 baths3,484 sq. ft.
1706 Villa Centenario, Mission, TX 78572
MLS# 513097Listed by: Saneti Realty Group - Open Sat, 1 to 4pmNew
 $232,000Active3 beds 3 baths1,752 sq. ft.
914 Chihuahua Street, Mission, TX 78572
MLS# 513316Listed by: Pinnacle Realty Advisors - New
 $120,000Active0 Acres
3213 El Barquito Drive, Palmview, TX 78572
MLS# 513258Listed by: Jade Real Estate Llc - New
 $55,000Active1 beds 1 baths432 sq. ft.
149 Lantern Avenue, Mission, TX 78572
MLS# 513190Listed by: Tnt Real Estate - New
 $299,900Active3 beds 2 baths1,573 sq. ft.
406 La Laguna Road, Mission, TX 78572
MLS# 513186Listed by: Blue Diamond Realty Group Llc - New
 $64,000Active0 Acres
506 Tierra Linda Boulevard, Palmview, TX 78572
MLS# 513159Listed by: Monarca Real Estate Group Llc - New
 $113,000Active0 Acres
903 Platinum Street, Palmview, TX 78572
MLS# 512707Listed by: Keller Williams Realty Rgv  $80,000Active3 beds 1 baths988 sq. ft.
211 Ramon Private Road, Palmview, TX 78572
MLS# 512830Listed by: Element Realty, Llc


Protect your home and budget from life's surprises with an Assurant Home Warranty, backed by a partner that supports you through every step of homeownership. Explore Plans.
©2026 Century 21 Real Estate LLC. All rights reserved. CENTURY 21®, the CENTURY 21 Logo and C21® are service marks owned by Century 21 Real Estate LLC. Century 21 Real Estate LLC fully supports the principles of the Fair Housing Act and the Equal Opportunity Act. Each office is independently owned and operated. Listing information is deemed reliable but not guaranteed accurate.