
1601 Wagon Wheel Trail, Pantego, TX 76013
Local realty services provided by:CENTURY 21 Judge Fite Company
Listed by: nicky austin
Office: arc realty dfw
MLS#:21390876
Source:GDAR
Price summary
- Price:$475,000
- Price per sq. ft.:$178.37
About this home
Calling all 76013 bubble want to be(s). This gorgeous home sits on a corner .35 acre lot in the heart of Pantego, TX. Enter into an open living dining combination with handsome wood floors and walls of window for natural light. A separate office with french door makes working from home easy. Check out the open kitchen with granite breakfast bar, stainless steel appliances and white cabinets. The brick fireplace is accented by windows and is the focal point of the oversized living room. Split for privacy, the primary bedroom is downstairs with ensuite bath and two closets. Ideal for entertaining, the downstairs has a powder bath close to the exterior door for easy pool access. This home boasts storage galore. A mud area is perfect to drop items before entering the main part of the home. Upstairs, the oversized bedrooms have ceiling fans and neutral carpet. There are two full baths upstairs as well. As an added bonus, there is large game room with a closet that could be a fifth bedroom, media room or bonus space. A balcony off the game room overlooks the park-like backyard. Enjoy the last days of summer splashing around in the gunite swimming pool with diving board. Have pets? Want a garden? Need play space? There is ample yard left over complete with a storage shed. Have a cup of coffee or sweet tea on the covered patio while admiring the yard. Other notable amenities include a full sprinkler, alarm system and additional side street parking. It's a short distance to the Pantego Bi-Centennial Parks as well....
Contact an agent
Home facts
- Year built:1968
- Subdivision & Development:Pioneer Estates
- Listing ID #:21390876
- Added:8 day(s) ago
- Updated:November 06, 2026 at 08:54 PM
Rooms and interior
- Bedrooms:4
- Total bathrooms:4
- Full bathrooms:3
- Half bathrooms:1
- Flooring:Carpet, Ceramic Tile
- Kitchen Description:Dishwasher, Disposal, Electric Range, Microwave
- Living area:2,663 sq. ft.
Heating and cooling
- Cooling:Ceiling Fans, Central Air
- Heating:Central, Fireplaces
- Central air:Yes
Structure and exterior
- Roof:Composition
- Year built:1968
- Building area:2,663 sq. ft.
- Lot area:0.3 Acres
- Lot Features:Corner Lot, Few Trees, Lawn, Sprinkler System
- Architectural Style:Traditional
- Construction Materials:Brick
- Foundation Description:Slab
- Levels:2 Story
Schools
- High school:Arlington
- Middle school:Bailey
- Elementary school:Hill
Finances and disclosures
- Price:$475,000
- Price per sq. ft.:$178.37
- Tax amount:$6,847
Features and amenities
- Appliances:Dishwasher, Disposal, Electric Range, Microwave
- Amenities:Window Coverings
Parking
- Garage:Yes
- Garage spaces:2
 Information provided, in part, by North Texas Real Estate Information Systems, Inc. Last Updated November 6, 2026 Listings with the NTREIS logo are listed by brokerages other than CENTURY 21 Judge Fite Company. GDAR Member Broker: Ashley Conlon
New listings near 1601 Wagon Wheel Trail
 $389,900Active4 beds 3 baths2,583 sq. ft.
6 Grant Place, Pantego, TX 76013
MLS# 21418921Listed by: SUNNY GRAHAM REALTY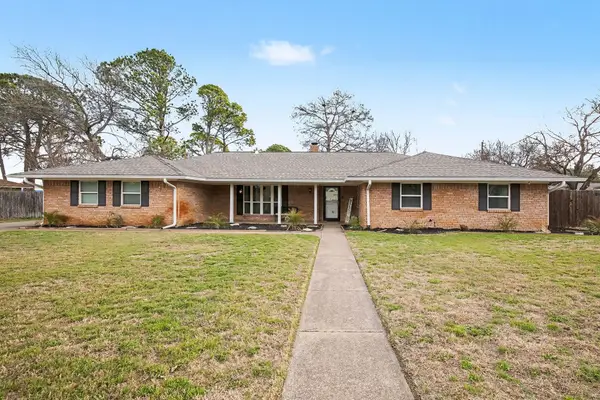 $331,000Active3 beds 2 baths1,941 sq. ft.
1603 Miller Court, Pantego, TX 76013
MLS# 21418125Listed by: MARK SPAIN REAL ESTATE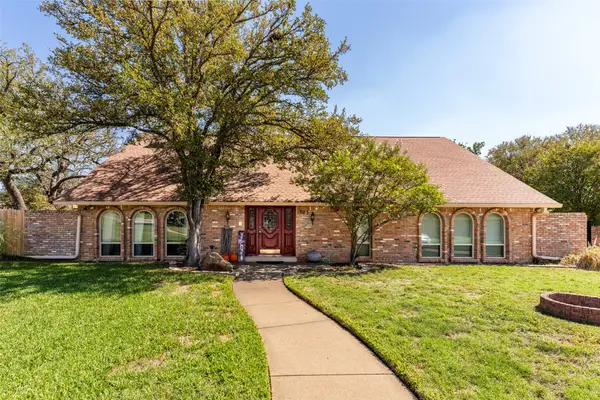 $425,000Active4 beds 3 baths3,008 sq. ft.
1803 Arrowhead Drive, Pantego, TX 76013
MLS# 21397095Listed by: ARC REALTY DFW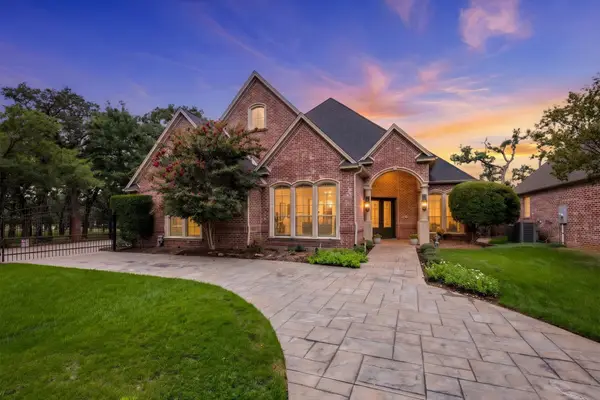 $650,000Active3 beds 3 baths3,614 sq. ft.
2726 Country Club Road, Pantego, TX 76013
MLS# 21403514Listed by: BERKSHIRE HATHAWAYHS PENFED TX $299,950Pending4 beds 2 baths1,548 sq. ft.
1704 Robin Road, Pantego, TX 76013
MLS# 21383506Listed by: TONY CULWELL REAL ESTATE $363,500Active3 beds 2 baths2,150 sq. ft.
2809 Sarah Drive, Pantego, TX 76013
MLS# 21371548Listed by: HENDON REAL ESTATE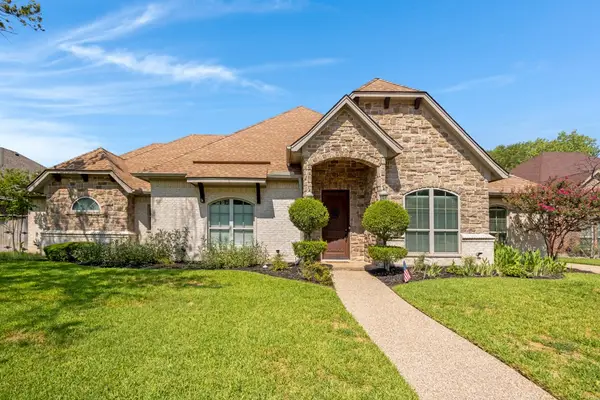 $525,000Active3 beds 3 baths2,709 sq. ft.
1904 Melbourne Drive, Pantego, TX 76013
MLS# 21345867Listed by: KELLER WILLIAMS REALTY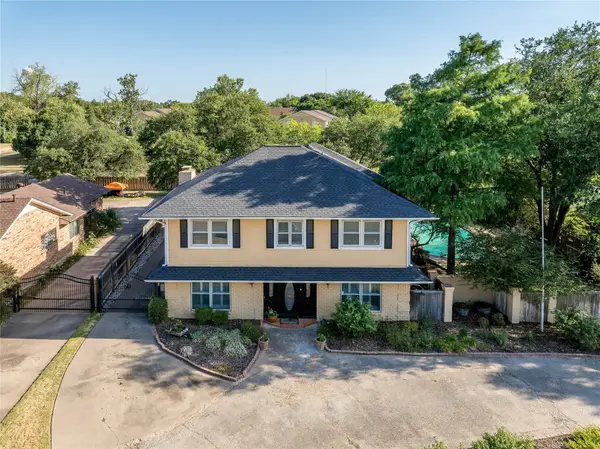 $535,000Active5 beds 4 baths3,384 sq. ft.
3410 Country Club Road, Pantego, TX 76013
MLS# 21327801Listed by: COMPASS RE TEXAS, LLC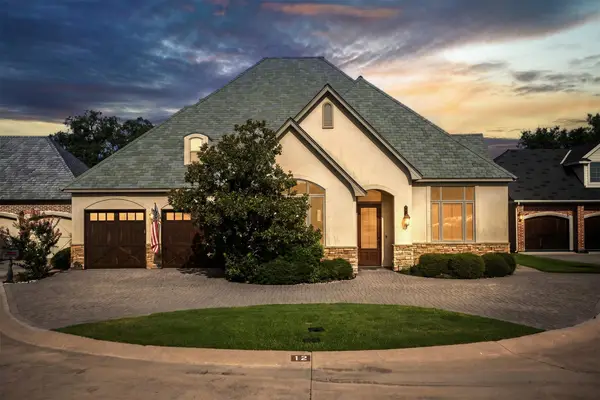 $475,000Active3 beds 3 baths2,374 sq. ft.
12 Park Row Court, Pantego, TX 76013
MLS# 21312262Listed by: MAGNOLIA REALTY


Protect your home and budget from life's surprises with an Assurant Home Warranty, backed by a partner that supports you through every step of homeownership. Explore Plans.
©2026 Century 21 Real Estate LLC. All rights reserved. CENTURY 21®, the CENTURY 21 Logo and C21® are service marks owned by Century 21 Real Estate LLC. Century 21 Real Estate LLC fully supports the principles of the Fair Housing Act and the Equal Opportunity Act. Each office is independently owned and operated. Listing information is deemed reliable but not guaranteed accurate.