
2808 Country Club Road, Pantego, TX 76013
Local realty services provided by:CENTURY 21 Alliance Properties
Listed by: deanna jackson
Office: de anna jackson, broker
MLS#:21338959
Source:GDAR
Price summary
- Price:$540,000
- Price per sq. ft.:$170.35
About this home
This is a stunning Randy Aldriedge built home. Open floorplan and top notch features throughout. The main living areas and master bath are flooded with natural light in this peaceful setting. The downstairs area flows nicely with kitchen open to living. Kitchen has top of the line gas cooktop and double electric ovens, separate vegetable sink and large pantry for the cook in the family. Downstairs features 2.5 baths, primary bedroom and a secondary bedroom with a Jack and Jill bath going to study. Stunning formal dining with coffered ceiling. Laundry room features sink, room for freezer and folding area. Upstairs media room was added by builder in 2019 and was an ideal 4th bedroom for the current owners.
Contact an agent
Home facts
- Year built:2007
- Listing ID #:21338959
- Added:3 day(s) ago
- Updated:July 27, 2026 at 11:50 AM
Rooms and interior
- Bedrooms:3
- Total bathrooms:4
- Full bathrooms:3
- Half bathrooms:1
- Flooring:Carpet, Ceramic Tile, Wood
- Kitchen Description:Dishwasher, Disposal, Double Oven, Electric Oven, Gas Cooktop, Microwave, Wine Cooler
- Living area:3,170 sq. ft.
Heating and cooling
- Cooling:Ceiling Fans, Electric
- Heating:Natural Gas
Structure and exterior
- Roof:Composition
- Year built:2007
- Building area:3,170 sq. ft.
- Lot area:0.23 Acres
- Lot Features:Few Trees, Landscaped, Sprinkler System, Subdivision
- Architectural Style:Traditional
- Construction Materials:Brick
- Foundation Description:Slab
- Levels:2 Story
Schools
- High school:Arlington
- Middle school:Bailey
- Elementary school:Hill
Finances and disclosures
- Price:$540,000
- Price per sq. ft.:$170.35
- Tax amount:$9,489
Features and amenities
- Appliances:Dishwasher, Disposal, Double Oven, Electric Oven, Gas Cooktop, Microwave, Wine Cooler
- Amenities:Window Coverings
Parking
- Garage:Yes
- Garage spaces:3
 Information provided, in part, by North Texas Real Estate Information Systems, Inc. Last Updated July 27, 2026 Listings with the NTREIS logo are listed by brokerages other than CENTURY 21 Alliance Properties. GDAR Member Broker: Roger Del Brandt II
New listings near 2808 Country Club Road
- New
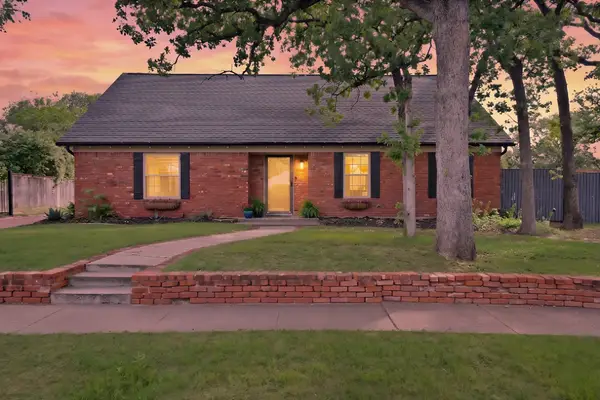 $415,000Active3 beds 2 baths2,430 sq. ft.
1710 Hilltop Lane, Pantego, TX 76013
MLS# 21333203Listed by: THE COLLECTIVE LIVING CO 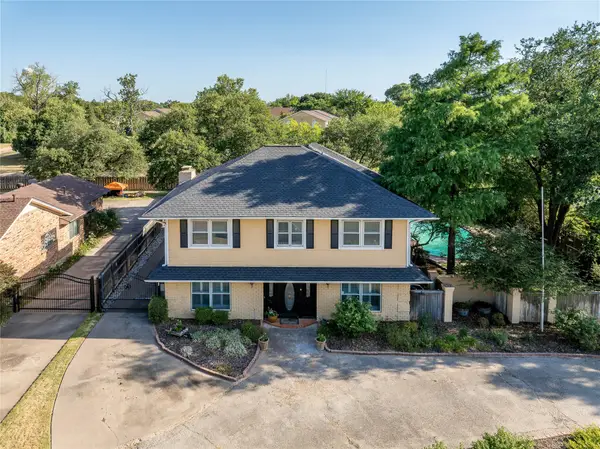 $599,000Active5 beds 4 baths3,384 sq. ft.
3410 Country Club Road, Pantego, TX 76013
MLS# 21327801Listed by: COMPASS RE TEXAS, LLC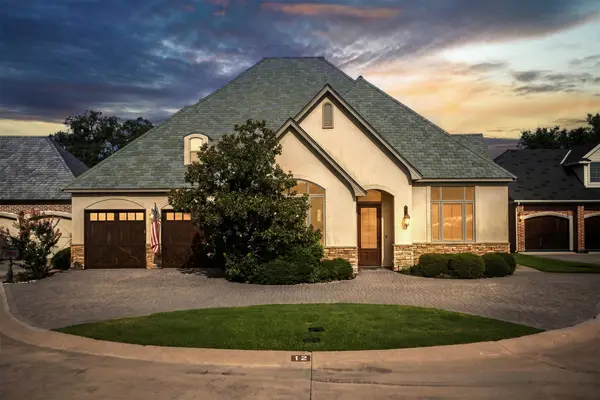 $515,000Active3 beds 3 baths2,374 sq. ft.
12 Park Row Court, Pantego, TX 76013
MLS# 21312262Listed by: MAGNOLIA REALTY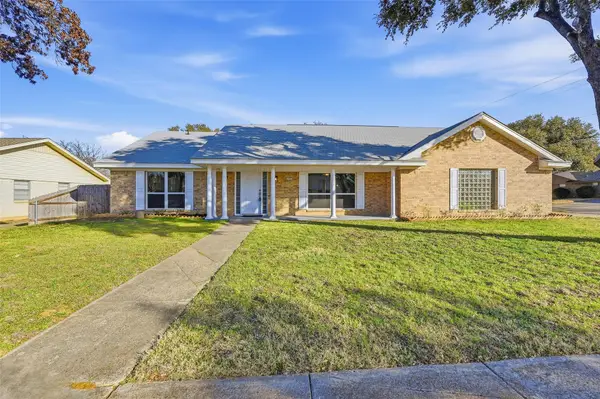 $399,900Active4 beds 2 baths2,514 sq. ft.
3301 Peachtree Lane, Pantego, TX 76013
MLS# 21323511Listed by: BEAM REAL ESTATE, LLC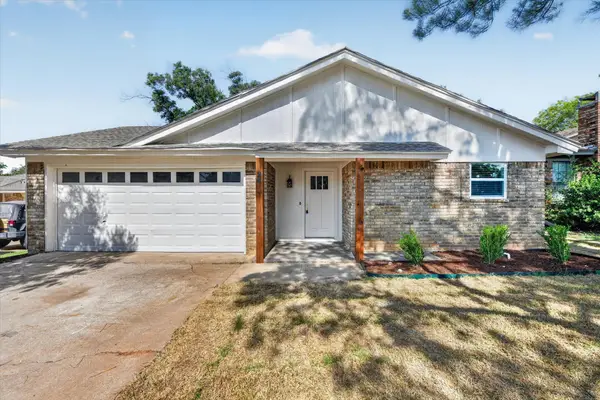 $310,000Active3 beds 2 baths1,462 sq. ft.
24 Oakmont Court, Pantego, TX 76013
MLS# 21313744Listed by: SOUTHERN HILLS REALTY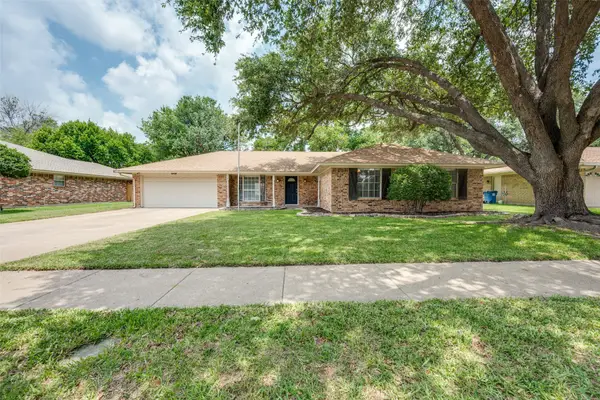 $325,000Pending3 beds 2 baths1,908 sq. ft.
2613 Smith Barry Road, Pantego, TX 76013
MLS# 21283060Listed by: CAPLE & COMPANY $375,000Pending5 beds 4 baths2,893 sq. ft.
1600 Miller Court, Pantego, TX 76013
MLS# 21296938Listed by: KELLER WILLIAMS LONESTAR DFW $305,000Pending3 beds 2 baths2,184 sq. ft.
1706 Stagecoach Drive, Pantego, TX 76013
MLS# 21291721Listed by: EXP REALTY, LLC $699,000Active3 beds 3 baths3,615 sq. ft.
2726 Country Club Road, Pantego, TX 76013
MLS# 21286015Listed by: THE STREET REAL ESTATE COMPANY


Protect your home and budget from life's surprises with an Assurant Home Warranty, backed by a partner that supports you through every step of homeownership. Explore Plans.
©2026 Century 21 Real Estate LLC. All rights reserved. CENTURY 21®, the CENTURY 21 Logo and C21® are service marks owned by Century 21 Real Estate LLC. Century 21 Real Estate LLC fully supports the principles of the Fair Housing Act and the Equal Opportunity Act. Each office is independently owned and operated. Listing information is deemed reliable but not guaranteed accurate.