
3012 Briar Drive, Pasadena, TX 77503
Local realty services provided by:CENTURY 21 Lucky Money Real Estate
3012 Briar Drive,Pasadena, TX 77503
$259,000
- 3 Beds
- 11 Baths
- 1,486 sq. ft.
- Single family
- Pending
Listed by: w. tony chavez, charlie kriegel
Office: winhill advisors - kirby713-574-3141
MLS#:75711521
Source:HARMLS
Price summary
- Price:$259,000
- Price per sq. ft.:$174.29
About this home
Charming Remolded 3 Bedroom 2 Bathroom 2 Car garage Home in Move In Condition!
Updates: New Windows, New Flooring throughout, Bathrooms & Kitchen have been fully Remodeled,
New Covered Patio, New Appliances, all fixtures are New! Large living area with Cathedral Ceiling and lovely brick fireplace. New Kitchen cabinets with new quartz countertops. Bay window in Dinning Area. Primary Bedroom has vaulted ceiling and walk-in closet. Other 2 bedrooms have ample closet space. Spacious back yard.
Zoned to Deer Park ISD. Come see today!
Contact an agent
Home facts
- Year built:1979
- Subdivision & Development:Tanglebriar Village
- Listing ID #:75711521
- Updated:October 28, 2026 at 08:22 AM
Rooms and interior
- Bedrooms:3
- Total bathrooms:11
- Full bathrooms:2
- Half bathrooms:9
- Rooms Total:6
- Flooring:Tile
- Dining Description:Kitchen Dining Combo
- Bathrooms Description:Tub Shower
- Kitchen Description:Free Standing Range, Gas Oven, Gas Range, Kitchen Dining Combo, Microwave, Oven
- Living area:1,486 sq. ft.
Heating and cooling
- Cooling:Central Air, Electric
- Heating:Central, Gas
- Central air:Yes
Structure and exterior
- Roof:Composition
- Year built:1979
- Building area:1,486 sq. ft.
- Lot area:0.16 Acres
- Lot Features:Subdivision
- Architectural Style:Traditional
- Construction Materials:Brick, Cement Siding
- Exterior Features:Fence, Patio
- Foundation Description:Slab
- Levels:1 Story
Schools
- High school:DEER PARK HIGH SCHOOL
- Middle school:DEEPWATER JUNIOR HIGH SCHOOL
- Elementary school:DEEPWATER ELEMENTARY SCHOOL
Utilities
- Sewer:Public Sewer
Finances and disclosures
- Price:$259,000
- Price per sq. ft.:$174.29
- Tax amount:$3,990 (2026)
Features and amenities
- Appliances:Free Standing Range, Gas Oven, Gas Range, Microwave, Oven
- Amenities:Ceiling Fans
Parking
- Parking description:Garage
- Garage:Yes
- Garage spaces:2
New listings near 3012 Briar Drive
- New
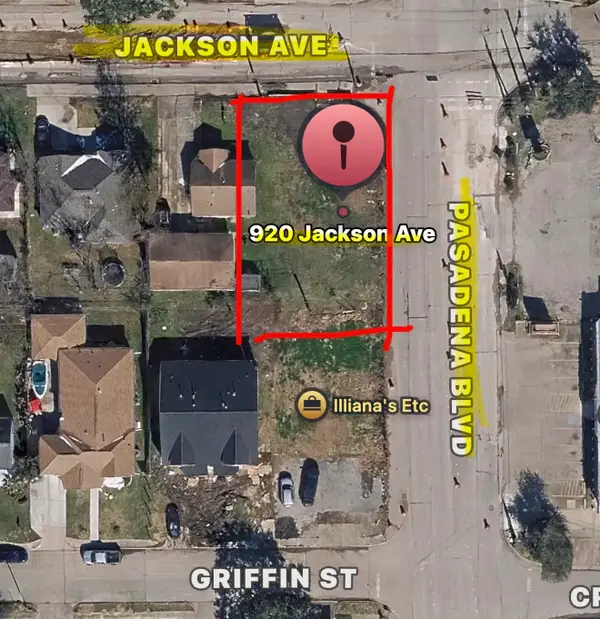 $98,000Active0.14 Acres
920 Jackson Avenue, Pasadena, TX 77506
MLS# 18918170Listed by: KELLER WILLIAMS SUMMIT - New
 $98,000Active0.15 Acres
510 Pasadena Boulevard, Pasadena, TX 77506
MLS# 77961775Listed by: KELLER WILLIAMS SUMMIT - New
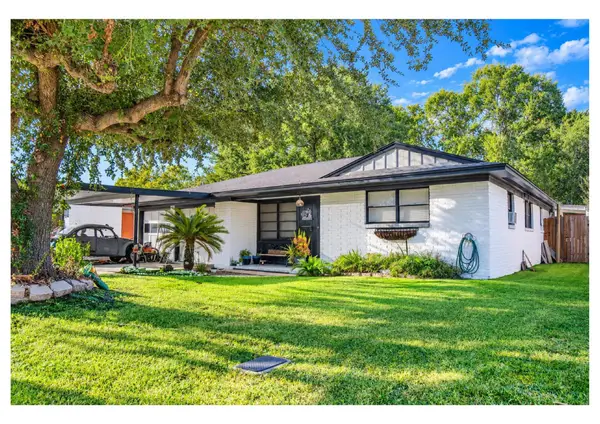 $235,500Active3 beds 2 baths1,362 sq. ft.
124 Bluebird Lane, Pasadena, TX 77502
MLS# 33602634Listed by: EXP REALTY, LLC - New
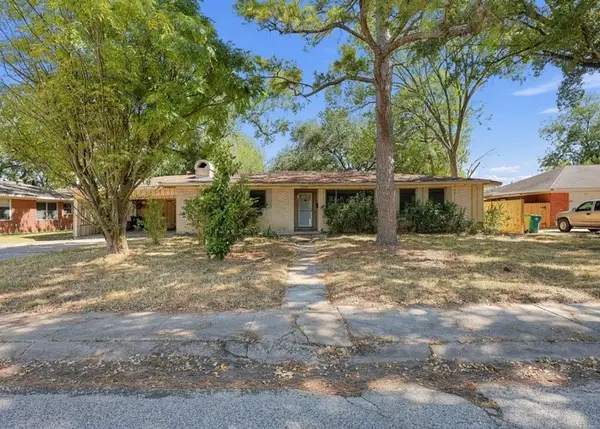 $133,600Active4 beds 2 baths2,160 sq. ft.
2109 Oaks Drive, Pasadena, TX 77502
MLS# 89167110Listed by: REALHOME SERVICES & SOLUTIONS - New
 $199,900Active3 beds 2 baths1,230 sq. ft.
4722 Caroline Street, Seabrook, TX 77586
MLS# 26536535Listed by: REAL BROKER, LLC - New
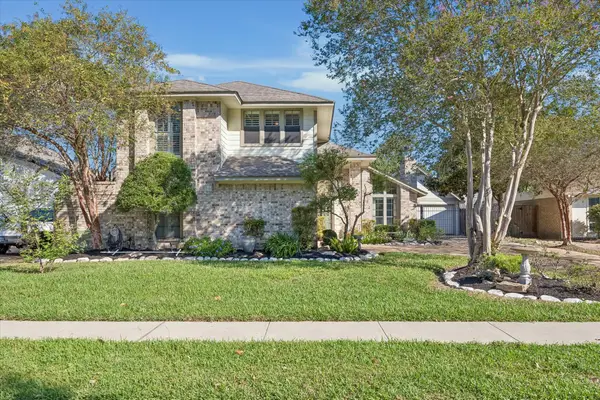 $375,000Active3 beds 3 baths2,182 sq. ft.
6507 Gleneagles Drive, Pasadena, TX 77505
MLS# 89853866Listed by: RISE TEXAS REAL ESTATE - New
 $243,000Active3 beds 2 baths1,258 sq. ft.
3517 Longwood Drive, Pasadena, TX 77503
MLS# 43409787Listed by: REAL PROPERTIES - New
 $255,000Active4 beds 3 baths2,092 sq. ft.
6516 Stoney Creek Drive, Pasadena, TX 77503
MLS# 11198343Listed by: OPENDOOR BROKERAGE, LLC - New
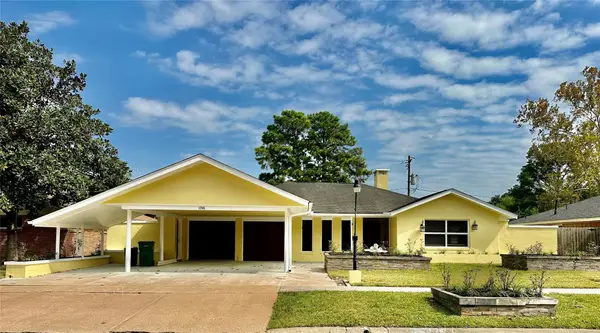 $390,000Active3 beds 2 baths3,700 sq. ft.
1705 Marlock Lane, Pasadena, TX 77502
MLS# 69234143Listed by: METROPLUS REALTY - Open Fri, 11am to 1pmNew
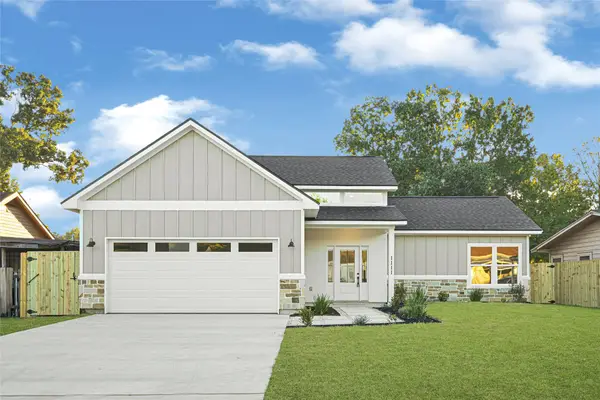 $345,000Active3 beds 2 baths1,598 sq. ft.
1111 Sunset Drive, Pasadena, TX 77506
MLS# 4716004Listed by: ALUMBRA INTERNATIONAL PROPERTIES


Protect your home and budget from life's surprises with an Assurant Home Warranty, backed by a partner that supports you through every step of homeownership. Explore Plans.
©2026 Century 21 Real Estate LLC. All rights reserved. CENTURY 21®, the CENTURY 21 Logo and C21® are service marks owned by Century 21 Real Estate LLC. Century 21 Real Estate LLC fully supports the principles of the Fair Housing Act and the Equal Opportunity Act. Each office is independently owned and operated. Listing information is deemed reliable but not guaranteed accurate.