
10004 Chestnut Creek Way, Pearland, TX 77584
Local realty services provided by:CENTURY 21 Judge Fite Company
10004 Chestnut Creek Way,Pearland, TX 77584
$350,000
- 3 Beds
- 2 Baths
- 2,257 sq. ft.
- Single family
- Active
Upcoming open houses
- Sat, Jul 1801:30 pm - 04:30 pm
Listed by: michelle moreno, emma dabney
Office: next trend realty llc.713-878-8811
MLS#:39283960
Source:HARMLS
Price summary
- Price:$350,000
- Price per sq. ft.:$155.07
- Monthly HOA dues:$31.67
About this home
Beautifully maintained home in the desirable Autumn Lake community of Pearland! This spacious home features an open-concept floor plan with generous living areas, a well-appointed kitchen, and a private primary suite complete with a 10x10 sitting area, perfect for a reading nook, home office, or private retreat. Major updates include a roof 2023, insulation 2023, furnace 2019, A/C unit 2025, water heater 2025, and a Generac whole-home generator 2024, providing peace of mind for years to come. Enjoy a fully fenced backyard, perfect for relaxing or entertaining. Conveniently located near Pearland Town Center, shopping, dining, parks, Highway 288, and Beltway 8, with an easy commute to the Texas Medical Center and Downtown Houston. Zoned to highly rated Pearland ISD schools. Schedule your private showing today!
Contact an agent
Home facts
- Year built:2004
- Listing ID #:39283960
- Updated:July 16, 2026 at 12:20 PM
Rooms and interior
- Bedrooms:3
- Total bathrooms:2
- Full bathrooms:2
- Rooms Total:8
- Flooring:Carpet, Tile
- Bathrooms Description:Separate Shower, Soaking Tub, Tub Shower
- Kitchen Description:Dishwasher, Disposal, Gas Oven, Gas Range, Kitchen Family Room Combo, Microwave, Pantry
- Living area:2,257 sq. ft.
Heating and cooling
- Cooling:Central Air, Electric
- Heating:Central, Gas
- Central air:Yes
Structure and exterior
- Roof:Composition
- Year built:2004
- Building area:2,257 sq. ft.
- Lot area:0.18 Acres
- Lot Features:Subdivision
- Architectural Style:Traditional
- Construction Materials:Brick
- Foundation Description:Slab
- Levels:1 Story
Schools
- High school:GLENDA DAWSON HIGH SCHOOL
- Middle school:BERRY MILLER JUNIOR HIGH SCHOOL
- Elementary school:CHALLENGER ELEMENTARY SCHOOL
Utilities
- Sewer:Public Sewer
Finances and disclosures
- Price:$350,000
- Price per sq. ft.:$155.07
- Tax amount:$8,313 (2025)
Features and amenities
- Appliances:Dishwasher, Disposal, Gas Oven, Gas Range, Microwave
- Amenities:Ceiling Fans, Programmable Thermostat
Parking
- Parking description:Driveway, Garage
- Garage:Yes
- Garage spaces:2
New listings near 10004 Chestnut Creek Way
- New
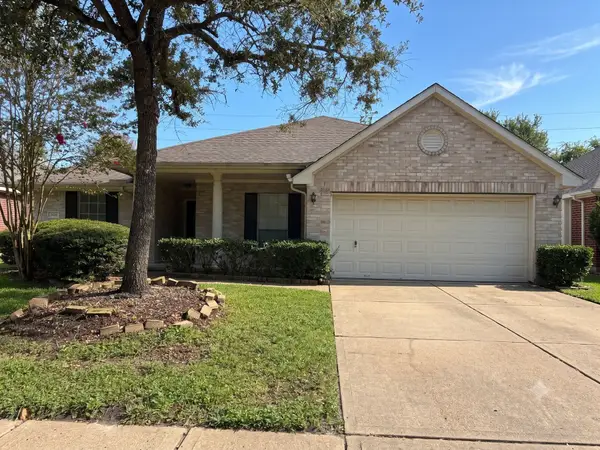 $329,000Active4 beds 2 baths2,248 sq. ft.
3823 Canton, Pearland, TX 77584
MLS# 71502461Listed by: SOUTHWEST REALTY GROUP - Open Sat, 3 to 5pmNew
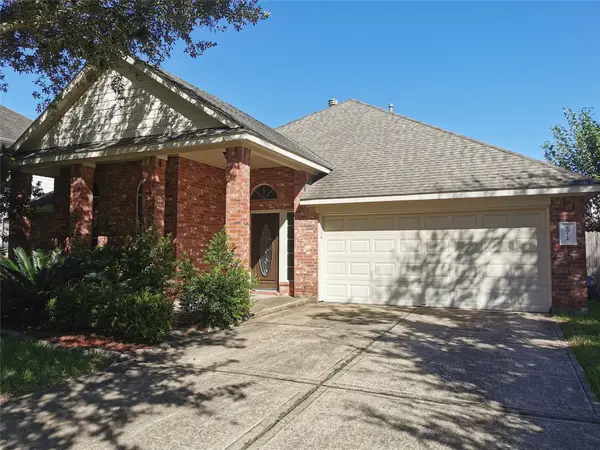 $339,000Active3 beds 2 baths2,175 sq. ft.
10115 Forest Spring Lane, Pearland, TX 77584
MLS# 25571389Listed by: SOUTHWEST REALTY GROUP - New
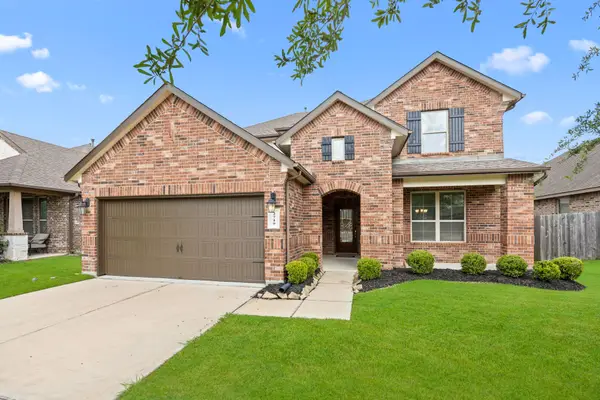 $405,000Active4 beds 4 baths2,498 sq. ft.
2719 Kaman Lane, Pearland, TX 77581
MLS# 51344705Listed by: KELLER WILLIAMS MEMORIAL - Open Sat, 2 to 4pmNew
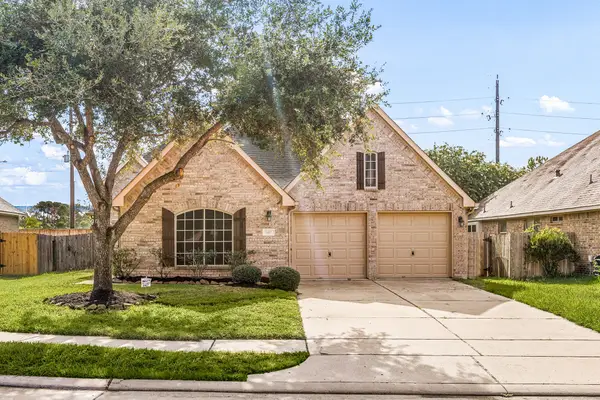 $375,000Active4 beds 2 baths2,266 sq. ft.
2407 Quiet Arbor Lane, Pearland, TX 77581
MLS# 80480137Listed by: REDFIN CORPORATION - New
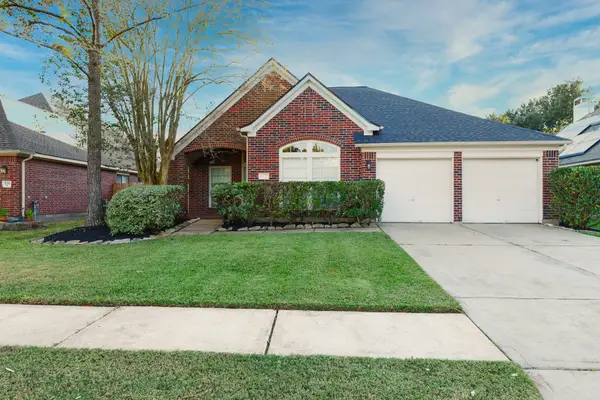 $369,500Active3 beds 2 baths2,004 sq. ft.
3722 Paigewood Drive, Pearland, TX 77584
MLS# 92861518Listed by: EXP REALTY LLC - New
 $200,000Active3 beds 2 baths1,696 sq. ft.
2316 Francis Drive, Pearland, TX 77581
MLS# 2399473Listed by: REAL BROKER, LLC - New
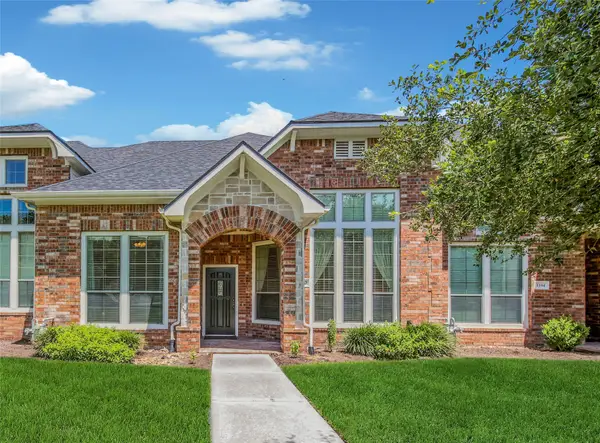 $325,000Active2 beds 3 baths2,041 sq. ft.
3330 Knollcrest Lane, Pearland, TX 77584
MLS# 26622272Listed by: KELLER WILLIAMS MEMORIAL - New
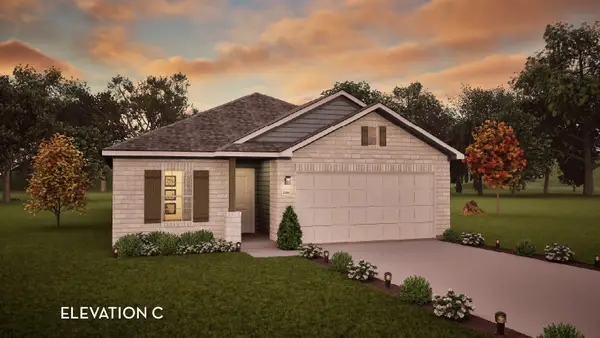 $384,973Active3 beds 2 baths1,915 sq. ft.
6420 Green Clover Lane, Pearland, TX 77584
MLS# 69359246Listed by: CASTLEROCK REALTY, LLC - New
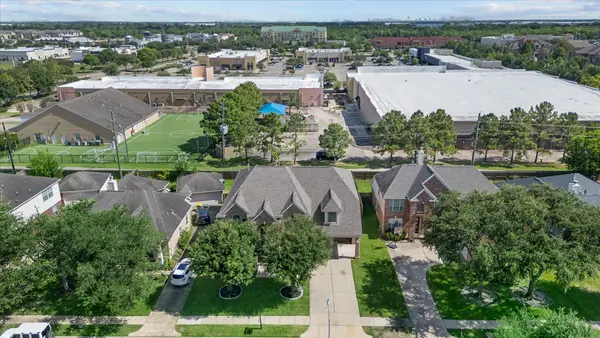 $565,000Active5 beds 4 baths4,159 sq. ft.
12009 Banks Run Drive, Pearland, TX 77584
MLS# 54910313Listed by: TEXAS PREMIER REALTY


Protect your home and budget from life's surprises with an Assurant Home Warranty, backed by a partner that supports you through every step of homeownership. Explore Plans.
©2026 Century 21 Real Estate LLC. All rights reserved. CENTURY 21®, the CENTURY 21 Logo and C21® are service marks owned by Century 21 Real Estate LLC. Century 21 Real Estate LLC fully supports the principles of the Fair Housing Act and the Equal Opportunity Act. Each office is independently owned and operated. Listing information is deemed reliable but not guaranteed accurate.