
1304 Pine Stream Drive S, Pearland, TX 77581
Local realty services provided by:CENTURY 21 Lucky Money Real Estate
1304 Pine Stream Drive S,Pearland, TX 77581
- 5 Beds
- 4 Baths
- - sq. ft.
- Single family
- Sold
Listed by: tami clopper
Office: realty of america, llc.512-788-9495
MLS#:71075071
Source:HARMLS
Sorry, we are unable to map this address
Price summary
- Price:
- Monthly HOA dues:$27.92
About this home
Incredibly spacious 2-story home boasting fresh interior paint throughout, upgraded kitchen, all new carpet, water softener, and a lovely brick curb appeal with a shaded front porch! Upon entry you'll find soaring 20ft ceilings continuing into the den with a fireplace, tile flooring, plantation shutters, a formal dining and study both with laminate floors, a breakfast area, and the kitchen featuring new Quartz countertops, updated cabinets providing ample storage space, a tiled backsplash, and stainless steel appliances. Also downstairs are the utility room and the primary suite with a tray ceiling, dual vanities with granite, a walk-in shower with dual showerheads, and a large closet. Upstairs holds the huge game room, 4 additional bedrooms, and 2 full baths. Enjoy outdoor entertaining with plenty of open and covered patio space; plus a convenient walkway to the front yard. Located with no through traffic in a friendly and established neighborhood offering trails and a community park!
Contact an agent
Home facts
- Year built:2001
- Subdivision & Development:Pine Hollow Sec 2-A 2b
- Listing ID #:71075071
- Updated:September 17, 2026 at 05:26 AM
Rooms and interior
- Bedrooms:5
- Total bathrooms:4
- Full bathrooms:3
- Half bathrooms:1
- Rooms Total:11
- Flooring:Carpet, Laminate, Tile
- Bathrooms Description:Tub Shower
- Kitchen Description:Breakfast Bar, Dishwasher, Disposal, Gas Oven, Gas Range, Granite Counters, Microwave, Pantry, Refrigerator
Heating and cooling
- Cooling:Central Air, Electric
- Heating:Central, Gas
- Central air:Yes
Structure and exterior
- Roof:Composition
- Year built:2001
- Lot Features:Subdivision
- Architectural Style:Traditional
- Construction Materials:Brick, Cement Siding
- Exterior Features:Fence, Patio, Porch, Private Yard
- Foundation Description:Slab
- Levels:2 Stories
Schools
- High school:PEARLAND HIGH SCHOOL
- Middle school:PEARLAND JUNIOR HIGH EAST
- Elementary school:RUSTIC OAK ELEMENTARY SCHOOL
Utilities
- Sewer:Public Sewer
Finances and disclosures
- Price:
- Tax amount:$11,060 (2025)
Features and amenities
- Appliances:Dishwasher, Disposal, Dryer, Gas Oven, Gas Range, Microwave, Refrigerator, Washer, Water Softener Owned
- Laundry features:Dryer, Washer
- Amenities:Ceiling Fans, High Ceilings, Prewired, Programmable Thermostat, Smoke Detectors, Vaulted Ceilings, Water Softner - Owned, Window Coverings
Parking
- Parking description:Driveway, Garage
- Garage:Yes
- Garage spaces:2
New listings near 1304 Pine Stream Drive S
- New
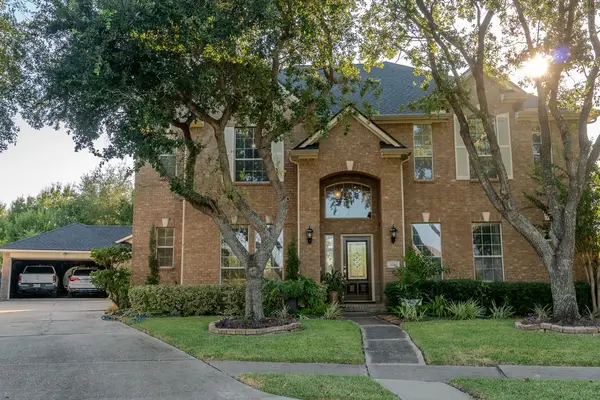 $739,000Active5 beds 4 baths3,922 sq. ft.
2010 Mountain Creek Street E, Pearland, TX 77584
MLS# 11704088Listed by: VEZ REALTY, LLC - Open Sat, 2 to 4pmNew
 $514,900Active4 beds 4 baths3,074 sq. ft.
3010 Peekskill Court, Pearland, TX 77584
MLS# 27710168Listed by: HAPPEN HOUSTON - Open Sat, 11am to 2pmNew
 $399,999Active5 beds 4 baths3,362 sq. ft.
1309 Rachel Court, Pearland, TX 77581
MLS# 6074933Listed by: REAL ESTATE CONNECTION INT - New
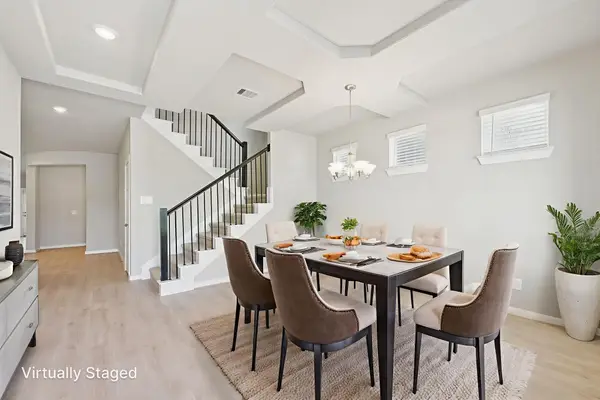 $392,790Active4 beds 4 baths2,738 sq. ft.
5209 Redbud Valley Drive, Pearland, TX 77584
MLS# 77861198Listed by: MERITAGE HOMES REALTY - New
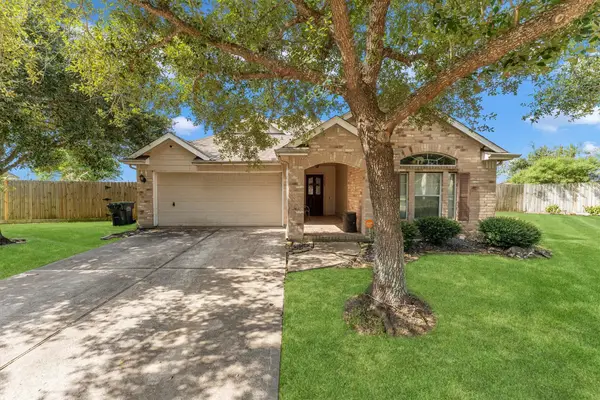 $329,900Active3 beds 2 baths2,054 sq. ft.
4208 Parry Drive, Pearland, TX 77584
MLS# 60790045Listed by: TOP BROKERAGE - New
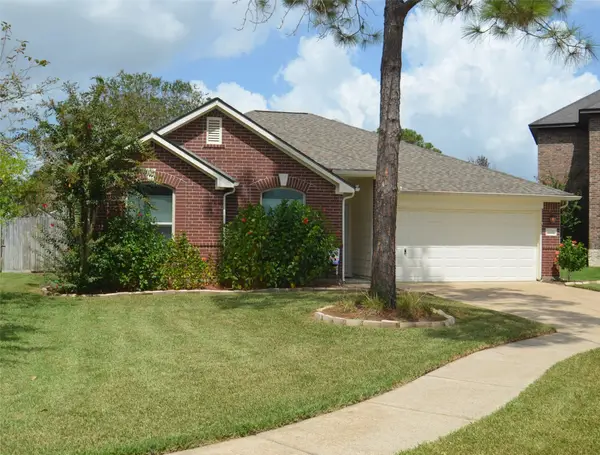 $319,900Active3 beds 2 baths1,986 sq. ft.
4831 Elkmont Court, Pearland, TX 77584
MLS# 70082973Listed by: UTR TEXAS, REALTORS - New
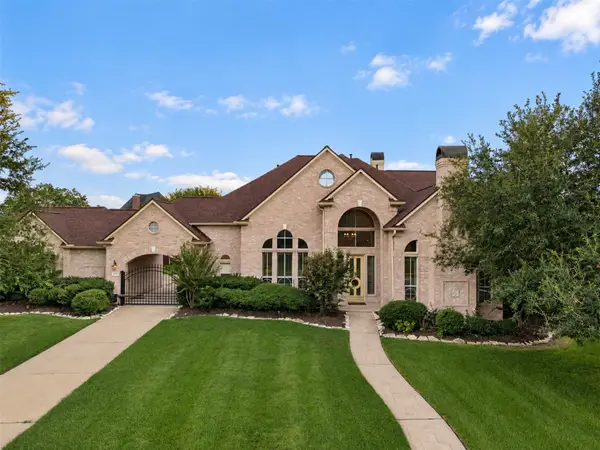 $825,000Active4 beds 4 baths4,749 sq. ft.
2606 Heatherbend Drive, Pearland, TX 77584
MLS# 11737514Listed by: EXIT REALTY 360 - New
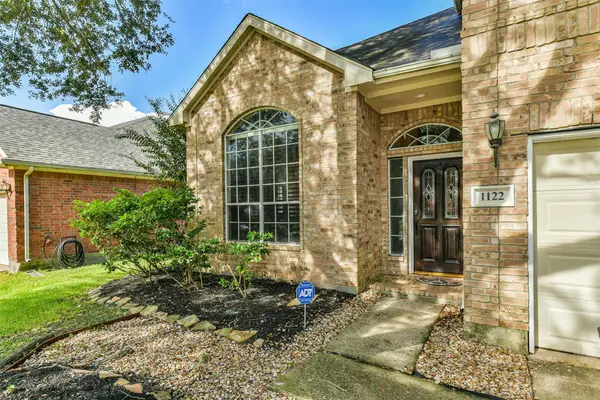 $345,000Active3 beds 3 baths2,278 sq. ft.
1122 Sussex Trail, Pearland, TX 77584
MLS# 71819075Listed by: KELLER WILLIAMS PREFERRED - Open Sat, 12 to 3pmNew
 $500,000Active4 beds 4 baths2,939 sq. ft.
13615 Imperial Island Lane, Pearland, TX 77584
MLS# 84119275Listed by: KELLER WILLIAMS PREFERRED - New
 $229,900Active3 beds 2 baths1,090 sq. ft.
1014 Pimlico Drive, Pearland, TX 77584
MLS# 43961564Listed by: COMPASS RE TEXAS, LLC - HOUSTON


Protect your home and budget from life's surprises with an Assurant Home Warranty, backed by a partner that supports you through every step of homeownership. Explore Plans.
©2026 Century 21 Real Estate LLC. All rights reserved. CENTURY 21®, the CENTURY 21 Logo and C21® are service marks owned by Century 21 Real Estate LLC. Century 21 Real Estate LLC fully supports the principles of the Fair Housing Act and the Equal Opportunity Act. Each office is independently owned and operated. Listing information is deemed reliable but not guaranteed accurate.